Skip main navigation
Off market
  • Price Unknown

    42 Linton Ave, Toronto, ON M1N 1W6

    4beds
    4baths
    Single Family Residence
    Built in ----
    -- sqft lot
    $-- Zestimate®
    C$--/sqft
    C$4,529 Estimated rent

    Home value

    Not available

    Estimated sales range

    Not available

    Not available

    Loading
    Loading...

    Owner options

    List your home for rent

    C$4,529/mo

    Rent Zestimate®

    Find your next renter with Zillow Rental Manager. Plus, with online applications, you can quickly screen prospective tenants – for free.

    Learn more

    C$4,529/mo

    Rent Zestimate®

    Refinance and save

    Refinancing to a lower rate could help reduce your monthly payments and save thousands over the life of the loan.

    See today's rates

    Explore your selling options

    Work with a Zillow partner agent

    Leverage their expertise and Zillow's premium Showcase listings to get your home seen by more buyers.

    Get started

    List with your own agent

    Get your home in front of millions of buyers by listing it on Zillow.

    Learn how to do it

    Sell it yourself

    Take full control of how buyers see your home on Zillow by listing For Sale by Owner (FSBO).

    List your home

    What's special

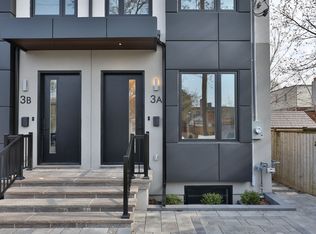
    Must see this stunning, extensivley renovated Semi-detached in highly sought after Birchcliff +additions to basement,main & 2nd floor. 3 bedrooms with finished basement. This property is boasting hardwood floors throughout the main & 2nd floors, step into a spacious office with bay-window facing front yard, combined dining with gourmet kitchen with waterfall centre island, quartz countertops with matching backsplash and coffe station, built-in hood-fan with gleaming piano finish 2 toned cabinets. Spacious family room with electric fireplace & large sliding doors lots of natural light, Step out to spaciouce deck overlooking large backyard. Open riser stairs with glass railings leads you to 2nd floor bright with skylight, hardwood floor throughout. 3 bedrooms and 2 full baths. Primary bedroom with 4-p en-suite bathroom & built-in closets. 2nd bedroom with built-in closets & large window. 3rd bedroom large window with built-in closets, laundry on 2nd floor for easy access. Basement with above ground windows & plenty of natural light. laminate floors throughout large living/entertaining room with walkout to backyard. Also 4th bedroom with above grade windows coupled with 3 piece bathroom. Short walk to Victoria Park, and Gerrard, steps to shopping and subway station.

    This property is off market, which means it's not currently listed for sale or rent on Zillow. This may be different from what's available on other websites or public sources.

    Zillow last checked:

    Source: Century 21 Canada,MLS®#: E10429169MLS Logo

    Facts & features

    Interior

    Bedrooms & bathrooms
    • Bedrooms: 4
    • Bathrooms: 4
    Heating
    • Has Heating (Unspecified Type)
    Cooling
    • Has cooling: Yes
    Features
    • Basement: yes

    Property

    Parking
    • Parking features: NONE

    Construction

    Type & style
    • Home type: SingleFamily
    • Property subtype: Single Family Residence

    Community & HOA

    Community
    • Subdivision: Birchcliffe-Cliffside
    Location
    • Region: Toronto

    Financial & listing details

    • Date on market: 11/19/2024
    • Lease term: Contact For Details

    Price history

    Price history is unavailable.

    Public tax history

    Tax history is unavailable.

    Neighborhood: Birchcliffe

    Nearby schools

    GreatSchools rating

    No schools nearby

    We couldn't find any schools near this home.