Discover a completely revitalized residence in Camden, where every detail has been thoughtfully updated to offer a contemporary living experience. This charming multi family home, boasting four spacious bedrooms and two full bathrooms, presents an exceptional opportunity for comfort and style. Enjoy the peace of mind that comes with a property meticulously renewed from the studs, featuring newer electrical systems, plumbing, HVAC, drywall, a durable metal roof, and efficient gutters, ensuring modern functionality and longevity. The single-story layout encompasses 1729 square feet of living space, designed for seamless everyday living.
Nestled in a vibrant community, this multi family home offers a serene retreat while maintaining convenient access to local amenities. The generous lot spans 0.11 acres, providing ample outdoor space for relaxation or recreation. This address truly combines the allure of a pristine home with the established charm of Camden, creating an ideal setting for a fulfilling lifestyle. Experience the perfect blend of modern upgrades and comfortable living in this remarkable residence.
For sale
Price cut: $15K (7/2)
$235,000
42 N Main St, Camden, OH 45311
4beds
2,490sqft
Multi Family
Built in 1975
-- sqft lot
$222,100 Zestimate®
$94/sqft
$-- HOA
What's special
Four spacious bedroomsSingle-story layoutNewer electrical systemsDurable metal roofEfficient gutters
- 82 days
- 173
- 10
Zillow last checked:
Listing updated:
Listed by:
James D May Jr 937-533-6209,
Coldwell Banker College Real E
Source: DABR MLS,MLS#: 961151 Originating MLS: Dayton Area Board of REALTORS
Originating MLS: Dayton Area Board of REALTORSFacts & features
Interior
Bedrooms & bathrooms
- Bedrooms: 4
- Bathrooms: 2
- Full bathrooms: 2
Heating
- Baseboard, Electric, Forced Air, Heat Pump
Cooling
- Heat Pump, Window Unit(s)
Appliances
- Included: Dishwasher, Microwave, Range, Refrigerator, Washer
Features
- Windows: Insulated Windows
Interior area
- Total structure area: 2,490
- Total interior livable area: 2,490 sqft
Property
Parking
- Parking features: Driveway, No Garage, Public
Lot
- Size: 4,900 Square Feet
- Dimensions: 0.1125 Land
Details
- Parcel number: J30000200900008000
- Zoning: Residential
- Zoning description: Residential
Construction
Type & style
- Home type: MultiFamily
- Property subtype: Multi Family
Materials
- Frame
- Foundation: Slab
Condition
- Year built: 1975
Utilities & green energy
- Water: Public
- Utilities for property: Sewer Available, Water Available
Community & HOA
Community
- Subdivision: Camden Village
Location
- Region: Camden
Financial & listing details
- Price per square foot: $94/sqft
- Tax assessed value: $66,100
- Annual tax amount: $969
- Date on market: 6/5/2026
- Tenant pays: Electricity
Estimated market value
$222,100
$211,000 - $233,000
$1,260/mo
Price history
| Date | Event | Price |
|---|---|---|
| 7/2/2026 | Price change | $235,000-6%$94/sqft |
Source:  Cincy MLS #1882339 Report a problem Cincy MLS #1882339 Report a problem | ||
| 6/14/2026 | Listed for sale | $250,000+4707.7%$100/sqft |
Source: Cincy MLS #1882339 Report a problem | ||
| 11/23/2022 | Sold | $5,200+420%$2/sqft |
Source: Public Record Report a problem | ||
| 11/7/2016 | Sold | $1,000 |
Source: Public Record Report a problem | ||
Public tax history
| Year | Property taxes | Tax assessment |
|---|---|---|
| 2024 | $969 +0.4% | $23,140 |
| 2023 | $965 +20.1% | $23,140 +29.6% |
| 2022 | $803 +2% | $17,860 |
| 2021 | $787 +4.1% | $17,860 |
| 2020 | $756 +16.1% | $17,860 +42.4% |
| 2019 | $651 -14.7% | $12,540 |
| 2018 | $763 +0% | $12,540 |
| 2017 | $763 +4.1% | $12,540 -1.1% |
| 2016 | $733 -95.8% | $12,680 |
| 2014 | $17,527 +1.9% | $12,680 +0.1% |
| 2013 | $17,204 | $12,670 -0.1% |
| 2011 | -- | $12,680 -19.7% |
| 2010 | -- | $15,790 |
| 2009 | $701 | $15,790 |
| 2008 | $701 | $15,790 +6.8% |
| 2007 | -- | $14,780 +31.8% |
| 2004 | -- | $11,210 |
| 2003 | -- | $11,210 +13.9% |
| 2001 | -- | $9,840 |
| 2000 | -- | $9,840 |
Find assessor info on the county website
Monthly payment
Est. payment
Payment breakdown
Explore the cost of this home by adjusting the details. Changes won't be saved.Climate risks
Neighborhood: 45311
Nearby schools
Schools provided by the listing agent
- District: Preble-Shawnee
Source: DABR MLS. This data may not be complete. We recommend contacting the local school district to confirm school assignments for this home.
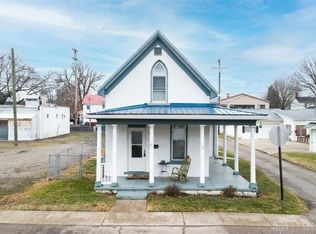
Similar homes
- $229,9003 bd2 ba1.3k sqft25 Shield Dr, Eaton, OH 45320For Sale

 MLS ID #1888651, Jason Thompson, Coldwell Banker Heritage. Cincy MLS
 - $239,9003 bd1 ba1.9k sqft1530 Wolf Rd, West Alexandria, OH 45381For Sale

 MLS ID #966218, Jonathan H Murray, Howard Hanna Real Estate Serv. DABR MLS
 - $255,0003 bd2 ba1.4k sqft73 Viking Dr, Eaton, OH 45320For Sale
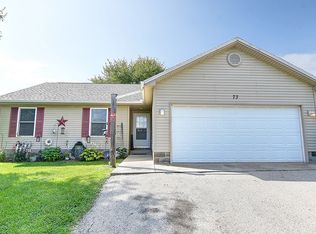 MLS ID #967441, Lisa M Anderson, Coldwell Banker Realty. DABR MLS
 - $209,9003 bd2 ba1.5k sqft412 South St, Eaton, OH 45320For Sale
 MLS ID #967496, Robert C Rait, Comey & Shepherd REALTORS. DABR MLS
 - $249,9003 bd2 ba1.2k sqft270 Nikki Ct, Carlisle, OH 45005For SaleMLS ID #967488, Tiffanie R Burney, eXp Realty. DABR MLS
- $249,9003 bd1 ba1.3k sqft4575 S Dixie Hwy, Franklin, OH 45005For SaleMLS ID #967879, Kelly Little, Plum Tree Realty. DABR MLS
- $275,0003 bd1 ba1.9k sqft8601 S Butter St, Germantown, OH 45327For SaleMLS ID #967881, Kelly Little, Plum Tree Realty. DABR MLS
- $259,9004 bd2 ba1.8k sqft6242 Timothy Ln, Oxford, OH 45056For SaleMLS ID #1882319, Melissa B. Friede, Keller Williams Seven Hills Re. Cincy MLS
- $325,0004 bd3 ba2.5k sqft302 Longman Rd, Eaton, OH 45320For SaleMLS ID #965754, Brooklynne Bussard, Glasshouse Realty Group. DABR MLS
- $215,0003 bd1 ba1.6k sqft7835 Bertha Ave, Middletown, OH 45042For SaleMLS ID #967203, Debbie W Frank, Coldwell Banker Heritage. DABR MLS
- $231,9003 bd2 ba1.6k sqft226 Dayton Germantown Pike, Germantown, OH 45327For SaleMLS ID #966428, Matt Collins, eXp Realty. DABR MLS
- $224,9003 bd1 ba1.4k sqft723 Adria Ct, Middletown, OH 45044For SaleMLS ID #967407, Regina Miller, Coldwell Banker Heritage. DABR MLS
- $229,9003 bd2 ba1.5k sqft501 W Center St, Farmersville, OH 45325For SaleMLS ID #961715, David Worrell, Collins Real Estate Services. DABR MLS
- $199,9993 bd1 ba1.5k sqft422 Kenwood Ln, Trenton, OH 45067For SaleMLS ID #1892589, Sierra Cunningham, eXp Realty. Cincy MLS
- $229,9003 bd2 ba1.3k sqft8630 Nanwich Ct, Franklin, OH 45005For SaleMLS ID #965306, Austin R Castro, Coldwell Banker Heritage. DABR MLS
- $260,0003 bd2 ba1.5k sqft410 Brelsford Ave, Trenton, OH 45067For SaleMLS ID #963789, Jon Landrum, Coldwell Banker Heritage. DABR MLS
- $199,9003 bd2 ba1.5k sqft1 Hale Ln, Germantown, OH 45327For SaleMLS ID #967267, Christopher J Howard, Howard Hanna Real Estate Serv. DABR MLS
- $239,6893 bd2 ba1.9k sqft4667 Sulphur Springs Rd, Brookville, OH 45309For SaleMLS ID #965926, Tammy L Miller, Howard Hanna Real Estate Serv. DABR MLS
- $259,9003 bd3 ba1.4k sqft1732 Sample Rd, Oxford, OH 45056For SaleMLS ID #1892133, Shawn W Stamper, Century 21 Thacker & Assoc.. Cincy MLS
