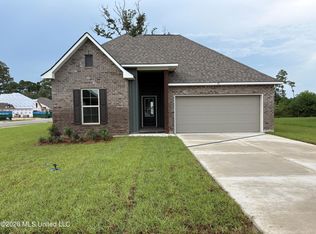
Located on a corner lot, the ROSES V H in Bear Point community offers a 3-bedroom, 2 full bathroom, open and split design with flex space and computer desk/niche. Upgrades for this home include wood look ceramic tile flooring throughout, gutters, custom tiled shower in primary bathroom, upgraded kitchen backsplash, blinds for the windows, upgraded granite countertops, LED coach lights on each side of the garage, undermount cabinet lighting, upgraded cabinets, and more! Special Features: double vanity, garden tub, separate shower, and 2 walk-in closets in primary bathroom, tray ceiling in primary bedroom, kitchen island, walk-in pantry, covered porches, undermount sinks, cabinet hardware, LED lighting, crown molding, ceiling fans in living room and primary bedroom, framed mirrors in all bathrooms, smart connect Wi-Fi thermostat, landscaping package, and more! Efficient Features: water heater, electric kitchen appliance package, vinyl low E tilt-in windows, radiant barrier roof decking, and more! Energy Star Partner.
Pending
$318,548
42 Red Oak Dr, Long Beach, MS 39560
3beds
1,925sqft
Residential, Single Family Residence
Built in 2026
0.25 Acres Lot
$-- Zestimate®
$165/sqft
$22/mo HOA
What's special
Covered porchesLandscaping packageKitchen islandWalk-in pantryCrown moldingUpgraded cabinetsUpgraded granite countertops
- 2 days
- 32
- 2
Zillow last checked:
Listing updated:
Listed by:
Saun A Sullivan 985-377-7283,
Cicero Realty, LLC 225-369-6111
Source: MLS United,MLS#: 4167942
Facts & features
Interior
Bedrooms & bathrooms
- Bedrooms: 3
- Bathrooms: 2
- Full bathrooms: 2
Primary bedroom
- Level: Main
Bedroom
- Level: Main
Bedroom
- Level: Main
Primary bathroom
- Level: Main
Bathroom
- Level: Main
Dining room
- Level: Main
Kitchen
- Level: Main
Laundry
- Level: Main
Living room
- Level: Main
Other
- Description: Flex Space
- Level: Main
Heating
- Central, Heat Pump
Cooling
- Central Air
Appliances
- Included: Dishwasher, Disposal, Electric Water Heater, Microwave, See Remarks
- Laundry: Laundry Room
Features
- Breakfast Bar, Ceiling Fan(s), Crown Molding, Double Vanity, Entrance Foyer, High Ceilings, Open Floorplan, Pantry, Recessed Lighting, Smart Thermostat, Soaking Tub, Walk-In Closet(s), Other, See Remarks, Kitchen Island, Granite Counters
- Flooring: Ceramic Tile, See Remarks
- Windows: Blinds, Vinyl
- Has fireplace: No
Interior area
- Total structure area: 1,925
- Total interior livable area: 1,925 sqft
Property
Parking
- Total spaces: 2
- Parking features: Attached, Driveway, Garage Door Opener, Concrete
- Attached garage spaces: 2
- Has uncovered spaces: Yes
Features
- Levels: One
- Stories: 1
- Patio & porch: Porch, See Remarks
- Exterior features: Rain Gutters, See Remarks
Lot
- Size: 0.25 Acres
- Dimensions: 65 x 130 x 85 x 110 x 31
- Features: Corner Lot, Level
Details
- Parcel number: Unassigned
Construction
Type & style
- Home type: SingleFamily
- Architectural style: Traditional
- Property subtype: Residential, Single Family Residence
Materials
- Vinyl, Brick
- Foundation: Slab
- Roof: Architectural Shingles
Condition
- Under Construction
- New construction: Yes
- Year built: 2026
Utilities & green energy
- Sewer: Public Sewer
- Water: Public
- Utilities for property: Electricity Available, Water Available
Community & HOA
Community
- Security: Carbon Monoxide Detector(s), Smoke Detector(s)
- Subdivision: Bear Point
HOA
- Has HOA: Yes
- Services included: Other
- HOA fee: $260 annually
Location
- Region: Long Beach
Financial & listing details
- Price per square foot: $165/sqft
- Date on market: 11/10/2026
- Electric utility on property: Yes
Estimated market value
Not available
Estimated sales range
Not available
Not available
Price history
| Date | Event | Price |
|---|---|---|
| 11/10/2026 | Pending sale | $318,548$165/sqft |
Source: MLS United #4167942 Report a problem | ||
| 11/10/2026 | Listed for sale | $318,548$165/sqft |
Source: MLS United #4167942 Report a problem | ||
Public tax history
Tax history is unavailable.
Monthly payment
Est. payment
Payment breakdown
Explore the cost of this home by adjusting the details. Changes won't be saved.Climate risks
Neighborhood: 39560
Nearby schools
Schools provided by the listing agent
- Elementary: Thomas L Reeves
- Middle: Long Beach Middle School
- High: Long Beach High School
Source: MLS United. This data may not be complete. We recommend contacting the local school district to confirm school assignments for this home.


Similar homes
- $312,0004 bd2 ba2.5k sqft104 Royal Dr, Long Beach, MS 39560For Sale
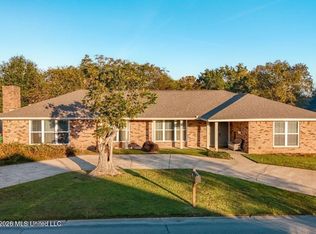 MLS ID #4167892, Jessica Marshall, Coastal Property Management, LLC. MLS United
- $330,2954 bd2 ba2.2k sqft11 Clark Cv, Long Beach, MS 39560New Construction
 MLS United
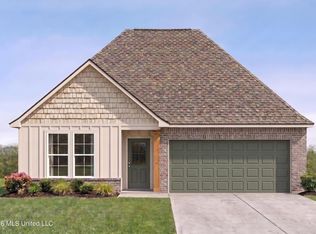
- from $333,9904 bd2 ba2.3k sqftComstock III G Plan, Bear Point, Long Beach, MS 39560New Construction
 DSLD Homes
- $304,4054 bd3 ba1.8k sqft17 Byers Ln, Long Beach, MS 39560New Construction
 MLS United
