Regal Oaks Subdivision - Located in one of the area's most desirable neighborhoods, this beautifully maintained home offers 2,258 square feet of refined main and upper-level living space, designed for both comfort and functionality. The main level showcases an expansive 23.6x23.2 family room anchored by a gas fireplace, creating the perfect setting for entertaining or everyday living. From here, enjoy seamless access to the spacious rear deck overlooking the backyard, ideal for outdoor gatherings and relaxation. Upstairs, you will find three generously sized bedrooms, including a private owner's suite with en-suite full bath, along with an additional full bath serving the secondary bedrooms. The lower level adds and impressive 1,419 square feet of additional living space, offering exceptional flexibility. The oversized gathering room could easily function as a fourth bedroom or guest suite, complete with access to a full bath and walk-in closet. A dedicated area also provides the ideal setup for a home office, study, or flex space. This home has been meticulously maintained, is move-in ready, and offers the versatile floor plan and desirable location that today's buyers demand.
Pending
$385,000
42 Regal Oaks, Barboursville, WV 25504
3beds
2,258sqft
:
Get pre-qualified$2,435/mo
Single Family Residence
Built in 1994
0.31 Acres Lot
$355,600 Zestimate®
$171/sqft
$-- HOA
What's special
Gas fireplaceThree generously sized bedroomsOversized gathering room
- 105 days |
- 155 |
- 2 |
Zillow last checked:
Listing updated:
Listed by:
Necia Freeman 304-634-3319,
Old Colony Realtors Huntington
Source: HUNTMLS,MLS#: 183573
Facts & features
Interior
Bedrooms & bathrooms
- Bedrooms: 3
- Bathrooms: 4
- Full bathrooms: 3
- 1/2 bathrooms: 1
Rooms
- Room types: Library/Study/Office
Bedroom
- Features: Private Bath, Walk-In Closet(s)
- Level: Second
- Area: 153.6
- Dimensions: 12.8 x 12
Bedroom 1
- Level: Second
- Area: 186
- Dimensions: 15.5 x 12
Bedroom 2
- Features: Walk-In Closet(s)
- Level: Second
- Area: 141.36
- Dimensions: 12.4 x 11.4
Bedroom 3
- Level: Basement
Bathroom 1
- Level: Second
Bathroom 2
- Level: Second
Bathroom 3
- Level: Basement
Dining room
- Level: First
- Area: 115.26
- Dimensions: 11.3 x 10.2
Kitchen
- Level: First
- Area: 162.72
- Dimensions: 14.4 x 11.3
Living room
- Level: First
- Area: 549.88
- Dimensions: 23.6 x 23.3
Heating
- Electric, Natural Gas
Cooling
- Central Air
Appliances
- Included: Range/Oven, Microwave, Dishwasher, Disposal, Refrigerator, Washer, Dryer
Features
- Flooring: Carpet
- Basement: Full,Finished,Walk-Out Access,Interior Entry,Exterior Access
- Has fireplace: Yes
- Fireplace features: Fireplace, Gas Log
Interior area
- Total structure area: 2,258
- Total interior livable area: 2,258 sqft
Property
Parking
- Total spaces: 5
- Parking features: Basement, Garage Door Opener, Attached, 2 Cars, 3+ Cars
- Attached garage spaces: 2
Features
- Levels: Two
- Stories: 2
- Patio & porch: Porch, Deck
- Fencing: None
Lot
- Size: 0.31 Acres
- Topography: Level,Sloping
Details
- Parcel number: 89B2
Construction
Type & style
- Home type: SingleFamily
- Property subtype: Single Family Residence
Materials
- Brick, Vinyl
- Roof: Shingle
Condition
- Year built: 1994
Utilities & green energy
- Sewer: Private Sewer
- Water: Public Water
Community & HOA
Community
- Subdivision: Regal Oaks
Location
- Region: Barboursville
Financial & listing details
- Price per square foot: $171/sqft
- Tax assessed value: $233,600
- Annual tax amount: $1,917
- Date on market: 4/13/2026
- Listing terms: Cash,Conventional,FHA,VA Loan
Estimated market value
$355,600
$316,000 - $391,000
$2,306/mo
Price history
| Date | Event | Price |
|---|---|---|
| 6/11/2026 | Pending sale | $385,000$171/sqft |
Source:  HUNTMLS #183573 Report a problem HUNTMLS #183573 Report a problem | ||
| 4/13/2026 | Listed for sale | $385,000+196.4%$171/sqft |
Source: HUNTMLS #183573 Report a problem | ||
| 5/11/1994 | Sold | $129,900$58/sqft |
Source: Agent Provided Report a problem | ||
Public tax history
| Year | Property taxes | Tax assessment |
|---|---|---|
| 2025 | $1,917 +6.3% | $140,160 +6.4% |
| 2024 | $1,804 -0.3% | $131,760 |
| 2023 | $1,810 -0.7% | $131,760 |
| 2022 | $1,822 -1.9% | $131,760 -1.3% |
| 2021 | $1,857 | $133,500 +1% |
| 2020 | -- | $132,240 |
| 2019 | $1,813 -0.2% | $132,240 |
| 2018 | $1,818 +17% | $132,240 +17% |
| 2017 | $1,554 +0.1% | $112,980 |
| 2016 | $1,552 +0.2% | $112,980 |
| 2015 | $1,548 -0.1% | $112,980 |
| 2014 | $1,550 -0.6% | $112,980 |
| 2013 | $1,560 | $112,980 |
| 2012 | $1,560 +6.1% | $112,980 +6.5% |
| 2011 | $1,470 -0.8% | $106,080 |
| 2010 | $1,482 -0.2% | $106,080 |
| 2009 | $1,485 +6% | $106,080 +6.5% |
| 2008 | $1,400 +10.7% | $99,600 +10.8% |
| 2007 | $1,265 -2.1% | $89,880 |
| 2006 | $1,292 +7.3% | $89,880 +3.4% |
| 2005 | $1,204 | $86,940 -1% |
| 2004 | -- | $87,840 +1.8% |
| 2003 | -- | $86,280 |
| 2002 | -- | $86,280 |
| 2001 | -- | $86,280 |
Find assessor info on the county website
Monthly payment
Est. payment
Payment breakdown
Explore the cost of this home by adjusting the details. Changes won't be saved.Climate risks
Neighborhood: 25504
Nearby schools
GreatSchools rating
- 5/10Martha Elementary SchoolGrades: PK-5Distance: 1.2 mi
- 9/10Barboursville Middle SchoolGrades: 6-8Distance: 2.6 mi
- 10/10Cabell Midland High SchoolGrades: 9-12Distance: 6.1 mi
Schools provided by the listing agent
- Elementary: Martha
- Middle: Barboursville
- High: Midland
Source: HUNTMLS. This data may not be complete. We recommend contacting the local school district to confirm school assignments for this home.
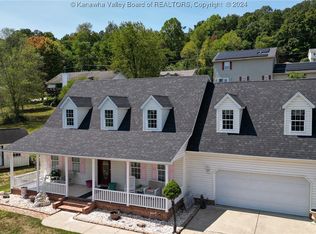
- $230,0004 bd3 ba2.3k sqft41 Regal Oaks, Barboursville, WV 25504Sold
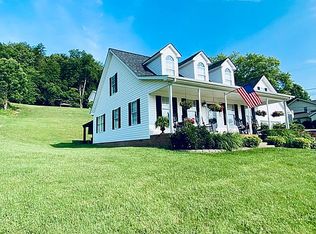
- $346,5004 bd3 ba1.9k sqft47 Regal Oaks, Barboursville, WV 25504Off Market
- $282,7003 bd2 ba2.1k sqft40 Regal Oaks, Barboursville, WV 25504Off Market
- $285,7003 bd2 ba1.3k sqft43 Regal Oaks, Barboursville, WV 25504Off Market
- $327,8003 bd3 ba2k sqft48 Regal Oaks, Barboursville, WV 25504Off Market
- $268,4003 bd3 ba2.1k sqft35 Regal Oaks, Barboursville, WV 25504Off Market
- $320,6004 bd3 ba2k sqft30 Regal Oaks, Barboursville, WV 25504Off Market
- $37,000-- sqft2&3 Sec May Apple Hts, Barboursville, WV 25504Lot/Land
A local agent can set up tours, give advice and negotiate with sellers.
A local lender can help you make sure your offer is ready when you are.
Similar homes
- $350,0003 bd3 ba2.1k sqft268 Doss Hill Rd, Barboursville, WV 25504For Sale
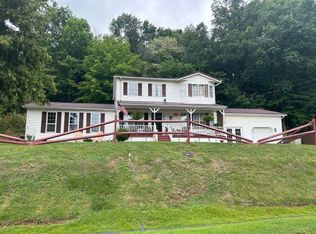
 MLS ID #184281, Darik Adkins, Booton Realty. HUNTMLS
 - $419,0004 bd3 ba2.3k sqft4307 McComas Rd, Barboursville, WV 25504For Sale
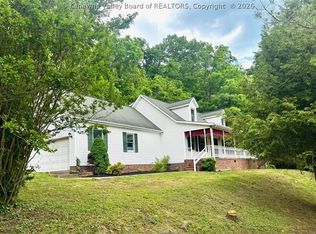 MLS ID #283516, Apryll Boggs. KVBR
 - $465,0003 bd3 ba2.8k sqft27 Hickory Dr, Barboursville, WV 25504For Sale
 MLS ID #183916, Lorre Wilson, Old Colony Realtors Huntington. HUNTMLS
 - $245,0004 bd3 ba2.1k sqft5 Lakeview Dr, Barboursville, WV 25504For Sale
 MLS ID #184351, Brody Nash, Century 21 Homes And Land. HUNTMLS
 - $375,0004 bd3 ba2.3k sqft12 Deer View Ln, Huntington, WV 25705For SaleMLS ID #184293, Kelli Sobonya, Century 21 Homes And Land. HUNTMLS
- $384,9003 bd3 ba2.4k sqft1055 Valley Ct, Huntington, WV 25704For SaleMLS ID #184300, HANNAH NGUMIRE, Bunch Real Estate Associates. HUNTMLS
- $325,0003 bd2 ba1.1k sqft6159 Childers Rd, Barboursville, WV 25504For SaleMLS ID #183349, Preston Cole, Property Professionals. HUNTMLS
- $390,0004 bd4 ba2.4k sqft2 Kingsbury Dr, Huntington, WV 25701For SaleMLS ID #184341, Erica Blake, Impact Realty Group. HUNTMLS
- $368,5003 bd2 ba1.5k sqft155 Raceview Dr, Ona, WV 25545For SaleMLS ID #184305, Valerie Leggett, Cornerstone Realty. HUNTMLS
- $389,9003 bd3 ba2.1k sqft261 Private Drive 2265, South Pt, OH 45680For SaleMLS ID #184348, Tracy Bunch, Bunch Real Estate Associates. HUNTMLS
- $259,0003 bd3 ba1.6k sqft12 Crestridge Dr, Huntington, WV 25705For SaleMLS ID #184440, Jamie Adkins, Village Realty Group, Inc.. HUNTMLS
- $389,9003 bd2 ba2.2k sqft356 Private Drive 10463, Proctorville, OH 45669For SaleMLS ID #184212, Karen Tillis, Bunch Real Estate Associates. HUNTMLS
- $285,0004 bd2 ba1.4k sqft217 Bartow Dr, Barboursville, WV 25504For SaleMLS ID #184247, Amber Sansom, Century 21 Excellence Realty. HUNTMLS
- $399,5003 bd2 ba2.9k sqft235 Winesap Way, Ona, WV 25545For SaleMLS ID #183542, James Plymale, Better Homes & Gardens Real Estate Central, LLC 2. HUNTMLS
- $224,5003 bd2 ba1.6k sqft729 Elm St, Barboursville, WV 25504For SaleMLS ID #183888, Nate Beasley, Impact Realty Group. HUNTMLS
- $389,0003 bd3 ba2.2k sqft1942 Route 75, Kenova, WV 25530For SaleMLS ID #184289, Holly Francis, Century 21 Excellence Realty. HUNTMLS
- $350,0004 bd3 ba2.2k sqft451 Township Road 1533, Proctorville, OH 45669For SaleMLS ID #184310, Debi Reynolds, Century 21 Excellence Realty. HUNTMLS
- $359,9004 bd3 ba2.4k sqft2105 Whites Creek Rd, Prichard, WV 25555For SaleMLS ID #184160, Ari Aganus, Better Homes & Gardens Real Estate Central, LLC 2. HUNTMLS
- $439,9005 bd3 ba2.7k sqft587 Township Road 1135, Proctorville, OH 45669For SaleMLS ID #184154, Tracy Bunch, Bunch Real Estate Associates. HUNTMLS
- $395,0003 bd3 ba1.9k sqft3170 Barker Ridge Rd, Milton, WV 25541For Sale By Owner
