Beautifully built Brick & Stone 3 bedroom 2 bath home across the street from Lake Livingston! Custom features include wood look tile flooring throughout, woodburning fireplace in living room, high ceilings, recessed lighting, insulated interior walls, granite countertop, spacious kitchen with bar, breakfast area, large living room plus area for Office or reading nook with built in shelves, large primary bedroom ( currently being used as a craft room), primary bath offers hydrotherapy, walk-in bath with variable speed water jets, separate walk-in shower and double vanity, white cordless, faux, wood blinds, fully fenced in back yard, 30 amp RV hookups & water, 2 car garage, covered back patio, 2 lots, lovely location.
For sale
Price cut: $1.5K (8/31)
$284,000
42 Trail Lake, Trinity, TX 75862
3beds
1,943sqft
Single Family Residence
Built in 2020
8,712 Square Feet Lot
$279,000 Zestimate®
$146/sqft
$215/mo HOA
What's special
- 62 days
- 59
- 5
Zillow last checked:
Listing updated:
Listed by:
George Gallagher TREC #0289255 936-594-1234,
Westwood Shores Real Estate
Source: HAR,MLS#: 53047212
Facts & features
Interior
Bedrooms & bathrooms
- Bedrooms: 3
- Bathrooms: 2
- Full bathrooms: 2
Rooms
- Room types: Utility Room
Primary bedroom
- Level: First
- Area: 306
- Dimensions: 18x17
Bedroom
- Level: First
- Area: 165
- Dimensions: 11x15
Bedroom
- Level: First
- Area: 121
- Dimensions: 11x11
Heating
- Electric
Cooling
- Ceiling Fan(s), Electric
Appliances
- Included: Disposal, Dryer, Refrigerator, Washer, Electric Oven, Microwave, Electric Cooktop, Dishwasher
- Laundry: Electric Dryer Hookup, Washer Hookup
Features
- Crown Molding, Formal Entry/Foyer, High Ceilings, All Bedrooms Down
- Flooring: Tile
- Windows: Insulated/Low-E windows
- Number of fireplaces: 1
- Fireplace features: Wood Burning
Interior area
- Total structure area: 1,943
- Total interior livable area: 1,943 sqft
Property
Parking
- Total spaces: 2
- Parking features: Attached, Garage Door Opener
- Attached garage spaces: 2
Features
- Stories: 1
- Patio & porch: Covered
- Exterior features: Sprinkler System
- Has spa: Yes
- Fencing: Back Yard
- Has view: Yes
- View description: Canal, Water
- Has water view: Yes
- Water view: Canal,Water
Lot
- Size: 8,712 Square Feet
- Features: Cul-De-Sac, Near Golf Course, 0 Up To 1/4 Acre
Details
- Additional parcels included: 24187
- Parcel number: 19656
Construction
Type & style
- Home type: SingleFamily
- Architectural style: Traditional
- Property subtype: Single Family Residence
Materials
- Brick, Stone
- Foundation: Slab
- Roof: Composition
Condition
- New construction: No
- Year built: 2020
Utilities & green energy
- Sewer: Public Sewer
- Water: Water District
Community & HOA
Community
- Subdivision: Westwood Shores
HOA
- Has HOA: Yes
- Amenities included: Boat Ramp, Clubhouse, Controlled Access, Fitness Center, Golf Course, Picnic Area, Pond, Pool, RV/Boat Storage
- HOA fee: $2,578 annually
Location
- Region: Trinity
Financial & listing details
- Price per square foot: $146/sqft
- Annual tax amount: $6,369
- Date on market: 7/14/2026
- Listing terms: Cash
- Road surface type: Asphalt
Estimated market value
$279,000
$265,000 - $293,000
$2,058/mo
Price history
| Date | Event | Price |
|---|---|---|
| 8/31/2026 | Price change | $284,000-0.5%$146/sqft |
Source:  HAR #53047212 Report a problem HAR #53047212 Report a problem | ||
| 7/17/2026 | Listed for sale | $285,500$147/sqft |
Source: HAR #53047212 Report a problem | ||
Public tax history
Tax history is unavailable.
Monthly payment
Est. payment
Payment breakdown
Explore the cost of this home by adjusting the details. Changes won't be saved.Climate risks
Neighborhood: Westwood Shores
Nearby schools
Schools provided by the listing agent
- Elementary: Lansberry Elementary School
- Middle: Trinity Junior High School
- High: Trinity High School
Source: HAR. This data may not be complete. We recommend contacting the local school district to confirm school assignments for this home.
Similar homes
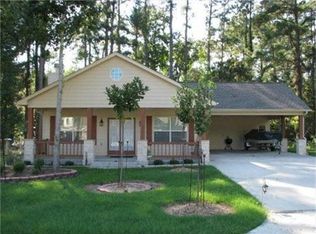
- $309,0003 bd2 ba1.8k sqft230 Walnut Dr, Trinity, TX 75862For Sale
 MLS ID #22057337, Virginia Hall, JLA Realty. HAR
 - $270,0003 bd2 ba2.2k sqft195 Coral Gables, Trinity, TX 75862For Sale
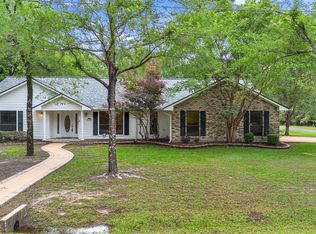 MLS ID #78755258, Peggy Caldwell, Berkshire Hathaway HomeServices Premier Properties. HAR
 - $210,0003 bd2 ba1.3k sqft80 Indian Hbr, Trinity, TX 75862For Sale
 MLS ID #80871451, George Gallagher, Westwood Shores Real Estate. HAR
 - $298,9003 bd3 ba1.9k sqft98 Heather Ln, Trinity, TX 75862For Sale
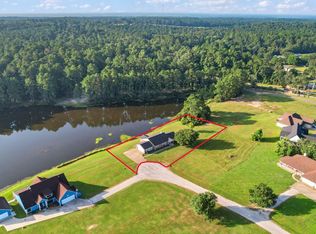 MLS ID #17885106, Diane Driscoll, Coldwell Banker Realty - Bellaire-Metropolitan. HAR
