Welcome to this Custom Build located in Spring Lake Estates; Minutes from town, yet country lifestyle this community is thriving with amenities! This gorgeously maintained 4 bed, 2 bath home offers am ideally designed layout with hand selected features you will not find anywhere else. Showcasing a contemporary-modern vibe, this property features, stainless appliances, gas range, quartz countertops & an island overlooking the main living area ideal for everyday & entertaining. The primary bedroom shows a stand-alone tub & large separate contemporary walk-in shower as well as a generous walk-in closet. Step outside to your peace of mind! Open landscaping situates you right on the pond area with serene views. Additionally, includes access to Neighborhood amenities such as Clubhouse, golf course, pool, lake with boat slips, marina, playgrounds, RV park, splash pads, tennis & pickleball courts and so much more! Live your best life here in this incredible neighborhood in Trinity TX!
For sale
$255,000
2529 Fm 356, Trinity, TX 75862
4beds
2,700sqft
Single Family Residence
Built in 2020
0.42 Acres Lot
$251,100 Zestimate®
$94/sqft
$233/mo HOA
What's special
Contemporary-modern vibeStainless appliancesQuartz countertopsGenerous walk-in closetGas range
- 39 days
- 628
- 30
Likely to sell faster than
Zillow last checked:
Listing updated:
Listed by:
Cory Gutowski TREC #0616895 281-433-0999,
Key 2 Texas Realty
Source: HAR,MLS#: 15155823
Facts & features
Interior
Bedrooms & bathrooms
- Bedrooms: 4
- Bathrooms: 2
- Full bathrooms: 2
Primary bedroom
- Level: First
- Area: 208
- Dimensions: 13 x 16
Bedroom
- Level: First
- Area: 195
- Dimensions: 13 x 15
Bedroom
- Level: First
- Area: 132
- Dimensions: 11 x 12
Bedroom
- Level: First
- Area: 156
- Dimensions: 12 x 13
Other
- Level: First
- Area: 144
- Dimensions: 12 x 12
Dining room
- Level: First
- Area: 132
- Dimensions: 11 x 12
Kitchen
- Level: First
- Area: 192
- Dimensions: 12 x 16
Living room
- Level: First
- Area: 224
- Dimensions: 14 x 16
Utility room
- Level: First
- Area: 60
- Dimensions: 5 x 12
Heating
- Electric, Natural Gas
Cooling
- Ceiling Fan(s), Electric
Appliances
- Included: Gas Oven, Microwave, Gas Range, Dishwasher
- Laundry: Electric Dryer Hookup, Gas Dryer Hookup, Washer Hookup
Features
- Walk-In Closet(s)
- Flooring: Concrete
Interior area
- Total structure area: 2,700
- Total interior livable area: 2,700 sqft
Property
Parking
- Total spaces: 2
- Parking features: Attached, Additional Parking
- Attached garage spaces: 2
Features
- Stories: 1
- Exterior features: Back Green Space
- On waterfront: Yes
- Waterfront features: Pond
Lot
- Size: 0.42 Acres
- Features: Cleared, Waterfront, 1/4 Up to 1/2 Acre
Details
- Parcel number: 38229
Construction
Type & style
- Home type: SingleFamily
- Architectural style: Traditional
- Property subtype: Single Family Residence
Materials
- Blown-In Insulation, Stucco
- Foundation: Slab
- Roof: Composition
Condition
- New construction: No
- Year built: 2020
Utilities & green energy
- Sewer: Public Sewer
- Water: Public, Water District
Green energy
- Energy efficient items: Thermostat
Community & HOA
Community
- Subdivision: Spring Lake Estates
HOA
- Has HOA: Yes
- Amenities included: Basketball Court, Boat Dock, Boat Ramp, Boat Slip, Clubhouse, Controlled Access, Fitness Center, Golf Course, Jogging Path, Marina, Park, Picnic Area, Playground, Pond, Pool, RV Parking, Security, Splash Pad, Tennis Court(s), Trail(s)
- HOA fee: $2,796 annually
Location
- Region: Trinity
Financial & listing details
- Price per square foot: $94/sqft
- Tax assessed value: $262,901
- Annual tax amount: $5,857
- Date on market: 8/19/2026
- Listing terms: Cash,Conventional,FHA,VA Loan
- Ownership: Full Ownership
Estimated market value
$251,100
$239,000 - $264,000
$2,137/mo
Price history
| Date | Event | Price |
|---|---|---|
| 5/20/2026 | Price change | $255,000-7.3%$94/sqft |
Source:  HAR #34831549 Report a problem HAR #34831549 Report a problem | ||
| 4/1/2026 | Price change | $275,000+1.9%$102/sqft |
Source: HAR #34831549 Report a problem | ||
| 3/15/2026 | Price change | $269,900-10%$100/sqft |
Source: HAR #76244465 Report a problem | ||
| 12/20/2025 | Listing removed | $2,900$1/sqft |
Source:  HAR #61597684 Report a problem HAR #61597684 Report a problem | ||
| 7/8/2025 | Listed for rent | $2,900+18.4%$1/sqft |
Source: HAR #61597684 Report a problem | ||
| 4/15/2025 | Listed for sale | $299,900-17.8%$111/sqft |
Source: HAR #5317297 Report a problem | ||
| 11/20/2023 | Listing removed | -- |
Source: HAR #10549886 Report a problem | ||
| 6/22/2023 | Listed for sale | $365,000$135/sqft |
Source: HAR #89332012 Report a problem | ||
| 6/21/2023 | Listing removed | -- |
Source: HAR #68568451 Report a problem | ||
| 6/21/2023 | Listed for rent | $2,450$1/sqft |
Source: HAR #10549886 Report a problem | ||
| 4/15/2023 | Listed for sale | $365,000$135/sqft |
Source: HAR #68568451 Report a problem | ||
| 4/13/2023 | Listing removed | -- |
Source: HAR #51706395 Report a problem | ||
| 2/16/2023 | Listed for sale | $365,000+824.1%$135/sqft |
Source: HAR #51706395 Report a problem | ||
| 9/21/2022 | Listing removed | -- |
Source:  RE/MAX International Report a problem RE/MAX International Report a problem | ||
| 6/2/2022 | Listed for sale | $39,500$15/sqft |
Source: HAR #47099126 Report a problem | ||
Public tax history
| Year | Property taxes | Tax assessment |
|---|---|---|
| 2025 | $5,857 +4.9% | $262,901 +0.8% |
| 2024 | $5,583 +2.1% | $260,698 +5.5% |
| 2023 | $5,468 -5.9% | $247,059 +5.1% |
| 2022 | $5,809 +1.2% | $235,126 +5.9% |
| 2021 | $5,740 +1509.2% | $221,948 +1544.1% |
| 2020 | $357 +14.7% | $13,500 |
| 2018 | $311 | $13,500 |
| 2017 | -- | $13,500 |
| 2016 | -- | $13,500 |
| 2015 | -- | $13,500 |
| 2014 | -- | $13,500 |
| 2013 | -- | $13,500 |
| 2012 | -- | $13,500 |
| 2011 | -- | $13,500 |
Find assessor info on the county website
Monthly payment
Est. payment
Payment breakdown
Explore the cost of this home by adjusting the details. Changes won't be saved.Climate risks
Neighborhood: Westwood Shores
Nearby schools
Schools provided by the listing agent
- Elementary: Lansberry Elementary School
- Middle: Trinity Junior High School
- High: Trinity High School
Source: HAR. This data may not be complete. We recommend contacting the local school district to confirm school assignments for this home.
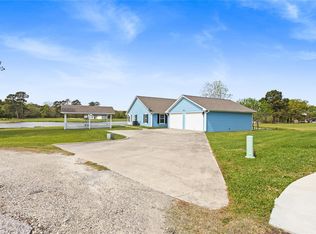
Similar homes
- $284,9003 bd3 ba1.9k sqft98 Heather Ln, Trinity, TX 75862For Sale
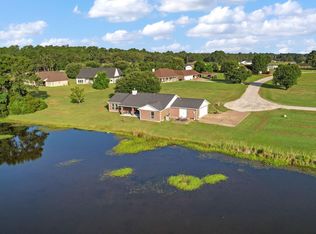 MLS ID #17885106, Diane Driscoll, Coldwell Banker Realty - Bellaire-Metropolitan. HAR
 - $250,0003 bd2 ba2.2k sqft195 Coral Gables, Trinity, TX 75862For Sale
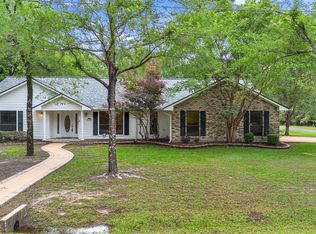 MLS ID #78755258, Peggy Caldwell, Berkshire Hathaway HomeServices Premier Properties. HAR
 - $275,0004 bd3 ba2.4k sqft200 Cove View Dr, Trinity, TX 75862For Sale
 MLS ID #13619262, Maloree Reed, Premier Property Group. HAR
 - $269,9004 bd3 ba2.2k sqft134 Deer Run Rd, Trinity, TX 75862For Sale
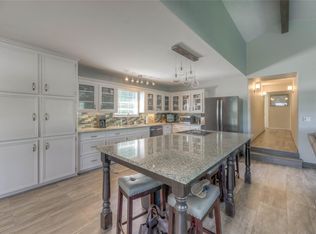 MLS ID #73465549, Matti Higgs, RE/MAX Lake Livingston. HAR
