Welcome to 42 Willow Crescent in Fort Qu'Appelle, where pride of ownership is evident throughout this beautifully updated, fully finished family home. Thoughtfully renovated and truly move-in ready, this property offers the perfect blend of comfort, quality, and functionality. Step inside to find rich hardwood flooring and cozy natural gas fireplaces on both the main floor and in the basement create inviting spaces to gather year-round. A spacious primary suite complete with heated floors and a generous walk-in closet give you luxury in your own home. The heart of the home is the stunning custom Schultz kitchen, featuring quartz countertops, built-in oven and microwave, Frigidaire cooktop with integrated venting, and exceptional cabinetry designed with both style and practicality in mind. Originally designed as a fourth bedroom, the expansive main floor laundry and storage area offers outstanding flexibility to suit your family's needs. The welcoming front foyer serves as the home's central hub, providing convenient access from the attached double garage while connecting both the main level and the fully finished basement. Downstairs you'll find two additional bedrooms, a full bathroom, and a spacious family room centered around a freestanding natural gas fireplace. Step outside and enjoy the maintenance-free aluminum deck, complete with built-in storage below that's easily accessed through a convenient roll-up door. The fully fenced backyard is a private retreat featuring mature cherry trees, Saskatoon bushes, established perennial gardens, and plenty of space for children, pets, and outdoor entertaining. This is the complete package, an exceptionally well maintained, turn-key family home in one of Fort Qu'Appelle's most desirable neighborhoods. Simply move in and enjoy.
Active
C$419,900
42 Willow CRESCENT, Fort Qu'Appelle, SK S0G 1S0
3beds
3baths
1,172sqft
Single Family Residence
Built in 1995
9,718 Square Feet Lot
$-- Zestimate®
C$358/sqft
C$-- HOA
What's special
Beautifully updatedFully finished family homeRich hardwood flooringSpacious primary suiteHeated floorsGenerous walk-in closetStunning custom schultz kitchen
- 4 days |
- 9 |
- 0 |
Zillow last checked:
Listing updated:
Listed by:
John Okolita,
Authentic Realty Inc.
Source: Saskatchewan REALTORS® Association,MLS®#: SK043863Originating MLS®#: Saskatchewan REALTORS® Association
Facts & features
Interior
Bedrooms & bathrooms
- Bedrooms: 3
- Bathrooms: 3
Primary bedroom
- Features: Room Floor: Hardwood
- Level: Main
- Dimensions: 12'1"x12'
Bedroom
- Features: Room Floor: Carpet
- Level: Basement
- Dimensions: 11'3"x13'3"
Bedroom
- Features: Room Floor: Carpet
- Level: Basement
- Dimensions: 11'3"x13'3"
Other
- Features: Room Floor: Ceramic Tile
- Level: Main
- Dimensions: 4'11"x9'4"
Other
- Features: Room Floor: Linoleum
- Level: Basement
Other
- Features: Room Floor: Ceramic Tile
- Level: Main
- Dimensions: 7'4"x7'5"
Dining room
- Features: Room Floor: Hardwood
- Level: Main
- Dimensions: 13'10"x8'2"
Family room
- Features: Room Floor: Carpet
- Level: Basement
- Dimensions: 28'10"x13'5"
Foyer
- Features: Room Floor: Vinyl Plank
- Level: Main
- Dimensions: 6'5"x8'6"
Kitchen
- Features: Room Floor: Vinyl tile
- Level: Main
- Dimensions: 13'5"x11'11"
Laundry
- Features: Room Floor: Linoleum
- Level: Main
- Dimensions: 11'4"x12'11"
Living room
- Features: Room Floor: Hardwood
- Level: Main
- Dimensions: 12'8"x13'
Utility room
- Features: Room Floor: Vinyl tile
- Level: Basement
- Dimensions: 8'5"x12'10"
Heating
- Forced Air, Natural Gas
Cooling
- Central Air
Appliances
- Included: Water Heater, Gas Water Heater, Water Softener, Dishwasher Built In, Dryer, Refrigerator, Microwave, Oven Built In, Reverse Osmosis System, Washer
Features
- T.V. Mounts, Central Vac Attached, Central Vac Attachments, Vac Power Nozzle
- Windows: Window Treatments
- Basement: Full,Finished,Walls Indeterminable
- Number of fireplaces: 2
- Fireplace features: Gas
Interior area
- Total structure area: 1,172
- Total interior livable area: 1,172 sqft
Property
Parking
- Total spaces: 2
- Parking features: 2 Car Attached, Garage Door Opnr/Control(S), Concrete Driveway
- Attached garage spaces: 2
- Has uncovered spaces: Yes
- Details: Parking Size: 22.0x20.0
Features
- Patio & porch: Deck
- Exterior features: Garden, Lawn Back, Lawn Front
- Fencing: Fenced
- Frontage length: 81.00
Lot
- Size: 9,718 Square Feet
- Dimensions: 120
- Features: Rectangular Lot, Trees/Shrubs, Underground Sprinkler
Details
- Additional structures: Shed(s)
Construction
Type & style
- Home type: SingleFamily
- Architectural style: Raised Bungalow
- Property subtype: Single Family Residence
Materials
- Stucco
- Roof: Asphalt
Condition
- Year built: 1995
Community & HOA
Location
- Region: Fort Quappelle
Financial & listing details
- Price per square foot: C$358/sqft
- Annual tax amount: C$3,389
- Date on market: 7/29/2026
- Ownership: Freehold
John Okolita
John Okolita
(306) 331-8282
By pressing Contact Agent, you agree that the real estate professional identified above may call/text you about your search, which may involve use of automated means and pre-recorded/artificial voices. You don't need to consent as a condition of buying any property, goods, or services. Message/data rates may apply. You also agree to our Terms of Use. Zillow does not endorse any real estate professionals. We may share information about your recent and future site activity with your agent to help them understand what you're looking for in a home.
Price history
| Date | Event | Price |
|---|---|---|
| 7/29/2026 | Listed for sale | C$419,900C$358/sqft |
Source: Saskatchewan REALTORS® Association #SK043863 Report a problem | ||
Public tax history
Tax history is unavailable.
Climate risks
Neighborhood: S0G
Nearby schools
GreatSchools rating
No schools nearby
We couldn't find any schools near this home.
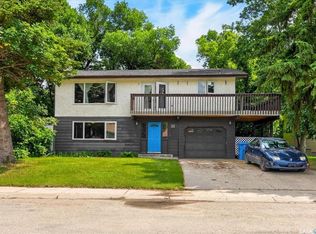
- C$314,9003 bd3 ba2k sqft25 Echo Dr, Fort Qu'Appelle, SK S0G1S0For Sale
- C$25,0007,501.032 Square Feet480 Hudson Ave S, Fort Qu'Appelle, SK S0G1S0Lot/Land
- C$25,0007,501.032 Square Feet486 Hudson Ave S, Fort Qu'Appelle, SK S0G1S0Lot/Land

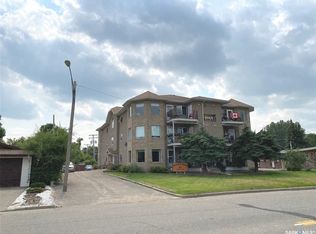
- C$234,9001 bd2 ba1.1k sqft561 Broadway St W #311, Fort Qu'Appelle, SK S0G1S0For Sale
- C$299,9003 bd2 ba816 sqft434 Company Ave S, Fort Qu'Appelle, SK S0G1S0For Sale
- C$874,9002 bd4 ba1.8k sqft234 Boundary Ave N, Fort Qu'Appelle, SK S0G1S0For Sale
- C$--1 bd1 ba-- sqft366 Boundary Ave N #1, Fort Qu'Appelle, SK S0G1S0Off Market
- C$49,9000.276 Acres178 Segwun Ave N, Fort Qu'Appelle, SK S0G1S0Lot/Land
Similar homes
- C$299,9003 bd2 ba816 sqft434 Company AVENUE S, Fort Qu'Appelle, SK S0G 1S0For Sale
 MLS ID #SK043390, John McNally, Hatfield Valley Agencies Inc.. Saskatchewan REALTORS® Association
 - C$599,9005 bd3 ba1.1k sqft655 Segwun AVENUE S, Fort Qu'Appelle, SK S0G 1S0For Sale
 MLS ID #SK043645, Elisha Demyen, Authentic Realty Inc.. Saskatchewan REALTORS® Association
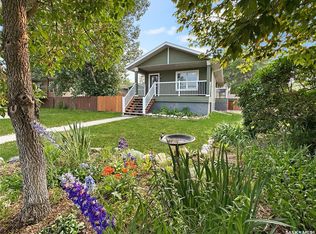
 - C$249,9004 bd2 ba976 sqft298 Craigleith AVENUE N, Fort Qu'Appelle, SK S0G 1S0For Sale
 MLS ID #SK043317, Elisha Demyen, Authentic Realty Inc.. Saskatchewan REALTORS® Association
 - C$349,9004 bd2 ba1.1k sqft262 Raven AVENUE, Fort San, SK S0G 1S0For Sale
 MLS ID #SK035416, Regan Sanderson, Flatlands Real Estate Team. Saskatchewan REALTORS® Association
 - C$359,9004 bd2 ba960 sqft4 Mission BAY, Lebret, SK S0G 2Y0For SaleMLS ID #SK043060, Giselle Ripplinger, Coldwell Banker Local Realty. Saskatchewan REALTORS® Association
- C$234,9001 bd2 ba1.1k sqftBroadway Towers, Fort Qu'Appelle, SK S0G 1S0For SaleMLS ID #SK041459, John McNally, Hatfield Valley Agencies Inc.. Saskatchewan REALTORS® Association
- C$504,9003 bd2 ba1.3k sqft107 Echo Ridge BAY, Fort Qu'Appelle, SK S0G 1S0For SaleMLS ID #SK039141, Elisha Demyen, Authentic Realty Inc.. Saskatchewan REALTORS® Association
- C$414,8003 bd3 ba1.5k sqft9 Jarvis STREET, Qu'Appelle, SK S0G 4A0For SaleMLS ID #SK041094, Carmen Bechard, RE/MAX Crown Real Estate. Saskatchewan REALTORS® Association
- C$349,9002 bd1 ba1.3k sqft242 Woodlawn AVENUE, Katepwa Beach, SK S0G 2Y0For SaleMLS ID #SK037787, Glen Boehme, C&C REALTY. Saskatchewan REALTORS® Association
- C$394,9002 bd1 ba768 sqft9 Barich DRIVE, Katepwa Beach, SK S0G 4A0For SaleMLS ID #SK038352, Shayla Ackerman, Royal LePage Saskatoon Real Estate. Saskatchewan REALTORS® Association
- C$295,0003 bd1 ba1.5k sqft14 Ellisboro TRAIL, Lebret, SK S0G 2Y0For SaleMLS ID #SK039101, Shauna Bailey, Boyes Group Realty Inc.. Saskatchewan REALTORS® Association
- C$352,5003 bd2 ba1.2k sqftCatherine Road Acreage, Katepwa Beach, SK S0G 2Y0For SaleMLS ID #SK032663, Kathleen Kezama, C&C REALTY. Saskatchewan REALTORS® Association
- C$245,0004 bd3 ba1.1k sqft1118 Bell STREET, Indian Head, SK S0G 2K0For SaleMLS ID #SK042090, Shannon L Dyke, RE/MAX Blue Chip Realty. Saskatchewan REALTORS® Association
- C$249,9003 bd1 ba1k sqft53 Jackson STREET, Katepwa Beach, SK S0G 2Y0For SaleMLS ID #SK034670, Kathleen Kezama, C&C REALTY. Saskatchewan REALTORS® Association
- C$304,9002 bd2 ba1.2k sqftSun View Place, Indian Head, SK S0G 2K0For SaleMLS ID #SK039544, Virginia Horsman, Indian Head Realty Corp.. Saskatchewan REALTORS® Association
