Welcome home to this spacious 4-bedroom, 2-bathroom property featuring a heated 2-stall garage with durable epoxy floors. Built by the City of Fargo in 2004, this well-maintained home offers an open-concept floor plan perfect for both everyday living and entertaining. Enjoy the convenience of main-floor laundry, complete with a washer and dryer replaced in 2025. Recent updates include fresh paint and new carpeting in 2023, while the furnace and central air system are approximately 10 years old. This quality-built home is move-in ready and offers comfort, functionality, and value. Schedule your showing today!
For sale
Price cut: $10.1K (9/24)
$329,900
420 14th Ave S, Fargo, ND 58103
4beds
2,416sqft
Residential, Single Family Residence
Built in 2025
4,791 Square Feet Lot
$-- Zestimate®
$137/sqft
$-- HOA
What's special
Main-floor laundryOpen-concept floor planFresh paint
- 37 days
- 713
- 16
Zillow last checked:
Listing updated:
Listed by:
Katie Marcotte,
Berkshire Hathaway Homeservices Family Rea 701-746-0303
Source: GFBMLS,MLS#: 26-1352
Facts & features
Interior
Bedrooms & bathrooms
- Bedrooms: 4
- Bathrooms: 2
- Full bathrooms: 2
Bedroom
- Description: WI closet
- Level: Main
Bedroom
- Description: WI closet
- Level: Main
Bedroom
- Level: Basement
Bedroom
- Level: Basement
Bathroom
- Level: Main
Bathroom
- Level: Basement
Dining room
- Level: Main
Family room
- Level: Basement
Kitchen
- Level: Main
Living room
- Level: Main
Storage room
- Level: Basement
Utility room
- Level: Basement
Heating
- Has Heating (Unspecified Type)
Features
- Windows: Window Treatments
- Has fireplace: No
Interior area
- Total structure area: 2,416
- Total interior livable area: 2,416 sqft
- Finished area above ground: 1,208
Property
Parking
- Parking features: Garage Door Opener
Features
- Patio & porch: Deck, Patio
Lot
- Size: 4,791 Square Feet
- Dimensions: 40 x 125
Details
- Parcel number: 01012000400000
- Zoning: R-1
- Zoning description: Single Family
Construction
Type & style
- Home type: SingleFamily
- Property subtype: Residential, Single Family Residence
Materials
- Vinyl Siding
- Foundation: Concrete Perimeter
Condition
- Year built: 2025
Utilities & green energy
- Utilities for property: Air
Community & HOA
Location
- Region: Fargo
Financial & listing details
- Price per square foot: $137/sqft
- Tax assessed value: $289,400
- Annual tax amount: $4,091
- Date on market: 9/1/2026
Estimated market value
Not available
Estimated sales range
Not available
Not available
Price history
| Date | Event | Price |
|---|---|---|
| 9/24/2026 | Price change | $329,900-3%$137/sqft |
Source:  GFBMLS #26-1352 Report a problem GFBMLS #26-1352 Report a problem | ||
| 9/1/2026 | Listed for sale | $340,000+13.3%$141/sqft |
Source:  NorthstarMLS as distributed by MLS GRID #7136756 Report a problem NorthstarMLS as distributed by MLS GRID #7136756 Report a problem | ||
| 8/2/2022 | Sold | -- |
Source: NorthstarMLS as distributed by MLS GRID #7419771 Report a problem | ||
| 6/30/2022 | Listed for sale | $300,000+42.2%$124/sqft |
Source:  FMARMLS #22-3146 Report a problem FMARMLS #22-3146 Report a problem | ||
| 12/22/2015 | Sold | -- |
Source: NorthstarMLS as distributed by MLS GRID #7381809 Report a problem | ||
| 10/7/2015 | Price change | $211,000-5%$87/sqft |
Source: Park Company Realtors #15-4626 Report a problem | ||
| 9/22/2015 | Listed for sale | $222,000$92/sqft |
Source: Park Company Realtors #15-4626 Report a problem | ||
Public tax history
| Year | Property taxes | Tax assessment |
|---|---|---|
| 2025 | $3,720 +0.1% | $289,400 |
| 2024 | $3,717 +7.5% | $289,400 +7% |
| 2023 | $3,458 +47.4% | $270,500 +7% |
| 2022 | $2,346 -26.2% | $252,800 +1.5% |
| 2021 | $3,179 +5.3% | $249,000 +4% |
| 2020 | $3,017 +1% | $239,400 +7% |
| 2019 | $2,989 +1.3% | $223,700 |
| 2018 | $2,951 +4% | $223,700 +106% |
| 2017 | $2,837 +12% | $108,600 +3% |
| 2016 | $2,533 +4.2% | $105,450 -9.5% |
| 2015 | $2,430 -14.1% | $116,500 +8% |
| 2014 | $2,830 +433.2% | $107,850 |
| 2013 | $531 -80.1% | $107,850 +41.2% |
| 2012 | $2,670 +302.3% | $76,400 +310.8% |
| 2011 | $664 -75.1% | $18,600 -75.7% |
| 2010 | $2,665 +1.1% | $76,400 |
| 2009 | $2,637 -11.9% | $76,400 -50% |
| 2008 | $2,993 | $152,800 +721.5% |
| 2007 | -- | $18,600 -47.2% |
| 2006 | $1,425 | $35,200 |
Find assessor info on the county website
Monthly payment
Est. payment
Payment breakdown
Explore the cost of this home by adjusting the details. Changes won't be saved.Climate risks
Neighborhood: Clara Barton

Similar homes
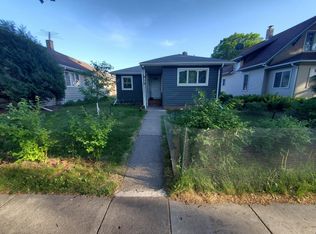
- $308,0004 bd2 ba1.9k sqft2905 11th St S, Fargo, ND 58103For Sale
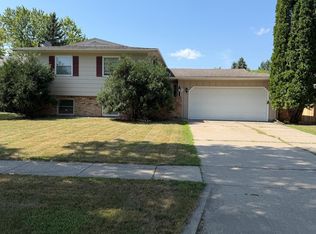
 MLS ID #7128154, Jeanna Beyer, Trilogy Real Estate. NorthstarMLS as distributed by MLS GRID
 - $359,9004 bd2 ba2.3k sqft1608 38th Ave S, Fargo, ND 58103For Sale
 MLS ID #7138829, Jeanine Rosenthal, RE/MAX Legacy Realty. NorthstarMLS as distributed by MLS GRID
 - $319,9003 bd2 ba2.6k sqft1117 1st St S, Moorhead, MN 56560For Sale
 MLS ID #7141842, Dann Bjornstad, Kvamme Real Estate. NorthstarMLS as distributed by MLS GRID
 - $374,9004 bd3 ba2.4k sqft1807 25 1/2 Ave S, Fargo, ND 58103For Sale
 MLS ID #7141591, Dave Werth, Werth Realty. NorthstarMLS as distributed by MLS GRID
 - $319,9004 bd2 ba2k sqft4513 17th St S, Moorhead, MN 56560For SaleMLS ID #7155620, Nicole Outka, REAL (405 FGO). NorthstarMLS as distributed by MLS GRID
- $269,9003 bd2 ba1.8k sqft1722 14 1/2 St S, Fargo, ND 58103For SaleMLS ID #7140958, Terry J. Braun, RE/MAX Legacy Realty. NorthstarMLS as distributed by MLS GRID
- $319,9004 bd4 ba2.5k sqft1207 22nd Ave S, Moorhead, MN 56560For SaleMLS ID #7135819, Mike Vandal, Kvamme Real Estate. NorthstarMLS as distributed by MLS GRID
- $419,5004 bd3 ba2.3k sqft1825 Prairie Ln S, Fargo, ND 58103For SaleMLS ID #7145756, Jeffrey Hagel, Jeff Hagel. NorthstarMLS as distributed by MLS GRID
- $279,9004 bd2 ba2k sqft510 Birch Ln, Moorhead, MN 56560For SaleMLS ID #7154682, Jack Daniel Steen, RE/MAX Legacy Realty. NorthstarMLS as distributed by MLS GRID
- $424,9005 bd4 ba2.9k sqft913 Park Dr S, Fargo, ND 58103For SaleMLS ID #7145673, Brandon Clouse, KW Inspire Realty Keller Williams. NorthstarMLS as distributed by MLS GRID
- $380,0004 bd4 ba2.1k sqft1842 52nd St S, Fargo, ND 58103For SaleMLS ID #6808907, Rochelle Roesler, MBA, Century 21 FM Realty. NorthstarMLS as distributed by MLS GRID
- $272,9003 bd2 ba1.5k sqft1017 18th St S, Fargo, ND 58103For SaleMLS ID #7121136, Kelly J Haaland, RE/MAX Legacy Realty. NorthstarMLS as distributed by MLS GRID
- $327,4004 bd3 ba2k sqft2322 Cromwell St S, Moorhead, MN 56560For SaleMLS ID #7124143, Daniel L Carlson, eXp Realty (3523 FGO). NorthstarMLS as distributed by MLS GRID
- $298,0005 bd4 ba2.3k sqft910 7th St N, Fargo, ND 58102For SaleMLS ID #7099197, Kim Reierson-Kelsh, Berkshire Hathaway HomeServices Premier Properties. NorthstarMLS as distributed by MLS GRID
- $298,9004 bd2 ba2.5k sqft1536 10th Ave N, Moorhead, MN 56560For SaleMLS ID #7089880, Jo Kvamme, Uptown Real Estate. NorthstarMLS as distributed by MLS GRID
- $225,0004 bd2 ba1.8k sqft1342 3rd Ave S, Fargo, ND 58103For SaleMLS ID #7046264, Mike Gillund, Beyond Realty. NorthstarMLS as distributed by MLS GRID
- $400,0004 bd2 ba2k sqft5883 Autumn Dr S, Fargo, ND 58104For SaleMLS ID #7152001, Adam Runde, Raboin Realty. NorthstarMLS as distributed by MLS GRID
- $289,9003 bd2 ba2.5k sqft1100 13th St S, Moorhead, MN 56560For SaleMLS ID #7145904, Lucas D Gunkelman, REAL (405 FGO). NorthstarMLS as distributed by MLS GRID
- $345,0004 bd2 ba2k sqft403 6th Ave NE, Dilworth, MN 56529For SaleMLS ID #7142445, Micah Thureen, Archer Real Estate Services. NorthstarMLS as distributed by MLS GRID
- $255,0005 bd3 ba2.5k sqft214-216 12th St S, Fargo, ND 58103For SaleMLS ID #7056689, Mike Gillund, Beyond Realty. NorthstarMLS as distributed by MLS GRID
