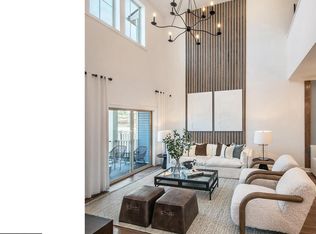
Come tour the beautifully decorated model homes at Maple Glen Pointe by Pulte Homes! Explore thoughtfully designed floor plans, discover available quick move-in opportunities, and learn more about building your dream home in this exciting new community. The Faraday | 3 Bedrooms | 2.5 Baths Discover Maple Glen Pointe—the only new construction community in the award-winning Upper Dublin School District, just minutes from vibrant downtown Ambler and within walking distance to shops, restaurants, and local breweries. Designed for today's lifestyle, Maple Glen Pointe offers open-concept floor plans, modern finishes, and flexible living spaces, including select home designs with a first-floor owner's suite. Enjoy an exceptional location with easy access to downtown Ambler, Routes 309 & 611, I-476, the Pennsylvania Turnpike, shopping, dining, parks, and more—all in the highly sought-after Upper Dublin Township.
Pending
$799,990
420 Aspen Trl #10603, Ambler, PA 19002
3beds
3,348sqft
Townhouse
Built in 2026
-- sqft lot
$793,200 Zestimate®
$239/sqft
$312/mo HOA
What's special
Finished basementModern finishesFlexible living spacesOpen-concept floor plans
- 93 days
- 13
- 5
Zillow last checked:
Listing updated:
Listed by:
Craig Weisbecker 908-332-9344,
Pulte Homes of PA Limited Partnership (908) 766-7050
Source: Bright MLS,MLS#: PAMC2182326
Facts & features
Interior
Bedrooms & bathrooms
- Bedrooms: 3
- Bathrooms: 4
- Full bathrooms: 3
- 1/2 bathrooms: 1
- Main level bathrooms: 1
Rooms
- Room types: Living Room, Dining Room, Sitting Room, Bedroom 2, Bedroom 3, Kitchen, Game Room, Foyer, Bedroom 1, Laundry
Bedroom 1
- Level: Upper
Bedroom 2
- Level: Upper
Bedroom 3
- Level: Upper
Dining room
- Level: Main
Foyer
- Level: Main
Game room
- Level: Lower
Kitchen
- Level: Main
Laundry
- Level: Upper
Living room
- Level: Main
Sitting room
- Level: Upper
Heating
- Forced Air, Natural Gas
Cooling
- Central Air, Electric
Appliances
- Included: Gas Water Heater, Tankless Water Heater
- Laundry: Laundry Room
Features
- Open Floorplan
- Flooring: Carpet, Luxury Vinyl, Hardwood, Ceramic Tile
- Basement: Concrete,Sump Pump,Windows
- Has fireplace: No
Interior area
- Total structure area: 3,348
- Total interior livable area: 3,348 sqft
- Finished area above ground: 2,508
- Finished area below ground: 840
Property
Parking
- Total spaces: 4
- Parking features: Garage Faces Front, Inside Entrance, Attached, Parking Lot, Driveway
- Attached garage spaces: 2
- Uncovered spaces: 2
- Details: Garage Sqft: 458
Accessibility
- Accessibility features: 2+ Access Exits
Features
- Levels: Two
- Stories: 2
- Patio & porch: Deck, Porch
- Pool features: None
Lot
- Features: Backs - Open Common Area
Details
- Additional structures: Above Grade, Below Grade
- Parcel number: NO TAX RECORD
- Zoning: RESIDENTIAL
- Special conditions: Standard
Construction
Type & style
- Home type: Townhouse
- Architectural style: Carriage House
- Property subtype: Townhouse
Materials
- Asphalt, Concrete, Frame, Blown-In Insulation, Batts Insulation, Tile, Vinyl Siding
- Foundation: Concrete Perimeter
Condition
- Excellent
- New construction: Yes
- Year built: 2026
Details
- Builder model: Faraday
- Builder name: Pulte Homes
Utilities & green energy
- Electric: 200+ Amp Service
- Sewer: Public Sewer
- Water: Public
- Utilities for property: Natural Gas Available, Electricity Available, Sewer Available, Water Available
Community & HOA
Community
- Subdivision: None Available
HOA
- Has HOA: Yes
- Amenities included: Common Grounds
- Services included: Common Area Maintenance, Maintenance Grounds, Management, Snow Removal, Trash
- HOA fee: $312 monthly
Location
- Region: Ambler
- Municipality: UPPER DUBLIN TWP
Financial & listing details
- Price per square foot: $239/sqft
- Annual tax amount: $13,000
- Date on market: 6/3/2026
- Listing agreement: Exclusive Right To Sell
- Listing terms: Conventional,FHA,Cash,VA Loan
- Ownership: Fee Simple
Estimated market value
$793,200
$754,000 - $833,000
$4,348/mo
Price history
| Date | Event | Price |
|---|---|---|
| 7/28/2026 | Pending sale | $799,990$239/sqft |
Source:  Bright MLS #PAMC2182326 Report a problem Bright MLS #PAMC2182326 Report a problem | ||
| 6/3/2026 | Listed for sale | $799,990$239/sqft |
Source: Bright MLS #PAMC2182326 Report a problem | ||
Public tax history
Tax history is unavailable.
Monthly payment
Est. payment
Payment breakdown
Explore the cost of this home by adjusting the details. Changes won't be saved.Climate risks
Neighborhood: Maple Glen
Nearby schools
Schools provided by the listing agent
- Elementary: Maple Glen
- Middle: Sandy Run
- High: Upper Dublin
- District: Upper Dublin
Source: Bright MLS. This data may not be complete. We recommend contacting the local school district to confirm school assignments for this home.
- $809,9903 bd4 ba2.6k sqft425 Aspen Trl #10501, Maple Glen, PA 19002New Construction
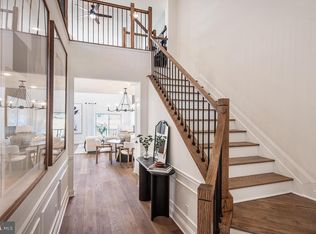
- $779,9903 bd3 ba3.3k sqft411 Aspen Trl #10703, Maple Glen, PA 19002New Construction
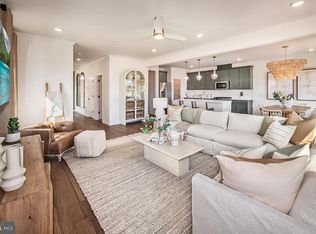
- $880,2723 bd3 ba3.3k sqft427 Aspen Trl #10304, Ambler, PA 19002Pending
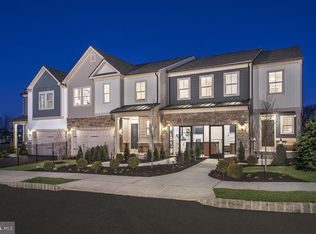
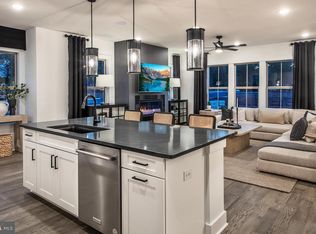
- $859,9903 bd4 ba2.5k sqft433 Aspen Trl #10301, Maple Glen, PA 19002Pending
Similar homes
- $779,9903 bd3 ba3.3k sqft411 Aspen Trl #10703, Maple Glen, PA 19002New Construction
 MLS ID #PAMC2186818, Craig Weisbecker, Pulte Homes of PA Limited Partnership. Bright MLS
 - $809,9903 bd4 ba2.6k sqft425 Aspen Trl #10501, Maple Glen, PA 19002New ConstructionMLS ID #PAMC2186204, Craig Weisbecker, Pulte Homes of PA Limited Partnership. Bright MLS
- $799,5503 bd4 ba2.6k sqft430 Aspen Trl #10404, Maple Glen, PA 19002New Construction
 MLS ID #PAMC2176976, Craig Weisbecker, Pulte Homes of PA Limited Partnership. Bright MLS
 - $764,9903 bd3 ba3.3k sqft418 Aspen Trl #10602, Maple Glen, PA 19002New ConstructionMLS ID #PAMC2185500, Craig Weisbecker, Pulte Homes of PA Limited Partnership. Bright MLS
- $779,9903 bd3 ba3.3k sqft437 Aspen Trl #10203, Ambler, PA 19002New ConstructionMLS ID #PAMC2165578, Craig Weisbecker, Pulte Homes of PA Limited Partnership. Bright MLS
- $824,9904 bd6 ba3.3k sqft1815 Hemlock Ct #11101, Ambler, PA 19002New ConstructionMLS ID #PAMC2189236, Craig Weisbecker, Pulte Homes of PA Limited Partnership. Bright MLS
- $799,9904 bd6 ba2.6k sqft1813 Hemlock Ct #11102, Maple Glen, PA 19002New ConstructionMLS ID #PAMC2189234, Craig Weisbecker, Pulte Homes of PA Limited Partnership. Bright MLS
- $799,9903 bd4 ba3.3k sqft1811 Hemlock Ct #11103, Maple Glen, PA 19002New ConstructionMLS ID #PAMC2189220, Craig Weisbecker, Pulte Homes of PA Limited Partnership. Bright MLS
- $899,9904 bd6 ba3.3k sqft415 Aspen Trl #10701, Maple Glen, PA 19002New ConstructionMLS ID #PAMC2186814, Craig Weisbecker, Pulte Homes of PA Limited Partnership. Bright MLS
- $767,5003 bd3 ba2.4k sqft514 Fullerton Farm Ct #18, Chalfont, PA 18914New ConstructionMLS ID #PABU2123380, Nick DeLuca, KW Empower. Bright MLS
- $799,9903 bd4 ba3k sqft3018 Espen Ct, Huntingdon Valley, PA 19006New ConstructionBright MLS
- $818,7353 bd4 ba3k sqft3142 Gimbel Ln, Huntingdon Valley, PA 19006New ConstructionMLS ID #PAMC2182160, Maria Wood, NVR, INC.. Bright MLS
- $799,9904 bd4 ba3.2k sqftNone Available, Chalfont, PA 18914New ConstructionMLS ID #PABU2127224, Jodi Press, Foxlane Homes. Bright MLS
- $750,0003 bd3 ba2k sqft9 Umbrell Dr, Eagleville, PA 19403For SaleMLS ID #PAMC2189044, Janel Loughin, Real Broker, LLC. Bright MLS
- $799,9904 bd4 ba2.5k sqft3055 Bella Cir, Norristown, PA 19403New ConstructionMLS ID #PAMC2192684, Joanne Goldstein, D.R. Horton Realty of Pennsylvania. Bright MLS
- $825,0003 bd4 ba2.6k sqft4008 Marquis Ln, Jamison, PA 18929For SaleMLS ID #PABU2110714, Margot Bauer, Keller Williams Real Estate-Doylestown. Bright MLS
- $749,9903 bd3 ba2.4k sqftNone Available, Redford Interior Flourtown, PA 19031New ConstructionBright MLS
- $764,9903 bd3 ba2.1k sqft480 Leopold Ct, Huntingdon Valley, PA 19006New ConstructionMLS ID #PAMC2186110, Maria Wood, NVR, INC.. Bright MLS
