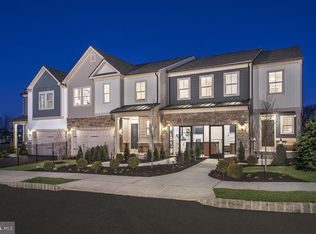
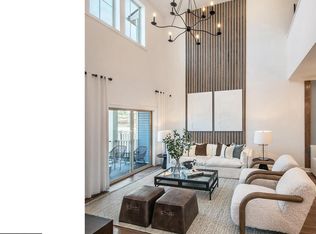
DISCOVER MAPLE GLEN POINTE, THE ONLY NEW CONSTRUCTION COMMUNITY IN THE AWARD-WINNING UPPER DUBLIN SCHOOL DISTRICT MINUTES FROM DOWNTOWN AMBLER! GPS: 1810 Hemlock Court, Upper Dublin, PA, 19002 Maple Glen Pointe is a new construction townhome community in Maple Glen, PA, developed by Pulte Homes. This community features modern layouts, open gathering areas, and contemporary finishes. Located within Upper Dublin Township, residents will appreciate convenient access to nearby retail, downtown Ambler, Route 309, Route 611, I‑476, and the Pennsylvania Turnpike. The community will offer three home designs, including an option with a first‑floor owner’s suite. Maple Glen Pointe is situated within the highly sought after Upper Dublin School District.
Pending
$826,000
422 Aspen Trl #10604, Maple Glen, PA 19002
4beds
3,357sqft
Townhouse
Built in 2026
-- sqft lot
$816,100 Zestimate®
$246/sqft
$312/mo HOA
What's special
Contemporary finishesModern layoutsOpen gathering areas
- 79 days
- 7
- 0
Zillow last checked:
Listing updated:
Listed by:
Craig Weisbecker 908-332-9344,
Pulte Homes of PA Limited Partnership (908) 766-7050
Source: Bright MLS,MLS#: PAMC2184456
Facts & features
Interior
Bedrooms & bathrooms
- Bedrooms: 4
- Bathrooms: 5
- Full bathrooms: 4
- 1/2 bathrooms: 1
- Main level bathrooms: 1
Rooms
- Room types: Living Room, Dining Room, Sitting Room, Bedroom 2, Bedroom 3, Kitchen, Bedroom 1, Laundry
Bedroom 1
- Level: Upper
Bedroom 2
- Level: Upper
Bedroom 3
- Level: Upper
Dining room
- Level: Main
Kitchen
- Level: Main
Laundry
- Level: Upper
Living room
- Level: Main
Sitting room
- Level: Upper
Heating
- Forced Air, Natural Gas
Cooling
- Central Air, Electric
Appliances
- Included: Gas Water Heater, Tankless Water Heater
- Laundry: Laundry Room
Features
- Open Floorplan
- Flooring: Carpet, Luxury Vinyl, Hardwood, Ceramic Tile
- Basement: Concrete,Sump Pump,Windows
- Has fireplace: No
Interior area
- Total structure area: 3,357
- Total interior livable area: 3,357 sqft
- Finished area above ground: 2,508
- Finished area below ground: 849
Property
Parking
- Total spaces: 4
- Parking features: Garage Faces Front, Inside Entrance, Attached, Parking Lot, Driveway
- Attached garage spaces: 2
- Uncovered spaces: 2
- Details: Garage Sqft: 458
Accessibility
- Accessibility features: 2+ Access Exits
Features
- Levels: Two
- Stories: 2
- Patio & porch: Deck, Porch
- Pool features: None
Lot
- Features: Backs - Open Common Area
Details
- Additional structures: Above Grade, Below Grade
- Parcel number: NO TAX RECORD
- Zoning: RESIDENTIAL
- Special conditions: Standard
Construction
Type & style
- Home type: Townhouse
- Architectural style: Carriage House
- Property subtype: Townhouse
Materials
- Asphalt, Concrete, Frame, Blown-In Insulation, Batts Insulation, Tile, Vinyl Siding
- Foundation: Concrete Perimeter
Condition
- Excellent
- New construction: Yes
- Year built: 2026
Details
- Builder model: Faraday
- Builder name: Pulte Homes
Utilities & green energy
- Electric: 200+ Amp Service
- Sewer: Public Sewer
- Water: Public
- Utilities for property: Natural Gas Available, Electricity Available, Sewer Available, Water Available
Community & HOA
Community
- Subdivision: None Available
HOA
- Has HOA: Yes
- Amenities included: Common Grounds
- Services included: Common Area Maintenance, Maintenance Grounds, Management, Snow Removal, Trash
- HOA fee: $312 monthly
Location
- Region: Maple Glen
- Municipality: UPPER DUBLIN TWP
Financial & listing details
- Price per square foot: $246/sqft
- Annual tax amount: $12,500
- Date on market: 6/16/2026
- Listing agreement: Exclusive Right To Sell
- Listing terms: Conventional,FHA,Cash,VA Loan
- Ownership: Fee Simple
Estimated market value
$816,100
$775,000 - $857,000
$4,833/mo
Price history
| Date | Event | Price |
|---|---|---|
| 6/16/2026 | Pending sale | $826,000$246/sqft |
Source:  Bright MLS #PAMC2184456 Report a problem Bright MLS #PAMC2184456 Report a problem | ||
| 6/16/2026 | Listed for sale | $826,000$246/sqft |
Source: Bright MLS #PAMC2184456 Report a problem | ||
Public tax history
Tax history is unavailable.
Monthly payment
Est. payment
Payment breakdown
Explore the cost of this home by adjusting the details. Changes won't be saved.Climate risks
Neighborhood: Maple Glen
Nearby schools
Schools provided by the listing agent
- Elementary: Maple Glen
- Middle: Sandy Run
- High: Upper Dublin
- District: Upper Dublin
Source: Bright MLS. This data may not be complete. We recommend contacting the local school district to confirm school assignments for this home.
- $987,0094 bd5 ba3.3k sqft421 Aspen Trl #10503, Maple Glen, PA 19002Pending
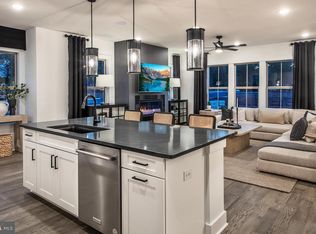
- $859,9903 bd4 ba2.5k sqft433 Aspen Trl #10301, Maple Glen, PA 19002Pending
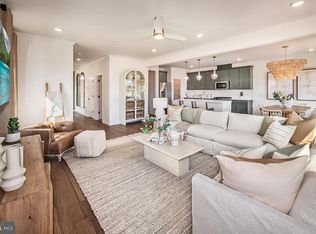
- $779,9903 bd3 ba3.3k sqft411 Aspen Trl #10703, Maple Glen, PA 19002New Construction
- $880,2723 bd3 ba3.3k sqft427 Aspen Trl #10304, Ambler, PA 19002Pending
Similar homes
- $824,9904 bd6 ba3.3k sqft1815 Hemlock Ct #11101, Ambler, PA 19002New Construction

 MLS ID #PAMC2189236, Craig Weisbecker, Pulte Homes of PA Limited Partnership. Bright MLS
 - $809,9903 bd4 ba2.6k sqft425 Aspen Trl #10501, Maple Glen, PA 19002New Construction
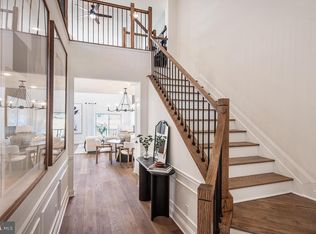 MLS ID #PAMC2186204, Craig Weisbecker, Pulte Homes of PA Limited Partnership. Bright MLS
 - $779,9903 bd3 ba3.3k sqft411 Aspen Trl #10703, Maple Glen, PA 19002New ConstructionMLS ID #PAMC2186818, Craig Weisbecker, Pulte Homes of PA Limited Partnership. Bright MLS
- $799,5503 bd4 ba2.6k sqft430 Aspen Trl #10404, Maple Glen, PA 19002New Construction
 MLS ID #PAMC2176976, Craig Weisbecker, Pulte Homes of PA Limited Partnership. Bright MLS
 - $764,9903 bd3 ba3.3k sqft418 Aspen Trl #10602, Maple Glen, PA 19002New ConstructionMLS ID #PAMC2185500, Craig Weisbecker, Pulte Homes of PA Limited Partnership. Bright MLS
- $779,9903 bd3 ba3.3k sqft437 Aspen Trl #10203, Ambler, PA 19002New ConstructionMLS ID #PAMC2165578, Craig Weisbecker, Pulte Homes of PA Limited Partnership. Bright MLS
- $799,9904 bd6 ba2.6k sqft1813 Hemlock Ct #11102, Maple Glen, PA 19002New ConstructionMLS ID #PAMC2189234, Craig Weisbecker, Pulte Homes of PA Limited Partnership. Bright MLS
- $899,9904 bd6 ba3.3k sqft415 Aspen Trl #10701, Maple Glen, PA 19002New ConstructionMLS ID #PAMC2186814, Craig Weisbecker, Pulte Homes of PA Limited Partnership. Bright MLS
- $799,9903 bd4 ba3.3k sqft1811 Hemlock Ct #11103, Maple Glen, PA 19002New ConstructionMLS ID #PAMC2189220, Craig Weisbecker, Pulte Homes of PA Limited Partnership. Bright MLS
- $799,9904 bd4 ba3.2k sqftNone Available, Chalfont, PA 18914New ConstructionMLS ID #PABU2127224, Jodi Press, Foxlane Homes. Bright MLS
- $818,7353 bd4 ba3k sqft3142 Gimbel Ln, Huntingdon Valley, PA 19006New ConstructionMLS ID #PAMC2182160, Maria Wood, NVR, INC.. Bright MLS
- $825,0003 bd4 ba2.6k sqft4008 Marquis Ln, Jamison, PA 18929For SaleMLS ID #PABU2110714, Margot Bauer, Keller Williams Real Estate-Doylestown. Bright MLS
- $950,0004 bd5 ba2.9k sqft1145 Harper Dr, Warminster, PA 18974For SaleMLS ID #PABU2125792, Mike Patel, Equity Pennsylvania Real Estate. Bright MLS
- $799,9904 bd4 ba2.5k sqft3055 Bella Cir, Norristown, PA 19403New ConstructionMLS ID #PAMC2192684, Joanne Goldstein, D.R. Horton Realty of Pennsylvania. Bright MLS
- $799,9903 bd4 ba3k sqft3018 Espen Ct, Huntingdon Valley, PA 19006New ConstructionBright MLS
- $819,9904 bd4 ba3.3k sqft3060 Bella Cir, Eagleville, PA 19403New ConstructionBright MLS
- $750,0003 bd3 ba2k sqft9 Umbrell Dr, Eagleville, PA 19403For SaleMLS ID #PAMC2189044, Janel Loughin, Real Broker, LLC. Bright MLS
