Great starter home or investment property located on a DEAD END street in Clifton Forge. This REMODELED 1.5 story home has an entrance foyer, nice size living room, dining room, family room, bedroom, WELL EQUIPPED kitchen with a large pantry, and a FULL BATH on the entry level. Upstairs, one finds a large PRIMARY bedroom, with a walk-in closet, an additional bedroom and a very large remodeled bath. Additional amenities include new TILT-IN windows, hardwood floors, NATURAL GAS forced air furnace, new light fixtures and a large covered front porch. Moreover, there's a covered rear porch with a nice PATIO great for cookouts and entertaining. This REASONABLY PRICED home is a must see! Schedule your private tour today. Schools: Alleghany High, Covington Middle and Mountain View Elementary.
For sale
$119,000
420 C St, Clifton Forge, VA 24422
3beds
2,176sqft
:
Get pre-qualified$778/mo
Single Family Residence
Built in 1922
4,791 Square Feet Lot
$-- Zestimate®
$55/sqft
$-- HOA
What's special
Family roomLarge covered front porchLarge pantryWell equipped kitchenCovered rear porchNew light fixturesNew tilt-in windows
- 10 days |
- 1,352 |
- 122 |
Zillow last checked:
Listing updated:
Listed by:
MONTY BOWMAN 540-969-9149,
HIGHLANDS REALTY & ASSOCIATES LLC 540-862-4414
Source: RVAR,MLS#: 929562
Facts & features
Interior
Bedrooms & bathrooms
- Bedrooms: 3
- Bathrooms: 2
- Full bathrooms: 2
Primary bedroom
- Description: Walk-In Closet
- Level: U
Bedroom 1
- Level: E
Bedroom 3
- Level: U
Dining room
- Level: E
Family room
- Level: E
Kitchen
- Description: Stainless Appliances
- Level: E
Laundry
- Level: E
Living room
- Description: Large Picture Window
- Level: E
Heating
- Forced Air Gas, Gas - Natural
Cooling
- None
Appliances
- Included: Microwave, Gas Range, Refrigerator
Features
- Flooring: Wood
- Doors: Metal
- Windows: Tilt-In
- Has basement: No
Interior area
- Total structure area: 2,520
- Total interior livable area: 2,176 sqft
- Finished area above ground: 2,176
Property
Parking
- Total spaces: 2
- Parking features: On Street
- Uncovered spaces: 2
Features
- Levels: One and One Half
- Stories: 1
- Patio & porch: Patio, Front Porch, Rear Porch
- Has view: Yes
- View description: City
Lot
- Size: 4,791 Square Feet
- Dimensions: 50 x 100=5,000 Sq. Ft.
- Features: Cleared, Level
Details
- Parcel number: C0240010100110
- Zoning: CFR2
Construction
Type & style
- Home type: SingleFamily
- Property subtype: Single Family Residence
Materials
- Other - See Remarks
Condition
- Completed
- Year built: 1922
Utilities & green energy
- Electric: 7 Phase
- Sewer: Public Sewer
- Utilities for property: Cable Connected
Community & HOA
Community
- Features: Restaurant, Trail Access
- Subdivision: N/A
HOA
- Has HOA: No
Location
- Region: Clifton Forge
Financial & listing details
- Price per square foot: $55/sqft
- Tax assessed value: $34,800
- Annual tax amount: $227
- Date on market: 7/16/2026
Estimated market value
Not available
Estimated sales range
Not available
$1,286/mo
Price history
| Date | Event | Price |
|---|---|---|
| 7/16/2026 | Listed for sale | $119,000$55/sqft |
Source:  RVAR #929562 Report a problem RVAR #929562 Report a problem | ||
Public tax history
| Year | Property taxes | Tax assessment |
|---|---|---|
| 2025 | $171 -34.2% | $34,800 -2% |
| 2024 | $259 | $35,500 |
| 2023 | $259 | $35,500 |
| 2022 | $259 | $35,500 |
| 2021 | $259 | $35,500 |
| 2020 | $259 | $35,500 -21.6% |
| 2018 | -- | $45,300 |
| 2017 | -- | $45,300 |
| 2016 | -- | $45,300 |
| 2015 | -- | -- |
| 2014 | -- | -- |
| 2012 | -- | -- |
| 2011 | -- | -- |
| 2010 | -- | -- |
Find assessor info on the county website
Monthly payment
Est. payment
Payment breakdown
Explore the cost of this home by adjusting the details. Changes won't be saved.Climate risks
Neighborhood: 24422
Nearby schools
GreatSchools rating
- 4/10Mountain View Elementary SchoolGrades: PK-5Distance: 3.2 mi
- 2/10Clifton Middle SchoolGrades: 6-8Distance: 9.6 mi
- 2/10Alleghany High SchoolGrades: 9-12Distance: 5.2 mi
- $5,0005 bd1 ba1.6k sqft428 C St, Clifton Forge, VA 24422Off Market
- $35,4004 bd1 ba2.2k sqft809 Pine St, Clifton Forge, VA 24422Off Market
- $37,6002 bd1 ba1.9k sqft721 Pine St, Clifton Forge, VA 24422Off Market
- $73,6001 bd1 ba1.8k sqft800 Church St, Clifton Forge, VA 24422Off Market
- $131,7003 bd1 ba3k sqft804 Church St, Clifton Forge, VA 24422Off Market
- $19,7001 bd1 ba560 sqft813 Pine St, Clifton Forge, VA 24422Off Market
- $33,7002 bd1 ba1.1k sqft719 Pine St, Clifton Forge, VA 24422Off Market
- $5,000-- bd-- ba-- sqft808 Church St, Clifton Forge, VA 24422Off Market
A local agent can set up tours, give advice and negotiate with sellers.
Similar homes
- $--3 bd2 ba1.8k sqft418 Church St, Clifton Forge, VA 24422Auction
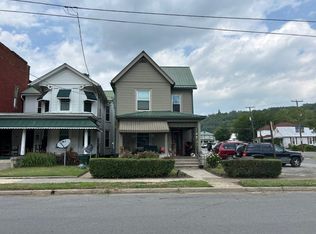 Auction.com 2
 - $--3 bd1 ba1.6k sqft317 Pine St, Clifton Forge, VA 24422Auction
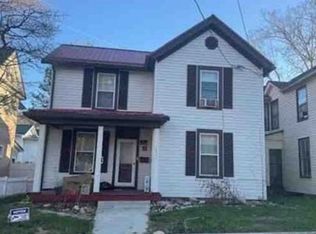 Xome
Xome - $175,0004 bd2 ba1.7k sqft605 Brussels Ave, Clifton Forge, VA 24422For Sale

 MLS ID #929753, DOMINIKA WILLIAMS. RVAR
 - $90,0003 bd2 ba1.7k sqft403 Pine St, Clifton Forge, VA 24422For Sale
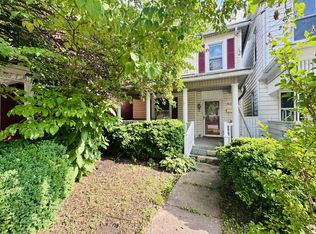 MLS ID #929294, MAKAILYNN HOKE. RVAR
 - $159,0004 bd1 ba2k sqft616 Pine St, Clifton Forge, VA 24422For SaleMLS ID #140111, Kelly Campbell, Lytle Realty LLC. Rockbridge Highlands REALTORS®
- $149,0003 bd2 ba1.6k sqft817 Rose Ave, Clifton Forge, VA 24422For SaleMLS ID #928705, LISA M BROWN. RVAR
- $169,9503 bd2 ba1.1k sqft625 Jefferson Ave, Clifton Forge, VA 24422For SaleMLS ID #928995, MONTY BOWMAN. RVAR
- $134,9505 bd1 ba1.4k sqft101 Iron Ore Ln, Clifton Forge, VA 24422For SaleMLS ID #927774, DAMON JONATHAN GETTIER. RVAR
- $--4 bd2 ba2.1k sqft410 N Lexington Ave, Covington, VA 24426AuctionServiceLink Auction
- $76,0003 bd2 ba1.4k sqft307 Market Ave, Iron Gate, VA 24448For SaleMLS ID #929406, K. TODD WAMPLER. RVAR
- $134,9993 bd1 ba1.2k sqft107 N Marion Ave, Covington, VA 24426For SaleMLS ID #929466, BRITTANY LEIGH BARLOW. RVAR
- $144,7504 bd2 ba2.1k sqft131 Indian Ln, Eagle Rock, VA 24085For SaleMLS ID #923173, LISA MARTIN. RVAR
- $110,0003 bd2 ba1.4k sqft6701 Valley View Dr, Hot Springs, VA 24445For SaleMLS ID #923473, SHERRI L HOLLAND. RVAR
- $139,0003 bd1 ba1.1k sqft903 S Lincoln Ave, Covington, VA 24426For SaleMLS ID #139900, Melissa Stull, Mountain River Realty. Rockbridge Highlands REALTORS®
- $135,0003 bd1 ba1k sqft314 S Craig Ave, Covington, VA 24426For SaleMLS ID #926772, DOMINIKA WILLIAMS. RVAR
- $154,0004 bd1 ba1.6k sqft1408 Hatcher Ave, Covington, VA 24426For SaleMLS ID #928751, KENDRA REED PORTER. RVAR
- $169,9003 bd2 ba2k sqft607 Heatherton Dr, Covington, VA 24426For SaleMLS ID #925076, JANIE CURTIN TYREE. RVAR
- $175,0004 bd2 ba2.1k sqft624 E Tyler Ln, Covington, VA 24426For SaleMLS ID #140036, Kelly Campbell, Lytle Realty LLC. Rockbridge Highlands REALTORS®
- $159,0003 bd3 ba2k sqft1509 S Franklin Ave #1, Covington, VA 24426For SaleMLS ID #924706, MONTY BOWMAN. RVAR
- $79,9003 bd2 ba1.5k sqft201 Mohlers Loop, Lexington, VA 24450For SaleMLS ID #140128, Dennis Hawes A*REO, Home Realty Buena Vista. Rockbridge Highlands REALTORS®
