Skip main navigation
Off market
Street View
  • Price Unknown

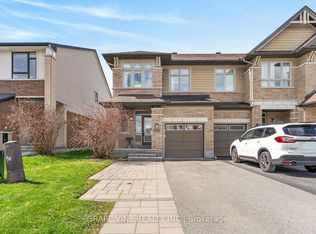
    420 Cooks Mill Cres, Ottawa, ON K1V 2M9

    3beds
    3baths
    Residential
    Built in 2014
    2,095 Square Feet Lot
    $-- Zestimate®
    C$--/sqft
    C$3,086 Estimated rent

    Home value

    Not available

    Estimated sales range

    Not available

    Not available

    Loading
    Loading...

    Owner options

    List your home for rent

    C$3,086/mo

    Rent Zestimate®

    Find your next renter with Zillow Rental Manager. Plus, with online applications, you can quickly screen prospective tenants – for free.

    Learn more

    C$3,086/mo

    Rent Zestimate®

    Refinance and save

    Refinancing to a lower rate could help reduce your monthly payments and save thousands over the life of the loan.

    See today's rates

    Explore your selling options

    Work with a Zillow partner agent

    Leverage their expertise and Zillow's premium Showcase listings to get your home seen by more buyers.

    Get started

    List with your own agent

    Get your home in front of millions of buyers by listing it on Zillow.

    Learn how to do it

    Sell it yourself

    Take full control of how buyers see your home on Zillow by listing For Sale by Owner (FSBO).

    List your home

    What's special

    Enjoy the comforts of this modern home in the welcoming community of Riverside South, w/ the outstanding amenities of Spratt Shopping Plaza, recreational spaces incl. Hylands & Emerald Links Golf Clubs, nature trails & Rideau River. Mins to Future LRT Station. Proudly built by Urbandale, your popular Franklin Model is bright & airy w/high ceilings, mudroom, spacious laundry rm & on a quiet crescent. Kitchen w/ tile floor, SS appliances & walk-in pantry. Oak hwd & tile floors throughout MF. Retreat to your Primary bed w/ w-i-c, 4pc ensuite w/ deep tub w/ tile surround & stand-up shower. Loft/Office nook. The LL boasts a large rec rm, laundry area w/ side-by-side washer/dryer & large storage area. Fully PVC fenced byard w/ wooden deck & grassy area, perfect for summer entertaining. Park & Splash Pad steps away. Offers Presented on Wed June 30, 2021 at 2:00 pm. Sellers reserve the right to review & may accept pre-emptive offers with a minimum of 6 hrs irrevocable, as per form 244.

    This property is off market, which means it's not currently listed for sale or rent on Zillow. This may be different from what's available on other websites or public sources.

    Facts & features

    Interior

    Bedrooms & bathrooms
    • Bedrooms: 3
    • Bathrooms: 3
    Heating
    • Forced air, Gas
    Cooling
    • Central
    Appliances
    • Included: Dishwasher, Dryer, Microwave, Refrigerator, Washer
    Features
    • Flooring: Tile, Carpet, Hardwood
    • Has fireplace: Yes

    Property

    Parking
    • Total spaces: 1
    Features
    • Exterior features: Stone, Vinyl, Brick
    Lot
    • Size: 2,095 sqft
    Details
    • Zoning description: Residential

    Construction

    Type & style
    • Home type: SingleFamily
    • Property subtype: Residential
    Condition
    • Year built: 2014

    Community & neighborhood

    Location
    • Region: Ottawa

    Other

    Other facts
    • Appliances Included: Dryer, Refrigerator, Stove, Washer, Dishwasher, Microwave, Hood Fan
    • Assoc Fee Frequency: Not Applicable
    • Board: Ottawa
    • Features Equipment Included: Drapes, Window Blinds, Drapery Tracks, Auto Garage Door Opener, Smoke Detector, External Natural Gas Hookup
    • Floor Covering: Hardwood, Carpet Wall To Wall, Tile
    • Heat Desc: Forced Air
    • Property Sub Type: Residential
    • Property Type: Residential
    • Site Influences: Fenced Yard, Deck, Natural Gas, Landscaped, Verandah, Municipal Water, No Thru Road
    • Air Conditioning Desc: Central Air Conditioning
    • Basement Description: Full
    • Basement Dev: Fully Finished
    • Exterior Finish: Brick, Vinyl, Stone
    • Heating Fuel: Natural Gas
    • Neighbourhood Influences: Public Transit Nearby, Shopping Nearby, Playground Nearby, Recreation Nearby
    • Sewer Type: Sewer Connected
    • Water Supply: Municipal
    • Foundation: Poured Concrete
    • Numberof Fireplaces: 1
    • Zoning Description: Residential
    • Lot Size Imp Depth: 104.99
    • Lot Size Imp Frontage: 19.98

    Price history

    Price history is unavailable.

    Public tax history

    Tax history is unavailable.

    Neighborhood: Riverside South

    Nearby schools

    GreatSchools rating

    No schools nearby

    We couldn't find any schools near this home.