Welcome home! This beautifully property with park-like yards, private outdoor spaces and massive 3190 sq ft shop is located very close to Banks lake and Dry falls, Lake Roosevelt and tons of incredible outdoor locations to explore!The house has been tastefully decorated and updated and provides not only 3 bedrooms and 2 bathrooms but 2 living spaces and dining space separate from the kitchen, with a sliding door to the patio sitting area.Space on the west side of the home has electrical and water connection for an RV, and then west of that RV space is a large field which has a variety of potential uses.The spacious shop is hard to come by, heated with a large electric furnace on a thermostat, or use the plumbed in propane heater, or the two pellet stove inserts! Anchor bolts are in place for a vehicle lift, Two tall RV doors and multiple smaller truck/car doors. Roll up doors on both ends of the shop provide the ability to drive through and out of the shop in either direction. In the loft you will find extensive shelving and a guest bedroom quarters! 3/4 Bath in the shop with additional laundry space, wash tub and recently installed hot water heater.The back yard is fully fenced, three mature dwarf fruit trees in the garden provide nectarines, peaches and apples, above ground pool, patio with pergola and much more!Sold partially furnished. Huge corner lot!
Active
Listed by: RE/MAX Lake and Country • Paul St Martin
Price cut: $15K (7/10)
$385,000
420 E Washington Street, Coulee City, WA 99115
4beds
1,782sqft
Manufactured Home, Manufactured On Land
Built in 1994
0.75 Acres Lot
$375,700 Zestimate®
$216/sqft
$-- HOA
What's special
Park-like yardsAbove ground poolPatio with pergolaHuge corner lotPrivate outdoor spacesTastefully decorated and updated
- 60 days |
- 333 |
- 19 |
Zillow last checked:
Listing updated:
Listed by:
Paul St Martin,
RE/MAX Lake and Country
Source: NWMLS as distributed by MLS GRID,MLS#: 2538838
Facts & features
Interior
Bedrooms & bathrooms
- Bedrooms: 4
- Bathrooms: 3
- Full bathrooms: 1
- 3/4 bathrooms: 2
- Main level bathrooms: 2
- Main level bedrooms: 3
Primary bedroom
- Level: Main
Bedroom
- Level: Main
Bedroom
- Level: Main
Bedroom
- Level: Garage
Bathroom full
- Level: Main
Bathroom three quarter
- Level: Main
Bathroom three quarter
- Level: Garage
Other
- Level: Garage
Dining room
- Level: Main
Entry hall
- Level: Main
Family room
- Level: Main
Kitchen with eating space
- Level: Main
Kitchen without eating space
- Level: Main
Living room
- Level: Main
Utility room
- Level: Main
Heating
- Fireplace, Fireplace Insert, Forced Air, Heat Pump, Stove/Free Standing, Electric, Propane, See Remarks
Cooling
- Forced Air, Heat Pump
Appliances
- Included: Dishwasher, Dryer, Microwave, Refrigerator, Stove(s)/Range(s), Washer, Dishwasher(s), Dryer(s), Microwave(s), Refrigerator(s), Washer(s), Water Heater: Electric, Water Heater Location: Laundry room
Features
- Bath Off Primary, Ceiling Fan(s), Dining Room, Loft
- Flooring: Vinyl, Carpet
- Basement: None
- Number of fireplaces: 1
- Fireplace features: See Remarks, Main Level: 1, Fireplace
Interior area
- Total structure area: 1,782
- Total interior livable area: 1,782 sqft
Property
Parking
- Total spaces: 8
- Parking features: Driveway, Detached Garage, RV Parking
- Has garage: Yes
- Covered spaces: 8
Features
- Levels: One
- Stories: 1
- Entry location: Main
- Patio & porch: Bath Off Primary, Ceiling Fan(s), Dining Room, Fireplace, Hot Tub/Spa, Loft, Security System, Sprinkler System, Walk-In Closet(s), Water Heater, Wired for Generator
- Pool features: Above Ground
- Has spa: Yes
- Spa features: Indoor
Lot
- Size: 0.75 Acres
- Dimensions: 261 ft x 124 ft
- Features: Corner Lot, Paved, Deck, Fenced-Partially, Patio, RV Parking, Shop, Sprinkler System
- Topography: Level
- Residential vegetation: Fruit Trees, Garden Space
Details
- Parcel number: 070060000
- Zoning: SF
- Zoning description: Jurisdiction: City
- Special conditions: Standard
- Other equipment: Wired for Generator
Construction
Type & style
- Home type: MobileManufactured
- Architectural style: See Remarks,Manuf-Double Wide
- Property subtype: Manufactured Home, Manufactured On Land
Materials
- Metal/Vinyl, Wood Products
- Foundation: Poured Concrete, Tie Down
- Roof: Composition,Metal
Condition
- Very Good
- Year built: 1994
Details
- Builder model: Desert Manor
Utilities & green energy
- Electric: Company: Grant County PUD
- Sewer: Sewer Connected, Company: Coulee City
- Water: Public, Company: Coulee city
Community & HOA
Community
- Security: Security System
- Subdivision: Coulee City
Location
- Region: Coulee City
Financial & listing details
- Price per square foot: $216/sqft
- Tax assessed value: $259,747
- Annual tax amount: $2,075
- Date on market: 6/11/2026
- Cumulative days on market: 61 days
- Listing terms: Conventional
- Inclusions: Above Ground Pool, Dishwasher(s), Dryer(s), Microwave(s), Refrigerator(s), Stove(s)/Range(s), Washer(s)
- Body type: Double Wide
Estimated market value
$375,700
$357,000 - $394,000
$1,866/mo
Price history
| Date | Event | Price |
|---|---|---|
| 7/10/2026 | Price change | $385,000-3.8%$216/sqft |
Source:  NWMLS as distributed by MLS GRID #2538838 Report a problem NWMLS as distributed by MLS GRID #2538838 Report a problem | ||
| 6/11/2026 | Listed for sale | $400,000+60%$224/sqft |
Source: NWMLS as distributed by MLS GRID #2538838 Report a problem | ||
| 9/30/2019 | Sold | $250,000-5.7%$140/sqft |
Source: NWMLS as distributed by MLS GRID #1490251 Report a problem | ||
| 8/24/2019 | Pending sale | $265,000$149/sqft |
Source: Dune Lake Properties #1490251 Report a problem | ||
| 8/17/2019 | Listed for sale | $265,000$149/sqft |
Source: Dune Lake Properties #1490251 Report a problem | ||
| 8/5/2019 | Pending sale | $265,000$149/sqft |
Source: Dune Lake Properties #1490251 Report a problem | ||
| 7/15/2019 | Listed for sale | $265,000$149/sqft |
Source: Dune Lake Properties #1490251 Report a problem | ||
Public tax history
| Year | Property taxes | Tax assessment |
|---|---|---|
| 2024 | $2,117 +31.7% | $259,747 +31.4% |
| 2023 | $1,608 -12.3% | $197,725 -3.8% |
| 2022 | $1,833 -7% | $205,640 +3.6% |
| 2021 | $1,970 +4.4% | $198,445 +9.5% |
| 2020 | $1,888 | $181,165 +4.4% |
| 2019 | $1,888 -10.2% | $173,550 +3.2% |
| 2018 | $2,103 +2.5% | $168,245 -2.9% |
| 2017 | $2,050 | $173,195 +26.4% |
| 2016 | $2,050 +19.5% | $136,990 +9.8% |
| 2013 | $1,716 | $124,740 +0.1% |
| 2011 | -- | $124,595 |
Find assessor info on the county website
Monthly payment
Climate risks
Neighborhood: 99115
Nearby schools
GreatSchools rating
- 7/10Coulee City Elementary SchoolGrades: K-5Distance: 0.5 mi
- 8/10Almira Coulee Hartline High SchoolGrades: 9-12Distance: 0.5 mi
- $317,5002 bd2 ba1.4k sqft417 NE Road I8, Coulee City, WA 99115Sold
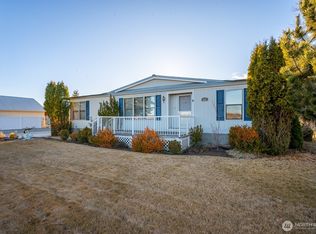
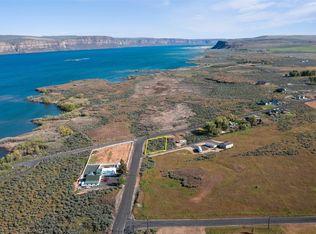
- $25,0000.33 acres0 Nna Rd #I8, Coulee City, WA 99115Sold
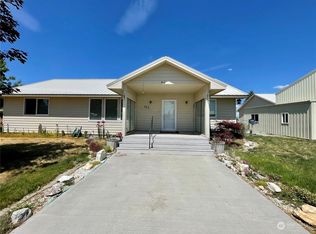
- $465,0003 bd2 ba1.7k sqft416 E Locust St, Coulee City, WA 99115Sold
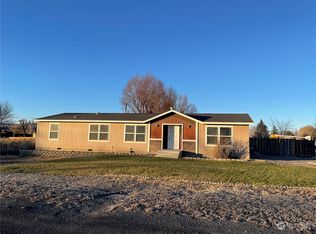
- $267,5004 bd2 ba1.7k sqft316 E Locust St, Coulee City, WA 99115Sold
- $412,0003 bd3 ba1.6k sqft520 N Adams St, Coulee City, WA 99115Sold
- $179,9002 bd1 ba1.3k sqft120 E Lewis St, Coulee City, WA 99115For Sale
- $59,0000.28 acres0 E Locust St, Coulee City, WA 99115Sold
- $55,0001 bd1 ba1.2k sqft206 E Main St, Coulee City, WA 99115Sold
A local agent can set up tours, give advice and negotiate with sellers.
Similar homes
- $549,0003 bd3 ba1.2k sqftCoulee City, Coulee City, WA 99115Active
 MLS ID #2515105, Karen A. Freed. NWMLS as distributed by MLS GRID
 - $279,0003 bd2 ba1.3k sqft10369 Northern Avenue NE, Coulee City, WA 99115Active
 MLS ID #2519649, Mary L. Dunkin. NWMLS as distributed by MLS GRID
 - $265,0003 bd1 ba1.1k sqftG K Reeds Town Plat/Coulee Circle, Coulee City, WA 99115Active
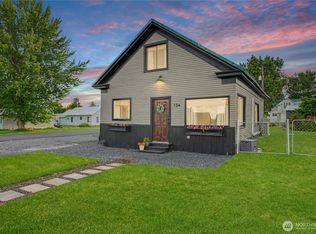 MLS ID #2546667, Sinden Harum. NWMLS as distributed by MLS GRID
 - $499,0003 bd2 ba2.1k sqft4372 Road 20 NE, Soap Lake, WA 98851Active
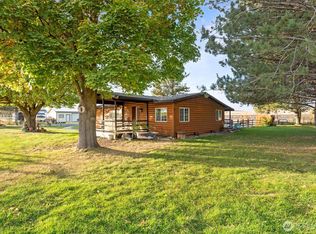 MLS ID #2447798, Tami McNamara. NWMLS as distributed by MLS GRID
 - $350,0004 bd4 ba1.1k sqft30 Cherry Street S #30, Soap Lake, WA 98851ActiveMLS ID #2505688, Ben Sellen. NWMLS as distributed by MLS GRID
- $340,0002 bd2 ba1.9k sqftGeo Pruitt's Addition, Soap Lake, WA 98851ActiveMLS ID #2558145, Kim A. Randolph-Meaney. NWMLS as distributed by MLS GRID
- $288,0004 bd3 ba2.3k sqftCottage City, Soap Lake, WA 98851ActiveMLS ID #2554379, Raymond Gravelle. NWMLS as distributed by MLS GRID
- $219,9002 bd2 ba924 sqft110 5th Avenue SE, Soap Lake, WA 98851ActiveMLS ID #2538288, Jack Thai. NWMLS as distributed by MLS GRID
- $525,0004 bd2 ba1.9k sqft2493 Rd 19 NE, Soap Lake, WA 98851ActiveMLS ID #2509647, Theresa Bennett Scheib. NWMLS as distributed by MLS GRID
- $550,0002 bd1 ba1.7k sqft20548 NE 22 Road, Marlin, WA 98832ActiveMLS ID #2531496, Aaron Fitterer. NWMLS as distributed by MLS GRID
- $250,0002 bd1 ba1.5k sqft536 Spokane Street, Wilson Creek, WA 98860ActiveMLS ID #2545162, Johnny Reyes. NWMLS as distributed by MLS GRID
- $280,0003 bd2 ba1.5k sqft26 Ginkgo Street N, Soap Lake, WA 98851ActiveMLS ID #2552785, Alexis Martz. NWMLS as distributed by MLS GRID
- $199,0003 bd2 ba1k sqftWest Haven Estates, Soap Lake, WA 98851ActiveMLS ID #2457940, Jaden Barrie. NWMLS as distributed by MLS GRID
- $389,0003 bd2 ba1.7k sqft315 Buttercup Street, Soap Lake, WA 98851ActiveMLS ID #2507999, Arturo Vela. NWMLS as distributed by MLS GRID
- $369,0003 bd2 ba1.4k sqftSalome, Soap Lake, WA 98851ActiveMLS ID #2505241, Dayna Sumner. NWMLS as distributed by MLS GRID
- $199,9002 bd1 ba1.5k sqft211 W Main Street, Almira, WA 99103ActiveMLS ID #2510803, Shara Coffman. NWMLS as distributed by MLS GRID
- $269,0002 bd1 ba1.7k sqft618 1st Avenue NE, Soap Lake, WA 98851ActiveMLS ID #2525028, Ben Sellen. NWMLS as distributed by MLS GRID
- $324,5003 bd2 ba1.2k sqft516 Main Ave W, Soap Lake, WA 98851Off Market
