Welcome to 420 Hariston Street in Molino! This charming three-bedroom, two-bath home offers 1,141 square feet of living space and is filled with beautiful woodwork and character. Situated on a spacious half-acre lot, the property provides plenty of room to enjoy the outdoors. A detached workshop with electricity and ample storage adds even more functionality and value. With so much potential, this inviting home is ready for your personal touch. Don’t miss this opportunity—it won’t last long!
Contingent
Price cut: $20K (9/29)
$139,000
420 Hariston St, Molino, FL 32577
4beds
1,141sqft
Single Family Residence
Built in 1958
0.5 Acres Lot
$-- Zestimate®
$122/sqft
$-- HOA
What's special
Spacious half-acre lotThree-bedroom two-bath home
- 53 days
- 1,546
- 244
Zillow last checked:
Listing updated:
Listed by:
Jason Smallwood 850-619-3754,
Bastion Realty LLC
Source: PAR,MLS#: 688074
Facts & features
Interior
Bedrooms & bathrooms
- Bedrooms: 4
- Bathrooms: 2
- Full bathrooms: 2
Rooms
- Room types: Bonus Room
Primary bedroom
- Level: First
- Area: 90
- Dimensions: 10 x 9
Kitchen
- Level: First
- Area: 81
- Dimensions: 9 x 9
Living room
- Level: First
- Area: 200
- Dimensions: 10 x 20
Heating
- Central
Cooling
- Central Air, Ceiling Fan(s)
Appliances
- Included: Electric Water Heater, Microwave, Refrigerator
Features
- Baseboards, Ceiling Fan(s)
- Flooring: Vinyl, Simulated Wood
- Windows: Some Blinds, Some Drapes
- Has basement: No
Interior area
- Total structure area: 1,141
- Total interior livable area: 1,141 sqft
Property
Parking
- Parking features: Driveway
- Has uncovered spaces: Yes
Features
- Levels: One
- Stories: 1
- Pool features: None
- Fencing: Full
Lot
- Size: 0.5 Acres
- Features: Central Access
Details
- Parcel number: 402n312000004004
- Zoning description: County
- Special conditions: Standard
Construction
Type & style
- Home type: SingleFamily
- Architectural style: Traditional
- Property subtype: Single Family Residence
Materials
- Frame
- Foundation: Off Grade
- Roof: Shingle
Condition
- Resale
- New construction: No
- Year built: 1958
Utilities & green energy
- Electric: Circuit Breakers
- Sewer: Septic Tank
- Water: Public
Community & HOA
Community
- Subdivision: None
HOA
- Has HOA: No
Location
- Region: Molino
Financial & listing details
- Price per square foot: $122/sqft
- Tax assessed value: $113,488
- Annual tax amount: $587
- Price range: $139K - $139K
- Date on market: 8/26/2026
- Cumulative days on market: 54 days
- Road surface type: Paved
Estimated market value
Not available
Estimated sales range
Not available
Not available
Price history
| Date | Event | Price |
|---|---|---|
| 10/9/2026 | Contingent | $139,000$122/sqft |
Source:  PAR #688074 Report a problem PAR #688074 Report a problem | ||
| 9/29/2026 | Listed for sale | $139,000-12.6%$122/sqft |
Source: PAR #688074 Report a problem | ||
| 9/2/2026 | Contingent | $159,000$139/sqft |
Source: PAR #688074 Report a problem | ||
| 8/26/2026 | Listed for sale | $159,000+3283%$139/sqft |
Source: PAR #688074 Report a problem | ||
| 1/1/1969 | Sold | $4,700$4/sqft |
Source: Agent Provided Report a problem | ||
Public tax history
| Year | Property taxes | Tax assessment |
|---|---|---|
| 2025 | $587 +26.5% | $113,488 +8.2% |
| 2024 | $464 -0.3% | $104,877 +6% |
| 2023 | $465 +1% | $98,909 +10.7% |
| 2022 | $461 +1.8% | $89,352 +23.2% |
| 2021 | $453 +3.3% | $72,516 +11.9% |
| 2020 | $438 +2.8% | $64,780 +1.8% |
| 2019 | $426 | $63,646 +36.1% |
| 2018 | $426 -1% | $46,763 +2.1% |
| 2017 | $430 +1.7% | $45,802 +2.1% |
| 2016 | $423 +2.1% | $44,860 +0.7% |
| 2015 | $415 | $44,549 +0.8% |
| 2014 | $415 | $44,196 +1.5% |
| 2013 | -- | $43,543 +1.7% |
| 2012 | -- | $42,816 +3% |
| 2011 | -- | $41,569 +1.5% |
| 2010 | -- | $40,955 +2.7% |
| 2009 | -- | $39,879 +0.1% |
| 2008 | -- | $39,840 +3% |
| 2007 | -- | $38,680 +2.5% |
| 2006 | -- | $37,740 +3% |
| 2005 | -- | $36,650 +3% |
| 2004 | -- | $35,580 +1.9% |
| 2003 | -- | $34,920 +2.4% |
| 2002 | -- | $34,100 +1.6% |
| 2001 | -- | $33,560 +3% |
| 2000 | -- | $32,580 |
Find assessor info on the county website
Monthly payment
Est. payment
Payment breakdown
Explore the cost of this home by adjusting the details. Changes won't be saved.Climate risks
Neighborhood: 32577
Nearby schools
Schools provided by the listing agent
- Elementary: Jim Allen
- Middle: RANSOM
- High: Tate
Source: PAR. This data may not be complete. We recommend contacting the local school district to confirm school assignments for this home.

Similar homes
- $159,0002 bd1 ba1k sqft5770 Highway 95a N, Molino, FL 32577For Sale
 MLS ID #686202, Joanna Johannes, Coconut Palm Real Estate LLC. PAR
 - $172,0003 bd1 ba916 sqft6810 Myra St, Molino, FL 32577For Sale
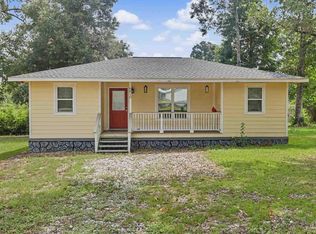 MLS ID #687245, Erik Hansen, KELLER WILLIAMS REALTY GULF COAST. PAR
 - $139,0003 bd2 ba1.2k sqft5063 Springhill Dr, Pensacola, FL 32503For Sale
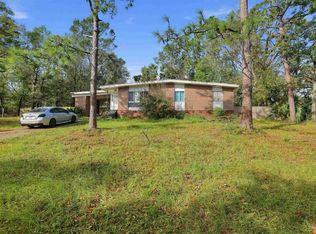 MLS ID #690232, Steven Koleno, Beycome of Florida, LLC. PAR
 - $136,5003 bd2 ba1.1k sqft3188 Damon Dr, Milton, FL 32583For Sale
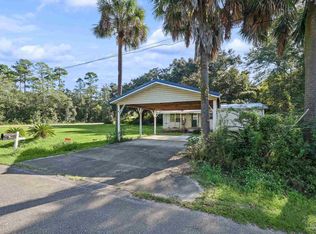 MLS ID #689823, Ace Khan, Levin Rinke Realty. PAR
 - $149,9003 bd1 ba1k sqft6423 Julia Dr, Milton, FL 32570For Sale
 MLS ID #1008496, James M Row, LoKation. ECAOR
