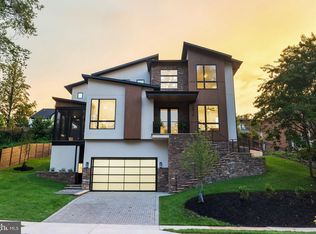
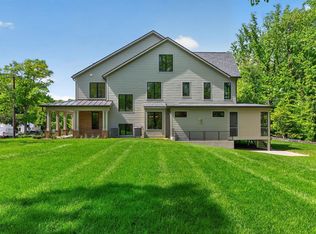
COMING SOON – NEW CONSTRUCTION IN ARLINGTON! An exciting opportunity to make this thoughtfully designed new construction home your own at 420 N Irving Street. Built by McMullin Homes and offering approximately 5,848 square feet across multiple finished levels, this impressive residence will feature 7 bedrooms, 6 full baths and 1 half bath with an anticipated February completion. The expansive main level is designed for effortless everyday living and entertaining, centered around an open kitchen and generous adjoining living spaces. The bedroom level includes multiple bedrooms and baths, including a spacious primary suite, along with the convenience of bedroom-level laundry. Additional finished living space continues into the lower level, complete with additional laundry hookups and flexible space ideal for guests, recreation, fitness, a home office and more. A two-car garage completes the thoughtfully planned layout. With construction underway, there is still time for buyers to make this home their own! Depending on the stage of construction, buyers may have the opportunity to select certain finishes, colors and design elements throughout the home. A rare chance to secure a brand-new, nearly 5,850-square-foot home in Arlington while still having the opportunity to personalize the finishing touches before completion. Delivery: February 2027. Interior photos are from another home recently built by MRE Homes. Actual finishes may differ from those shown in the listing photos. There is still time to choose finishes. Contact the listing agent to walk the lot, see a finished product, or meet with the builder.
Coming soon 02/12
$2,899,000
420 N Irving St, Arlington, VA 22201
7beds
5,848sqft
Single Family Residence
Built in 2026
7,551 Square Feet Lot
$2,947,100 Zestimate®
$496/sqft
$-- HOA
What's special
- 31 days
- 259
- 20
Zillow last checked:
Listing updated:
Listed by:
James Corry 561-389-3111,
KW Metro Center 7032246000
Source: Bright MLS,MLS#: VAAR2078938
Facts & features
Interior
Bedrooms & bathrooms
- Bedrooms: 7
- Bathrooms: 7
- Full bathrooms: 6
- 1/2 bathrooms: 1
- Main level bathrooms: 2
- Main level bedrooms: 1
Rooms
- Room types: Living Room, Dining Room, Primary Bedroom, Bedroom 2, Bedroom 3, Bedroom 4, Bedroom 5, Kitchen, Foyer, Breakfast Room, Exercise Room, Laundry, Loft, Office, Recreation Room, Utility Room, Primary Bathroom, Full Bath, Additional Bedroom
Primary bedroom
- Features: Walk-In Closet(s), Attached Bathroom
- Level: Upper
Other
- Features: Attached Bathroom
- Level: Lower
Bedroom 2
- Features: Attached Bathroom
- Level: Upper
Bedroom 3
- Level: Upper
Bedroom 4
- Level: Upper
Bedroom 5
- Features: Walk-In Closet(s)
- Level: Upper
Primary bathroom
- Features: Bathroom - Walk-In Shower, Soaking Tub
- Level: Upper
Breakfast room
- Level: Main
Dining room
- Level: Main
Exercise room
- Level: Lower
Foyer
- Level: Main
Other
- Level: Lower
Other
- Level: Main
Other
- Level: Upper
Other
- Features: Jack and Jill Bathroom
- Level: Upper
Other
- Level: Upper
Kitchen
- Features: Pantry
- Level: Main
Laundry
- Level: Upper
Living room
- Level: Main
Loft
- Level: Upper
Office
- Features: Attached Bathroom
- Level: Main
Recreation room
- Level: Lower
Screened porch
- Level: Main
Utility room
- Level: Lower
Heating
- Forced Air, Natural Gas
Cooling
- Central Air, Electric
Appliances
- Included: Microwave, Built-In Range, Dishwasher, Disposal, Dryer, Exhaust Fan, Oven/Range - Gas, Refrigerator, Six Burner Stove, Stainless Steel Appliance(s), Washer, Oven, Gas Water Heater
- Laundry: Has Laundry, Upper Level, Washer In Unit, Dryer In Unit, In Basement, Hookup, Laundry Room
Features
- Bar, Soaking Tub, Bathroom - Tub Shower, Bathroom - Walk-In Shower, Breakfast Area, Dining Area, Entry Level Bedroom, Family Room Off Kitchen, Open Floorplan, Formal/Separate Dining Room, Kitchen - Gourmet, Kitchen Island, Kitchen - Table Space, Pantry, Primary Bath(s), Recessed Lighting, Upgraded Countertops, Walk-In Closet(s), Dry Wall, 9'+ Ceilings
- Flooring: Hardwood, Carpet, Wood
- Basement: Finished,Interior Entry,Walk-Out Access
- Has fireplace: No
Interior area
- Total structure area: 5,848
- Total interior livable area: 5,848 sqft
- Finished area above ground: 4,489
- Finished area below ground: 1,359
Property
Parking
- Total spaces: 4
- Parking features: Garage Faces Front, Inside Entrance, Asphalt, Attached, Driveway
- Attached garage spaces: 2
- Uncovered spaces: 2
Accessibility
- Accessibility features: None
Features
- Levels: Four
- Stories: 4
- Patio & porch: Screened, Porch, Screened Porch
- Exterior features: Lighting, Balcony
- Pool features: None
Lot
- Size: 7,551 Square Feet
- Features: Landscaped, Open Lot
Details
- Additional structures: Above Grade, Below Grade
- Parcel number: 19031017
- Zoning: R-6
- Special conditions: Standard
- Other equipment: None
Construction
Type & style
- Home type: SingleFamily
- Architectural style: Federal,Colonial
- Property subtype: Single Family Residence
Materials
- Stone, Aluminum Siding
- Foundation: Concrete Perimeter, Permanent
- Roof: Shingle
Condition
- Excellent
- New construction: Yes
- Year built: 2026
Details
- Builder name: McMullin Real Estate
Utilities & green energy
- Sewer: Public Sewer
- Water: Public
Community & HOA
Community
- Subdivision: Ashton Heights
HOA
- Has HOA: No
Location
- Region: Arlington
Financial & listing details
- Price per square foot: $496/sqft
- Tax assessed value: $1,226,400
- Annual tax amount: $12,914
- Date on market: 2/12/2027
- Listing agreement: Exclusive Right To Sell
- Ownership: Fee Simple
- Road surface type: Black Top
Estimated market value
$2,947,100
$2.71M - $3.18M
$11,706/mo
Price history
| Date | Event | Price |
|---|---|---|
| 10/30/2025 | Sold | $1,025,000-14.5%$175/sqft |
Source:  Bright MLS #VAAR2061786 Report a problem Bright MLS #VAAR2061786 Report a problem | ||
| 9/17/2025 | Pending sale | $1,199,000$205/sqft |
Source: Bright MLS #VAAR2061786 Report a problem | ||
| 9/2/2025 | Contingent | $1,199,000$205/sqft |
Source: Bright MLS #VAAR2061786 Report a problem | ||
| 8/31/2025 | Listed for sale | $1,199,000$205/sqft |
Source: Bright MLS #VAAR2061786 Report a problem | ||
Public tax history
| Year | Property taxes | Tax assessment |
|---|---|---|
| 2025 | $12,097 +2.2% | $1,171,100 +2.2% |
| 2024 | $11,837 +1.6% | $1,145,900 +1.3% |
| 2023 | $11,649 +5.2% | $1,131,000 +5.2% |
| 2022 | $11,078 +2.5% | $1,075,500 +2.5% |
| 2021 | $10,805 +8.1% | $1,049,000 +7.7% |
| 2020 | $9,993 +2.1% | $974,000 +2.1% |
| 2019 | $9,791 +6.3% | $954,300 +4.2% |
| 2018 | $9,209 +2.9% | $915,400 +2.9% |
| 2017 | $8,949 +3.9% | $889,600 +2.4% |
| 2016 | $8,612 +5.4% | $869,000 +6% |
| 2015 | $8,168 +3.9% | $820,100 +3.9% |
| 2014 | $7,860 +7.6% | $789,200 +8.6% |
| 2013 | $7,308 +4.4% | $726,400 |
| 2012 | $6,999 +4.2% | -- |
| 2011 | $6,714 | -- |
| 2009 | -- | -- |
| 2008 | -- | -- |
| 2007 | -- | -- |
| 2006 | -- | -- |
| 2005 | -- | -- |
| 2004 | -- | -- |
| 2003 | -- | -- |
| 2002 | -- | -- |
| 2001 | -- | $332,800 |
Find assessor info on the county website
Monthly payment
Est. payment
Payment breakdown
Explore the cost of this home by adjusting the details. Changes won't be saved.Climate risks
Neighborhood: Ashton Heights
Nearby schools
Schools provided by the listing agent
- Elementary: Long Branch
- Middle: Jefferson
- High: Washington Lee
- District: Arlington County Public Schools
Source: Bright MLS. This data may not be complete. We recommend contacting the local school district to confirm school assignments for this home.


Similar homes
- $2,900,0006 bd7 ba5.7k sqft2816 N Jefferson St, Arlington, VA 22207New Construction
 MLS ID #VAAR2079460, Olyvia Salyer, Berkshire Hathaway HomeServices RWTowne Realty. Bright MLS
 - $3,149,0007 bd8 ba6.7k sqft2816 N Tuckahoe St, Arlington, VA 22213New Construction
 MLS ID #VAAR2078748, Derek Huetinck, Beacon Crest Real Estate LLC. Bright MLS
 - $2,795,0007 bd8 ba6.6k sqft6523 16th St N, Arlington, VA 22205New Construction
 MLS ID #VAAR2078150, Deyi Awadallah, D.S.A. Properties & Investments LLC. Bright MLS
 - from $3,288,8887 bd8 ba7.1k sqftModern Farmhouse - Whitman, Blocks Away Plan, PCI 22205, Arlington, VA 22205New Construction
 Paramount Construction
 - $2,849,9506 bd8 ba6.4k sqft6913 Berkeley St, Falls Church, VA 22043New ConstructionMLS ID #VAFX2336552, Elliott Oliva, Keller Williams Realty. Bright MLS
- $2,850,0005 bd6 ba6.2k sqft5613 Namakagan Rd, Bethesda, MD 20816For SaleMLS ID #MDMC2256458, Roby Thompson, Long & Foster Real Estate, Inc.. Bright MLS
- $2,799,0007 bd6 ba7k sqft6405 Olmi Landrith Dr, Alexandria, VA 22307New ConstructionMLS ID #VAFX2341406, Renzo Villacorta, Spring Hill Real Estate, LLC.. Bright MLS
- $2,999,9996 bd8 ba6.5k sqft440 Lewis St NW, Vienna, VA 22180New ConstructionMLS ID #VAFX2337118, DEE MURPHY, Compass. Bright MLS
- $1,899,0006 bd8 ba5.2k sqft4246 15th St N, Arlington, VA 22207For SaleMLS ID #VAAR2070966, Chris Craddock, EXP Realty, LLC. Bright MLS
- $3,750,0006 bd8 ba6.7k sqft3815 N Abingdon St, Arlington, VA 22207New ConstructionBright MLS
- $2,689,0005 bd6 ba7.1k sqft3706 Spring St, Chevy Chase, MD 20815For SaleMLS ID #MDMC2256014, Melinda Estridge, Long & Foster Real Estate, Inc.. Bright MLS
- $2,980,0006 bd8 ba6.7k sqft1935 Foxhall Rd, Mc Lean, VA 22101New ConstructionMLS ID #VAFX2287446, Nita Neri, Samson Properties. Bright MLS
