Plenty of space and further potential in a setting that you'll love to call home. This remodeled home blends rustic charm with modern updates. The main level is now open concept with an updated kitchen and spacious living room/dining area. Also on the main level, you'll find a convenient half bath, laundry room and bonus room. The attached garage access is here as well. Upstairs are 3 spacious bedrooms and a large, functional full bath waiting for your finishing touches. Moving outdoors, you'll find a covered porch space in the back and open .49 acre lot that backs up to Goodrich Park and its walking track. The hard labor and big updates have all been done including a new HVAC system in 2022. Now, it's just ready for some buttoned up cosmetic details and you!
Active
$169,900
420 N Residence St, Winchester, IN 47394
3beds
2,120sqft
Single Family Residence
Built in 1900
0.49 Acres Lot
$169,700 Zestimate®
$--/sqft
$-- HOA
What's special
Convenient half bathAttached garage accessRemodeled homeBonus roomUpdated kitchenLaundry room
- 7 days
- 354
- 33
Likely to sell faster than
Zillow last checked:
Listing updated:
Listed by:
Ashley Morris Cell:765-524-8599,
RE/MAX First Integrity,
Erica Morris,
RE/MAX First Integrity
Source: IRMLS,MLS#: 202646785
Facts & features
Interior
Bedrooms & bathrooms
- Bedrooms: 3
- Bathrooms: 2
- Full bathrooms: 1
- 1/2 bathrooms: 1
Bedroom 1
- Level: Upper
Bedroom 2
- Level: Upper
Dining room
- Level: Main
- Area: 216
- Dimensions: 18 x 12
Kitchen
- Level: Main
- Area: 252
- Dimensions: 18 x 14
Living room
- Level: Main
- Area: 252
- Dimensions: 18 x 14
Heating
- Natural Gas, Forced Air
Cooling
- Central Air
Appliances
- Included: Dishwasher, Microwave, Refrigerator, Washer, Dryer-Gas, Gas Range, Electric Water Heater, Water Softener Owned
- Laundry: Main Level
Features
- Breakfast Bar, Ceiling-9+, Ceiling Fan(s), Stone Counters, Soaking Tub, Kitchen Island, Natural Woodwork, Open Floorplan, Double Vanity, Stand Up Shower, Formal Dining Room
- Flooring: Carpet, Tile, Vinyl
- Basement: Crawl Space,Partial,Unfinished,Block,Brick
- Attic: Pull Down Stairs
- Has fireplace: No
- Fireplace features: None
Interior area
- Total structure area: 2,360
- Total interior livable area: 2,120 sqft
- Finished area above ground: 2,120
- Finished area below ground: 0
Video & virtual tour
Property
Parking
- Total spaces: 1
- Parking features: Attached, Garage Utilities, Gravel
- Attached garage spaces: 1
- Has uncovered spaces: Yes
Features
- Levels: Two
- Stories: 2
- Patio & porch: Enclosed
- Fencing: None
Lot
- Size: 0.49 Acres
- Dimensions: 98x126
- Features: 0-2.9999, City/Town/Suburb
Details
- Additional structures: Shed
- Parcel number: 680920110125.000021
Construction
Type & style
- Home type: SingleFamily
- Architectural style: Traditional
- Property subtype: Single Family Residence
Materials
- Vinyl Siding
- Roof: Shingle
Condition
- New construction: No
- Year built: 1900
Utilities & green energy
- Gas: Ohio Valley Gas Corp
- Sewer: City
- Water: City, Indiana American Water Co
Community & HOA
Community
- Features: Sidewalks
- Subdivision: None
Location
- Region: Winchester
Financial & listing details
- Tax assessed value: $95,800
- Annual tax amount: $1,100
- Date on market: 11/13/2026
- Listing terms: Cash,Conventional
Estimated market value
$169,700
$161,000 - $178,000
$1,538/mo
Price history
| Date | Event | Price |
|---|---|---|
| 11/13/2026 | Listed for sale | $169,900+261.5% |
Source:  IRMLS #202646785 Report a problem | ||
| 7/15/2021 | Sold | $46,995-20%$22/sqft |
Source: Public Record Report a problem | ||
| 2/10/2021 | Sold | $58,740$28/sqft |
Source: Public Record Report a problem | ||
| 1/7/2021 | Listed for sale | -- |
Source: Auction.com Report a problem | ||
Public tax history
| Year | Property taxes | Tax assessment |
|---|---|---|
| 2025 | $1,030 +11.9% | $109,200 +14% |
| 2024 | $921 +1.6% | $95,800 +8.1% |
| 2023 | $906 -27.6% | $88,600 +6.7% |
| 2022 | $1,251 +2.5% | $83,000 -24.8% |
| 2021 | $1,221 +1% | $110,400 +2.2% |
| 2020 | $1,210 -3.6% | $108,000 |
| 2019 | $1,255 +2.8% | $108,000 -0.3% |
| 2018 | $1,221 | $108,300 +1.5% |
| 2017 | $1,221 +0.7% | $106,700 |
| 2016 | $1,212 +2% | $106,700 +3% |
| 2014 | $1,188 +2.8% | $103,600 +3% |
| 2013 | $1,156 -1.7% | $100,600 -1.6% |
| 2012 | $1,176 -4.7% | $102,200 -6.4% |
| 2011 | $1,234 +6.7% | $109,200 +7.4% |
| 2010 | $1,157 +19.1% | $101,700 +7.1% |
| 2009 | $971 +58.9% | $95,000 +3.1% |
| 2007 | $611 -43.6% | $92,100 +9% |
| 2006 | $1,084 | $84,500 +35% |
| 2005 | -- | $62,600 |
Find assessor info on the county website
Monthly payment
Est. payment
Payment breakdown
Explore the cost of this home by adjusting the details. Changes won't be saved.Climate risks
Neighborhood: 47394
Nearby schools
Schools provided by the listing agent
- Elementary: Willard
- Middle: Driver
- High: Winchester
- District: Randolph Central School Corp.
Source: IRMLS. This data may not be complete. We recommend contacting the local school district to confirm school assignments for this home.
- $118,9004 bd2 ba2.3k sqft428 N Residence St, Winchester, IN 47394Off Market

- $117,0002 bd1 ba1.7k sqft421 N Residence St, Winchester, IN 47394Off Market

- $127,3004 bd1 ba1.8k sqft412 N Residence St, Winchester, IN 47394Off Market
- $143,8002 bd1 ba1.9k sqft500 N Residence St, Winchester, IN 47394Off Market

Similar homes
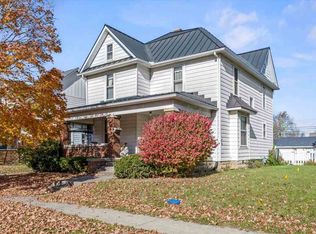
- $134,9004 bd2 ba1.9k sqft544 W Washington St, Winchester, IN 47394For Sale
 MLS ID #10054776, Paul Faddis. RLMS
- $189,9003 bd2 ba2k sqft221 W South St, Winchester, IN 47394For Sale
 MLS ID #10054561, Austin Vandevender. RLMS
- $149,9003 bd1 ba1.2k sqft407 W North St, Winchester, IN 47394For Sale
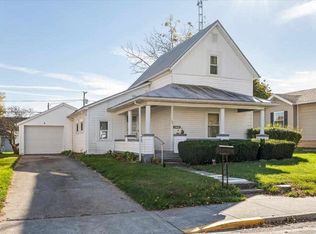 MLS ID #10054682, Jill Friend. RLMS
- $160,0004 bd3 ba2k sqft603 E Washington St, Winchester, IN 47394For Sale
 MLS ID #10054610, Dustin Leis. RLMS
- $167,0003 bd2 ba1.6k sqft2484 Cox Rd, Greenville, OH 45331For Sale
 MLS ID #972366, Dustin Leis, Leis Realty Company. DABR MLS
- $137,9002 bd2 ba1.2k sqft309 S Market St, Union City, OH 45390For SaleMLS ID #973306, Sue E Bowman, Howard Hanna Real Estate Serv. DABR MLS
