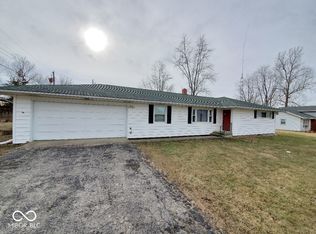
Come on over and take a look! Move-in ready and possession at closing. This home hasn't been offered for sale in 19 years, and the updates and improvements are worth a look. Enjoy small-town living, open fields, and a backyard shaded by mature trees. Enjoy lots of privacy and a great neighborhood. This home offers 4 bedrooms, 2 updated baths, and a beautiful kitchen with all the appliances. The refrigerator is new. A bright sunroom adds a great place to relax and enjoy your day. Newer double-pane windows, fresh paint, and new luxury vinyl plank in the kitchen and both baths. The finished 2-car attached garage has lots of cabinets, another refrigerator, and attic access.
Active
$179,500
402 E Jackson St, Farmland, IN 47340
4beds
2,432sqft
Residential, Single Family Residence
Built in 1975
0.36 Acres Lot
$-- Zestimate®
$74/sqft
$-- HOA
What's special
Bright sunroomNewer double-pane windowsFresh paint
- 6 days
- 315
- 23
Likely to sell faster than
Zillow last checked:
Listing updated:
Listed by:
Sandra Bridges sandybridges1950@gmail.com,
Berkshire Hathaway Home
Source: MIBOR as distributed by MLS GRID,MLS#: 22130971
Facts & features
Interior
Bedrooms & bathrooms
- Bedrooms: 4
- Bathrooms: 2
- Full bathrooms: 2
- Main level bathrooms: 1
Primary bedroom
- Level: Upper
- Area: 168 Square Feet
- Dimensions: 14x12
Bedroom 2
- Level: Upper
- Area: 120 Square Feet
- Dimensions: 12x10
Bedroom 3
- Level: Upper
- Area: 120 Square Feet
- Dimensions: 12x10
Bedroom 4
- Level: Upper
- Area: 100 Square Feet
- Dimensions: 10x10
Family room
- Level: Upper
- Area: 216 Square Feet
- Dimensions: 18x12
Kitchen
- Level: Main
- Area: 204 Square Feet
- Dimensions: 17x12
Living room
- Level: Main
- Area: 156 Square Feet
- Dimensions: 13x12
Sun room
- Level: Main
- Area: 225 Square Feet
- Dimensions: 15x15
Heating
- Baseboard
Cooling
- Wall Unit(s)
Appliances
- Included: Dishwasher, Dryer, Electric Water Heater, Microwave, Electric Oven, Refrigerator, Washer, Water Heater, Water Softener Owned
- Laundry: Main Level
Features
- Attic Access, Attic Pull Down Stairs, Double Vanity, Ceiling Fan(s), High Speed Internet, Eat-in Kitchen, Pantry
- Has basement: No
- Attic: Access Only,Pull Down Stairs
- Number of fireplaces: 1
- Fireplace features: Gas Log
Interior area
- Total structure area: 2,432
- Total interior livable area: 2,432 sqft
Property
Parking
- Total spaces: 2
- Parking features: Attached
- Attached garage spaces: 2
Accessibility
- Accessibility features: Handicap Accessible Interior
Features
- Levels: Two
- Stories: 2
Lot
- Size: 0.36 Acres
Details
- Parcel number: 680818201011000008
- Horse amenities: None
Construction
Type & style
- Home type: SingleFamily
- Architectural style: Traditional
- Property subtype: Residential, Single Family Residence
Materials
- Aluminum Siding, Wood Siding
- Foundation: Slab
Condition
- New construction: No
- Year built: 1975
Utilities & green energy
- Water: Private
Community & HOA
Community
- Subdivision: No Subdivision
HOA
- Has HOA: No
Location
- Region: Farmland
Financial & listing details
- Price per square foot: $74/sqft
- Tax assessed value: $115,100
- Annual tax amount: $1,042
- Date on market: 10/11/2026
- Cumulative days on market: 9 days
Estimated market value
Not available
Estimated sales range
Not available
Not available
Price history
| Date | Event | Price |
|---|---|---|
| 10/9/2026 | Listed for sale | $179,500 |
Source:  IRMLS #202641935 Report a problem IRMLS #202641935 Report a problem | ||
Public tax history
| Year | Property taxes | Tax assessment |
|---|---|---|
| 2025 | $1,099 +7.7% | $115,100 +5.5% |
| 2024 | $1,020 +7.1% | $109,100 +8.4% |
| 2023 | $952 +0.5% | $100,600 +4.9% |
| 2022 | $947 -2.4% | $95,900 +0.5% |
| 2021 | $970 | $95,400 -2.4% |
| 2020 | $970 -4.8% | $97,700 |
| 2019 | $1,019 +0.7% | $97,700 |
| 2018 | $1,012 | $97,700 +0.7% |
| 2017 | $1,012 +3.4% | $97,000 |
| 2016 | $978 +0.1% | $97,000 +0.7% |
| 2014 | $977 +3% | $96,300 +3% |
| 2013 | $949 -1% | $93,500 -1.1% |
| 2012 | $959 +6.6% | $94,500 +7.4% |
| 2011 | $900 | $88,000 |
| 2010 | $900 +7.1% | $88,000 |
| 2009 | $840 -29.1% | $88,000 -7.2% |
| 2006 | $1,184 | $94,800 +12.3% |
| 2005 | -- | $84,400 |
Find assessor info on the county website
Monthly payment
Est. payment
Payment breakdown
Explore the cost of this home by adjusting the details. Changes won't be saved.Climate risks
Neighborhood: 47340
Nearby schools
Schools provided by the listing agent
- Elementary: Monroe Central Elementary School
- High: Monroe Central Jr-Sr High School
Source: MIBOR as distributed by MLS GRID. This data may not be complete. We recommend contacting the local school district to confirm school assignments for this home.
Similar homes
- $169,9002 bd1 ba1.2k sqft8228 W State Road 32, Farmland, IN 47340For Sale
 MLS ID #202643032, Lisa Buckner, RE/MAX Real Estate Groups. IRMLS
 - $196,0004 bd2 ba2.3k sqft504 S Main St, Farmland, IN 47340For Sale
 MLS ID #202626860, Jason Burcham, Coldwell Banker Real Estate Group. IRMLS
 - $137,9003 bd2 ba1.2k sqft203 W Walnut St, Farmland, IN 47340Active
 MLS ID #22084303, Barry Hines, Realty Wealth Advisors. MIBOR as distributed by MLS GRID
 - $179,5003 bd2 ba1.4k sqft2904 E Royerton Rd, Muncie, IN 47303For Sale
 MLS ID #202642666, Cindy Link, RE/MAX Real Estate Groups. IRMLS
 - $160,0004 bd3 ba2k sqft603 E Washington St, Winchester, IN 47394For Sale
 MLS ID #970839, Dustin Leis, Leis Realty Company. DABR MLS
