Looking for a little elbow room and a BIG pole barn? This 2-bedroom, 1-bath ranch in Farmland sits on .72 acres in the Monroe Central School District, with open farmland views and plenty of space for your vehicles, hobbies, and projects! Lovingly maintained by the same owner for over 30 years, the home features a spacious living room, eat-in kitchen with original wood cabinetry, and an 8x10 enclosed porch overlooking the backyard. Replacement windows and a roof approximately 6 years old are additional highlights. Outside is where this property really delivers! The 31x23 pole barn features electricity, a concrete floor, and a 16-foot door, providing excellent space for a workshop, equipment, or additional vehicle storage. You'll also find an attached 1-car garage, a garden shed with electricity, a large paved driveway, and a spacious yard with mature trees. With nearly three-quarters of an acre, beautiful views of the surrounding countryside, and over 30 years of ownership, this property offers a great opportunity to add your personal touches while enjoying all the extra space!
Pending
$169,900
8228 W State Road 32, Farmland, IN 47340
2beds
1,296sqft
Single Family Residence
Built in 1966
0.72 Acres Lot
$-- Zestimate®
$--/sqft
$-- HOA
What's special
Replacement windowsLarge paved drivewayOpen farmland viewsGarden shed with electricity
- 4 days
- 332
- 35
Likely to sell faster than
Zillow last checked:
Listing updated:
Listed by:
Lisa Buckner 765-215-9665,
RE/MAX Real Estate Groups
Source: IRMLS,MLS#: 202643032
Facts & features
Interior
Bedrooms & bathrooms
- Bedrooms: 2
- Bathrooms: 1
- Full bathrooms: 1
- Main level bedrooms: 2
Bedroom 1
- Level: Main
Bedroom 2
- Level: Main
Dining room
- Level: Main
- Area: 143
- Dimensions: 13 x 11
Kitchen
- Level: Main
- Area: 110
- Dimensions: 11 x 10
Living room
- Level: Main
- Area: 273
- Dimensions: 21 x 13
Heating
- Electric, Ceiling
Cooling
- Central Air
Appliances
- Included: Refrigerator, Electric Range, Water Softener Owned, Water Heater - Rental
- Laundry: Electric Dryer Hookup
Features
- Flooring: Carpet, Vinyl
- Basement: Crawl Space,Block
- Has fireplace: No
- Fireplace features: None
Interior area
- Total structure area: 1,296
- Total interior livable area: 1,296 sqft
- Finished area above ground: 1,296
- Finished area below ground: 0
Video & virtual tour
Property
Parking
- Total spaces: 2
- Parking features: Attached, Concrete
- Attached garage spaces: 2
- Has uncovered spaces: Yes
Features
- Levels: One
- Stories: 1
- Patio & porch: Enclosed
- Fencing: None
Lot
- Size: 0.72 Acres
- Dimensions: 150x210
- Features: Level, Rural
Details
- Additional structures: Shed(s), Pole/Post Building
- Parcel number: 680712400015.000007
Construction
Type & style
- Home type: SingleFamily
- Architectural style: Ranch
- Property subtype: Single Family Residence
Materials
- Aluminum Siding
- Roof: Asphalt,Shingle
Condition
- New construction: No
- Year built: 1966
Utilities & green energy
- Sewer: Septic Tank
- Water: Well
Community & HOA
Community
- Features: None
- Subdivision: None
Location
- Region: Farmland
Financial & listing details
- Tax assessed value: $114,800
- Annual tax amount: $678
- Date on market: 10/16/2026
- Listing terms: Conventional,USDA Loan,VA Loan
- Road surface type: Asphalt
Estimated market value
Not available
Estimated sales range
Not available
Not available
Price history
| Date | Event | Price |
|---|---|---|
| 10/19/2026 | Pending sale | $169,900 |
Source:  IRMLS #202643032 Report a problem | ||
| 10/16/2026 | Listed for sale | $169,900 |
Source: IRMLS #202643032 Report a problem | ||
Public tax history
| Year | Property taxes | Tax assessment |
|---|---|---|
| 2025 | $525 -4.2% | $114,800 +5.3% |
| 2024 | $548 +0.6% | $109,000 -6% |
| 2023 | $545 +2% | $115,900 +4.9% |
| 2022 | $534 -11% | $110,500 +9.2% |
| 2021 | $600 +23% | $101,200 -4.3% |
| 2020 | $488 +3.5% | $105,800 +6.4% |
| 2019 | $471 +29% | $99,400 +4.3% |
| 2018 | $365 -7.9% | $95,300 +7% |
| 2017 | $397 +11.9% | $89,100 -3.2% |
| 2016 | $354 +18.9% | $92,000 +5.3% |
| 2014 | $298 -9.8% | $87,400 +3.1% |
| 2013 | $330 -11.8% | $84,800 -3.3% |
| 2012 | $375 -4.7% | $87,700 -3.3% |
| 2011 | $394 -28.8% | $90,700 -9.3% |
| 2010 | $552 +53.1% | $100,000 +14% |
| 2009 | $361 -36.1% | $87,700 -18.1% |
| 2007 | $565 -28.1% | $107,100 +3.8% |
| 2006 | $786 | $103,200 |
Find assessor info on the county website
Monthly payment
Est. payment
Payment breakdown
Explore the cost of this home by adjusting the details. Changes won't be saved.Climate risks
Neighborhood: 47340
Nearby schools
Schools provided by the listing agent
- Elementary: Monroe Central
- Middle: Monroe Central
- High: Monroe Central
- District: Monroe Central School Corp.
Source: IRMLS. This data may not be complete. We recommend contacting the local school district to confirm school assignments for this home.
Similar homes
- $137,9003 bd2 ba1.2k sqft203 W Walnut St, Farmland, IN 47340Active
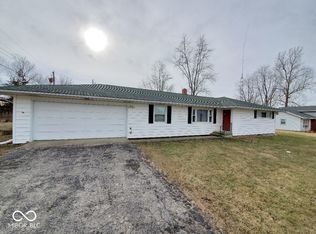 MLS ID #22084303, Barry Hines, Realty Wealth Advisors. MIBOR as distributed by MLS GRID
- $179,0003 bd2 ba1.1k sqft5905 E Rick Rd, Muncie, IN 47303For Sale
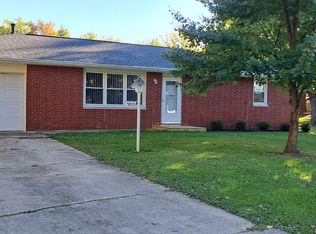 MLS ID #202643341, Mark Kelly, Berkshire Hathaway Indiana Realty. IRMLS
- $149,9002 bd1 ba1.1k sqft749 W Jackson St, Parker City, IN 47368For Sale
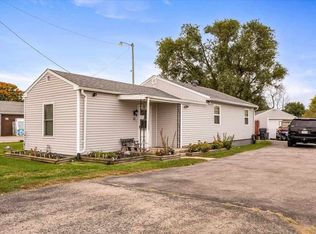 MLS ID #10054560, Mark Tooley. RLMS
- $149,9002 bd1 ba1.5k sqft6176 W 300 S, Farmland, IN 47340For Sale
 MLS ID #202627864, Matt Glentzer, RE/MAX Evolve. IRMLS
