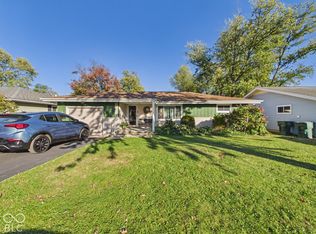
Spacious 2 bedroom ranch with many upgrades and lots of entertaining space. Walking up you will see a stone ranch with a covered front porch perfect for relaxing. The property offers an attached garage, concrete driveway, and large backyard with privacy. Walking in the front foyer of the house you will see 2 bedrooms to the left and a full bath straight ahead. On the right you will walk into a huge Livingroom that has a cozy fireplace that is perfect for relaxing evenings and nights. Connected to the living room is a dining room that leads to a beautiful kitchen with new flooring and granite countertops. After walking through the kitchen you will enter a family room in the back with lots of natural light and plenty of space for family and friends to enjoy each others company. Many new upgrades include new flooring throughout, new paint, granite countertops, and more.
Active
Price cut: $10K (10/21)
$169,900
709 W Cromer Ave, Muncie, IN 47303
2beds
1,486sqft
Single Family Residence
Built in 1951
0.33 Acres Lot
$165,900 Zestimate®
$--/sqft
$-- HOA
What's special
Attached garageDining roomFront foyerGranite countertopsStone ranchNew paintLarge backyard with privacy
- 37 days
- 254
- 30
Likely to sell faster than
Zillow last checked:
Listing updated:
Listed by:
Michael Lambert Cell:765-717-4723,
Leading Home Realty
Source: IRMLS,MLS#: 202638859
Facts & features
Interior
Bedrooms & bathrooms
- Bedrooms: 2
- Bathrooms: 1
- Full bathrooms: 1
- Main level bedrooms: 2
Bedroom 1
- Level: Main
Bedroom 2
- Level: Main
Dining room
- Level: Main
- Area: 120
- Dimensions: 10 x 12
Family room
- Level: Main
- Area: 260
- Dimensions: 20 x 13
Kitchen
- Level: Main
- Area: 121
- Dimensions: 11 x 11
Living room
- Level: Main
- Area: 264
- Dimensions: 22 x 12
Heating
- Natural Gas, Forced Air
Cooling
- Central Air
Appliances
- Included: Range/Oven Hook Up Elec, Exhaust Fan, Electric Range, Electric Water Heater
- Laundry: Main Level, Washer Hookup
Features
- Ceiling Fan(s), Countertops-Solid Surf, Crown Molding, Entrance Foyer, Formal Dining Room, Custom Cabinetry
- Flooring: Carpet, Vinyl
- Basement: None
- Attic: Pull Down Stairs
- Number of fireplaces: 1
- Fireplace features: Living Room
Interior area
- Total structure area: 1,486
- Total interior livable area: 1,486 sqft
- Finished area above ground: 1,486
- Finished area below ground: 0
Video & virtual tour
Property
Parking
- Total spaces: 1
- Parking features: Attached, Garage Door Opener, Concrete
- Attached garage spaces: 1
- Has uncovered spaces: Yes
Features
- Levels: One
- Stories: 1
- Patio & porch: Porch Covered
- Fencing: None
Lot
- Size: 0.33 Acres
- Dimensions: 80 x 176
- Features: Level, 0-2.9999, City/Town/Suburb, Landscaped
Details
- Parcel number: 181104451006.000003
Construction
Type & style
- Home type: SingleFamily
- Architectural style: Ranch
- Property subtype: Single Family Residence
Materials
- Aluminum Siding, Stone
- Roof: Shingle
Condition
- New construction: No
- Year built: 1951
Utilities & green energy
- Gas: CenterPoint Energy
- Sewer: City
- Water: City, Indiana American Water Co
- Utilities for property: Cable Available
Community & HOA
Community
- Features: None
- Subdivision: Cowing Evergreen Place
Location
- Region: Muncie
Financial & listing details
- Tax assessed value: $125,500
- Annual tax amount: $2,618
- Date on market: 9/18/2026
- Listing terms: Cash,Conventional,FHA,VA Loan
Estimated market value
$165,900
$158,000 - $174,000
$1,048/mo
Price history
| Date | Event | Price |
|---|---|---|
| 10/21/2026 | Price change | $169,900-5.6% |
Source:  IRMLS #202638859 Report a problem IRMLS #202638859 Report a problem | ||
| 9/18/2026 | Listed for sale | $179,900+176.8% |
Source: IRMLS #202638859 Report a problem | ||
| 6/14/2024 | Sold | $65,000-49.2% |
Source: IRMLS #202342034 Report a problem | ||
| 5/13/2024 | Pending sale | $128,000 |
Source: IRMLS #202342034 Report a problem | ||
| 4/18/2024 | Listed for sale | $128,000-5.2% |
Source: IRMLS #202342034 Report a problem | ||
| 3/22/2024 | Listing removed | $135,000 |
Source: IRMLS #202342034 Report a problem | ||
| 3/18/2024 | Listed for sale | $135,000 |
Source: IRMLS #202342034 Report a problem | ||
| 3/5/2024 | Pending sale | $135,000 |
Source: IRMLS #202342034 Report a problem | ||
| 2/16/2024 | Price change | $135,000-6.9% |
Source: IRMLS #202342034 Report a problem | ||
| 11/16/2023 | Listed for sale | $145,000+83.5% |
Source: IRMLS #202342034 Report a problem | ||
| 1/1/2016 | Listing removed | $79,000$53/sqft |
Source: RE/MAX REAL ESTATE GROUPS #201537668 Report a problem | ||
| 10/21/2015 | Price change | $79,000-5.8%$53/sqft |
Source: RE/MAX REAL ESTATE GROUPS #201537668 Report a problem | ||
| 8/8/2015 | Listed for sale | $83,900$56/sqft |
Source: RE/MAX REAL ESTATE GROUPS #201537668 Report a problem | ||
Public tax history
| Year | Property taxes | Tax assessment |
|---|---|---|
| 2025 | $997 +7% | $125,500 +24% |
| 2024 | $932 -9.7% | $101,200 |
| 2023 | $1,032 +3.5% | $101,200 -1% |
| 2022 | $997 +77.8% | $102,200 +3.1% |
| 2021 | $561 +2.8% | $99,100 +14.8% |
| 2020 | $546 +6.8% | $86,300 |
| 2019 | $511 -6.8% | $86,300 |
| 2018 | $548 +20.3% | $86,300 +2.7% |
| 2017 | $456 +58.3% | $84,000 +4.9% |
| 2016 | $288 -22.2% | $80,100 +2.2% |
| 2014 | $370 +42.4% | $78,400 +0.9% |
| 2013 | $260 +27.6% | $77,700 +1.8% |
| 2012 | $204 +37.7% | $76,300 +3.8% |
| 2011 | $148 -58.6% | $73,500 -11.8% |
| 2010 | $358 +3.7% | $83,300 -1.5% |
| 2009 | $345 -54.2% | $84,600 +11.2% |
| 2006 | $753 | $76,100 +9.2% |
| 2005 | -- | $69,700 |
Find assessor info on the county website
Monthly payment
Est. payment
Payment breakdown
Explore the cost of this home by adjusting the details. Changes won't be saved.Climate risks
Neighborhood: Minnetrista
Nearby schools
Schools provided by the listing agent
- Elementary: Northview
- Middle: Northside
- High: Central
- District: Muncie Community Schools
Source: IRMLS. This data may not be complete. We recommend contacting the local school district to confirm school assignments for this home.
Similar homes
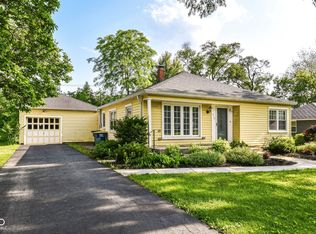
- $170,0003 bd1 ba1.2k sqft2804 N Cowing Park Ln, Muncie, IN 47303For Sale
 MLS ID #202642755, Daniel Beirne, Opendoor Brokerage LLC.. IRMLS
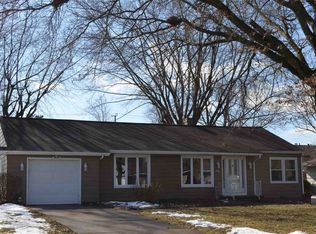
 - $182,0003 bd1 ba1.4k sqft3000 N Locust St, Muncie, IN 47303For Sale
 MLS ID #202638502, James Meredith, NextHome Elite Real Estate. IRMLS
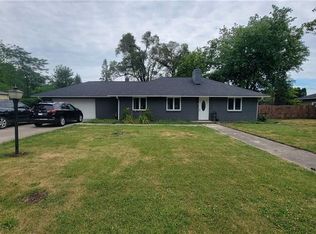
 - $159,9002 bd2 ba1.4k sqft3400 N Pauline Ave, Muncie, IN 47304Active
 MLS ID #22132379, Marty Dulworth, RE/MAX Real Estate Solutions. MIBOR as distributed by MLS GRID
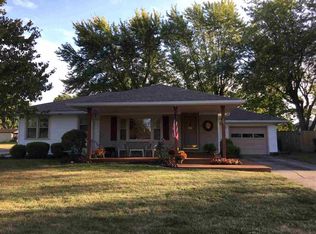
 - $125,9002 bd2 ba1.4k sqft1905 N Wheeling Ave, Muncie, IN 47303For Sale
 MLS ID #202639697, Rachel Sipe, Property House. IRMLS
