Charming 4-bedroom, 1.5-bathroom home full of authentic character in Winchester, IN. Step into an inviting foyer with a staircase leading upstairs to large bedrooms and a bathroom. The main level features beautiful hardwood floors and built-ins, plus a kitchen that showcases original cabinetry with thoughtful updates where they count. A four-seasons room overlooks the backyard for year-round enjoyment. Additional highlights include a detached garage, central air, and a durable standing-seam roof. Need more space? The functional basement is ready for storage, a workshop, or future finishing. This home blends classic charm with everyday practicality.
Active
$209,900
446 S Main St, Winchester, IN 47394
4beds
3,260sqft
Single Family Residence
Built in 1915
8,276 Square Feet Lot
$203,800 Zestimate®
$--/sqft
$-- HOA
What's special
Central airDetached garageDurable standing-seam roofInviting foyerStaircase leading upstairsLarge bedroomsBeautiful hardwood floors
- 7 days
- 942
- 48
Likely to sell faster than
Zillow last checked:
Listing updated:
Listed by:
Brody Tarter Cell:765-546-2203,
RE/MAX Evolve
Source: IRMLS,MLS#: 202642909
Facts & features
Interior
Bedrooms & bathrooms
- Bedrooms: 4
- Bathrooms: 2
- Full bathrooms: 1
- 1/2 bathrooms: 1
Bedroom 1
- Level: Upper
Bedroom 2
- Level: Upper
Dining room
- Level: Main
- Area: 225
- Dimensions: 15 x 15
Kitchen
- Level: Main
- Area: 375
- Dimensions: 25 x 15
Living room
- Level: Main
- Area: 400
- Dimensions: 20 x 20
Heating
- Natural Gas
Cooling
- Central Air
Features
- Basement: Partial,Unfinished
- Number of fireplaces: 2
- Fireplace features: Living Room, Basement
Interior area
- Total structure area: 4,204
- Total interior livable area: 3,260 sqft
- Finished area above ground: 3,260
- Finished area below ground: 0
Video & virtual tour
Property
Parking
- Total spaces: 2
- Parking features: Detached
- Garage spaces: 2
Features
- Levels: Two
- Stories: 2
Lot
- Size: 8,276 Square Feet
- Dimensions: 66x127
- Features: 0-2.9999
Details
- Parcel number: 680920433094.000021
Construction
Type & style
- Home type: SingleFamily
- Property subtype: Single Family Residence
Materials
- Wood Siding
Condition
- New construction: No
- Year built: 1915
Utilities & green energy
- Sewer: City
- Water: City
Community & HOA
Community
- Subdivision: Other
Location
- Region: Winchester
Financial & listing details
- Tax assessed value: $165,100
- Annual tax amount: $3,302
- Date on market: 10/16/2026
Estimated market value
$203,800
$194,000 - $214,000
$1,594/mo
Price history
| Date | Event | Price |
|---|---|---|
| 10/16/2026 | Listed for sale | $209,900+499.7% |
Source:  IRMLS #202642909 Report a problem | ||
| 3/27/2014 | Sold | $35,000-12.5%$11/sqft |
Source:  MIBOR as distributed by MLS GRID #21260622 Report a problem | ||
| 5/23/2013 | Listing removed | $40,000$12/sqft |
Source: RE/MAX Ability Plus #21212806 Report a problem | ||
| 2/28/2013 | Pending sale | $40,000$12/sqft |
Source: RE/MAX Ability Plus #21212806 Report a problem | ||
| 1/25/2013 | Listed for sale | $40,000-39.4%$12/sqft |
Source: Hamilton Group, Inc #21212806 Report a problem | ||
| 1/23/2013 | Sold | $66,000$20/sqft |
Source: Public Record Report a problem | ||
Public tax history
| Year | Property taxes | Tax assessment |
|---|---|---|
| 2025 | $2,974 | $165,100 +11% |
| 2024 | $2,974 +43.7% | $148,700 |
| 2023 | $2,070 +3.8% | $148,700 +43.7% |
| 2022 | $1,994 +2.5% | $103,500 +3.8% |
| 2021 | $1,946 +0.6% | $99,700 +2.5% |
| 2020 | $1,934 +4.2% | $97,300 +0.6% |
| 2019 | $1,856 +7.9% | $96,700 +4.2% |
| 2018 | $1,720 -30.9% | $92,800 +7.9% |
| 2017 | $2,490 +55.6% | $86,000 +4.2% |
| 2016 | $1,600 -5% | $82,500 -2% |
| 2014 | $1,684 +3.3% | $84,200 +3.3% |
| 2013 | $1,630 -1.3% | $81,500 -1.3% |
| 2012 | $1,652 +215% | $82,600 +20.6% |
| 2011 | $524 +4.4% | $68,500 -0.4% |
| 2010 | $503 +4.6% | $68,800 -2.4% |
| 2009 | $480 -22.3% | $70,500 -29.9% |
| 2007 | $618 -22% | $100,500 +39.6% |
| 2006 | $792 | $72,000 -10.8% |
| 2005 | -- | $80,700 |
Find assessor info on the county website
Monthly payment
Est. payment
Payment breakdown
Explore the cost of this home by adjusting the details. Changes won't be saved.Climate risks
Neighborhood: 47394
Nearby schools
Schools provided by the listing agent
- Elementary: Or Baker
- Middle: Driver
- High: Winchester
- District: Randolph Central School Corp.
Source: IRMLS. This data may not be complete. We recommend contacting the local school district to confirm school assignments for this home.
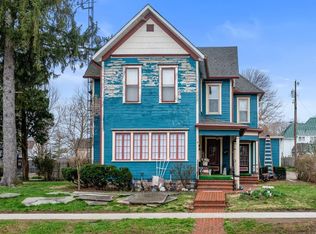
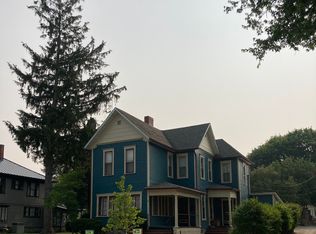


Similar homes
- $209,9005 bd3 ba2k sqft716 Wedgewood Dr, Winchester, IN 47394For Sale
 MLS ID #202642916, Brody Tarter, RE/MAX Evolve. IRMLS
- $199,9003 bd2 ba2k sqft221 W South St, Winchester, IN 47394For Sale
 MLS ID #10054561, Austin Vandevender. RLMS
- $160,0004 bd3 ba2k sqft603 E Washington St, Winchester, IN 47394For Sale
 MLS ID #10054610, Dustin Leis. RLMS
- $229,0003 bd2 ba1.9k sqft521 S Clem St, Winchester, IN 47394For Sale
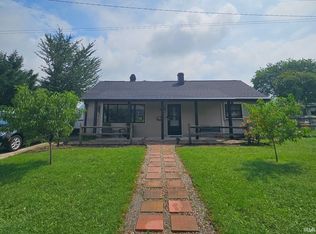 MLS ID #202633788, Gary Coats, Flesher Brothers Auctioneering and Real Estate Inc. IRMLS
- $229,9003 bd2 ba1.7k sqft628 State Route 571, Union City, OH 45390For Sale
 MLS ID #971361, Darren Leis, Leis Realty Company. DABR MLS
- $223,9004 bd2 ba2k sqft1080 State Route 571, Union City, OH 45390For SaleMLS ID #960088, Casey L Miller, EB Real Estate. DABR MLS
- $239,9004 bd2 ba1.9k sqft848 State Route 571, Union City, OH 45390For SaleMLS ID #968181, Shaun M Hayes, BHHS Professional Realty. DABR MLS
