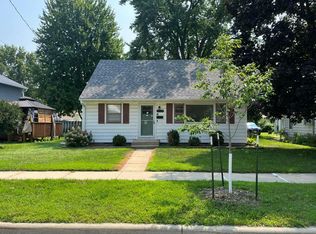
charming one-level home offering comfortable and convenient living! Featuring 3 bedrooms, 2 bathrooms, and an open-concept layout with vaulted ceilings, this home feels bright and spacious throughout. Beautiful hardwood floors flow through the main living areas, while the updated kitchen provides both style and functionality. The primary suite offers two closets, a private 3/4 bathroom, and direct access to the main-floor laundry room for added convenience. The one-stall garage provides additional storage. Step outside to enjoy the fully fenced, private backyard complete with a new concrete patio. This move-in-ready home combines thoughtful updates with easy one-level living!
Septic Installed in 2017, completed remodeled with new electrical, plumbing, furnace, insulation, flooring, and door around the same time!
Pending
Price cut: $5K (7/23)
$219,900
420 Oakwood St, Millville, MN 55957
3beds
1,280sqft
Single Family
Built in 1967
8,712 Square Feet Lot
$218,700 Zestimate®
$172/sqft
$-- HOA
What's special
Fully fenced private backyardBeautiful hardwood floorsOne-stall garageVaulted ceilingsBright and spacious throughoutOpen-concept layoutPrimary suite
- 41 days |
- 511 |
- 19 |
Likely to sell faster than
Zillow last checked:
Listing updated:
Listed by:
Heidi Norton 507-696-8085,
Infinity Real Estate
Source: NorthstarMLS as distributed by MLS GRID,MLS#: 7105751
Facts & features
Interior
Bedrooms & bathrooms
- Bedrooms: 3
- Bathrooms: 2
- Full bathrooms: 1
- 3/4 bathrooms: 1
Bedroom
- Level: Main
- Area: 156 Square Feet
- Dimensions: 12 x 13
Bedroom 2
- Level: Main
- Area: 115.5 Square Feet
- Dimensions: 10.5 x 11
Bedroom 3
- Level: Main
- Area: 120.75 Square Feet
- Dimensions: 10.5 x 11.5
Kitchen
- Level: Main
- Area: 437 Square Feet
- Dimensions: 23 x 19
Laundry
- Level: Main
- Area: 104 Square Feet
- Dimensions: 8 x 13
Heating
- Forced Air
Cooling
- Central Air
Features
- Basement: Crawl Space
- Has fireplace: No
Interior area
- Total structure area: 1,296
- Total interior livable area: 1,280 sqft
- Finished area above ground: 1,280
- Finished area below ground: 0
Property
Parking
- Total spaces: 1
- Parking features: Attached, Gravel
- Attached garage spaces: 1
- Details: Garage Dimensions (16 x 24), Garage Door Height (7), Garage Door Width (8)
Accessibility
- Accessibility features: None
Features
- Levels: One
- Stories: 1
Lot
- Size: 8,712 Square Feet
- Dimensions: 154 x 62
Details
- Foundation area: 1296
- Parcel number: R240000500
- Zoning description: Residential-Single Family
Construction
Type & style
- Home type: SingleFamily
- Property subtype: Single Family
Condition
- New construction: No
- Year built: 1967
Utilities & green energy
- Gas: Propane
- Sewer: Private Sewer
- Water: City Water/Connected
Community & HOA
Community
- Subdivision: Town Of Millville
HOA
- Has HOA: No
Location
- Region: Millville
Financial & listing details
- Price per square foot: $172/sqft
- Tax assessed value: $188,700
- Annual tax amount: $1,440
- Date on market: 7/8/2026
- Cumulative days on market: 42 days
Estimated market value
$218,700
$208,000 - $230,000
$1,767/mo
Price history
| Date | Event | Price |
|---|---|---|
| 7/30/2026 | Pending sale | $219,900$172/sqft |
Source:  NorthstarMLS as distributed by MLS GRID #7105751 Report a problem NorthstarMLS as distributed by MLS GRID #7105751 Report a problem | ||
| 7/23/2026 | Price change | $219,900-2.2%$172/sqft |
Source: NorthstarMLS as distributed by MLS GRID #7105751 Report a problem | ||
| 7/8/2026 | Listed for sale | $224,900+21.6%$176/sqft |
Source: NorthstarMLS as distributed by MLS GRID #7105751 Report a problem | ||
| 6/30/2022 | Sold | $185,000+15.6%$145/sqft |
Source: NorthstarMLS as distributed by MLS GRID #6195583 Report a problem | ||
| 5/22/2022 | Pending sale | $160,000$125/sqft |
Source: NorthstarMLS as distributed by MLS GRID #6195583 Report a problem | ||
| 5/13/2022 | Listed for sale | $160,000+661.9%$125/sqft |
Source: NorthstarMLS as distributed by MLS GRID #6195583 Report a problem | ||
| 11/2/2015 | Sold | $21,000-4.1%$16/sqft |
Source: NorthstarMLS as distributed by MLS GRID #5085152 Report a problem | ||
| 10/17/2015 | Pending sale | $21,900$17/sqft |
Source: Homepath #4061916 Report a problem | ||
| 10/6/2015 | Price change | $21,900-20.4%$17/sqft |
Source: Homepath #4061916 Report a problem | ||
| 9/3/2015 | Price change | $27,500-21.4%$21/sqft |
Source: Homepath #4061916 Report a problem | ||
| 7/26/2015 | Price change | $35,000-12.3%$27/sqft |
Source: Homepath #4061916 Report a problem | ||
| 7/11/2015 | Price change | $39,900-27.5%$31/sqft |
Source: Homepath #4061916 Report a problem | ||
| 7/1/2015 | Price change | $55,000-9.1%$43/sqft |
Source: Homepath #4061916 Report a problem | ||
| 5/27/2015 | Price change | $60,500-14.8%$47/sqft |
Source: Homepath #4061916 Report a problem | ||
| 4/22/2015 | Listed for sale | $71,000$55/sqft |
Source: Homepath #4061916 Report a problem | ||
Public tax history
| Year | Property taxes | Tax assessment |
|---|---|---|
| 2025 | $1,346 -1.6% | $188,700 +7.6% |
| 2024 | $1,368 +319.6% | $175,400 +239.9% |
| 2023 | $326 -37.3% | $51,600 +3.4% |
| 2022 | $520 | $49,900 |
| 2021 | $520 -47.2% | $49,900 +6.9% |
| 2020 | $984 +9.1% | $46,700 -49.1% |
| 2019 | $902 | $91,800 +16.6% |
| 2018 | $902 +7.1% | $78,700 +3% |
| 2017 | $842 +2.2% | $76,400 |
| 2016 | $824 | -- |
| 2015 | $824 -9.8% | -- |
| 2012 | $914 | -- |
| 2011 | -- | -- |
| 2010 | -- | -- |
Find assessor info on the county website
Monthly payment
Est. payment
Payment breakdown
Explore the cost of this home by adjusting the details. Changes won't be saved.Climate risks
Neighborhood: 55957
Nearby schools
GreatSchools rating
- 9/10Plainview-Elgin-Millville Pk-3Grades: PK-3Distance: 8.1 mi
- 7/10Plainview-Elgin-Millville JuniorGrades: 7-8Distance: 8.3 mi
- 9/10Plainview-Elgin-Millville High SchoolGrades: 9-12Distance: 8.1 mi
- $264,8003 bd2 ba1.4k sqft440 Oakwood St, Millville, MN 55957Off Market
- $291,8004 bd2 ba2.6k sqft401 Bridge St, Millville, MN 55957Off Market
- $238,3003 bd-- ba1.1k sqft400 Bench St, Millville, MN 55957Off Market
- $136,1005 bd1 ba1.4k sqft411 Bridge St, Millville, MN 55957Off Market
- $256,0003 bd1 ba1.6k sqft311 Bridge St, Millville, MN 55957Off Market
- $136,8002 bd1 ba981 sqft421 Bridge St, Millville, MN 55957Off Market
- $252,800-- bd-- ba1.4k sqft411 Division St, Millville, MN 55957Off Market
- $22,3003 bd1 ba1.8k sqft309 Bridge St, Millville, MN 55957Off Market
Similar homes
- $--4 bd2 ba960 sqft112 12th St NW, Rochester, MN 55901Auction
 Auction.com 2
 - $219,9002 bd1 ba884 sqft145 1st St NW, Elgin, MN 55932For Sale

 MLS ID #7118486, Heidi Norton, Infinity Real Estate. NorthstarMLS as distributed by MLS GRID
 - $250,0003 bd2 ba1.6k sqft109 N 6th St, Lake City, MN 55041For Sale
 MLS ID #7077409, Jennifer Tepley, Trust Realty. NorthstarMLS as distributed by MLS GRID
 - $209,9003 bd2 ba1.5k sqft23 6th St NW, Rochester, MN 55901For Sale
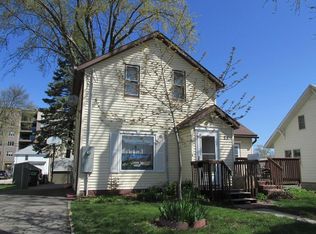 MLS ID #7123831, David Birka, Coldwell Banker River Valley,. NorthstarMLS as distributed by MLS GRID
 - $220,0002 bd1 ba720 sqft315 Cedar St, Pepin, WI 54759For SaleMLS ID #7112507, Robert Pelke, Prime Realty, LLC*. NorthstarMLS as distributed by MLS GRID
- $--3 bd1 ba988 sqft2038 44th St NW, Rochester, MN 55901AuctionAuction.com 1
- $235,0002 bd2 ba1.6k sqft1004 14th Ave NE, Rochester, MN 55906For SaleMLS ID #7124417, Karlene Tutewohl, Re/Max Results. NorthstarMLS as distributed by MLS GRID
- $239,0003 bd1 ba810 sqft71009 Highway 61, Lake City, MN 55041For SaleMLS ID #7096907, Colleen Jennings, Colleen Jennings Real Estate. NorthstarMLS as distributed by MLS GRID
- $249,9003 bd1 ba1k sqft1805 Marvale Ave SE, Rochester, MN 55904For SaleMLS ID #7101375, Chad Luedke, Dwell Realty Group LLC. NorthstarMLS as distributed by MLS GRID
- $249,9004 bd1 ba1.6k sqftW9486 State Highway 35, Pepin, WI 54759For SaleMLS ID #7108092, Craig Prescher, Jewson Realty. NorthstarMLS as distributed by MLS GRID
- $274,9003 bd2 ba1.5k sqft1706 34th St NW, Rochester, MN 55901For SaleMLS ID #7126980, Julie M Fink, Re/Max Results. NorthstarMLS as distributed by MLS GRID
- $250,0003 bd1 ba1.4k sqft917 Chester Ave SE, Rochester, MN 55904For SaleMLS ID #7056273, Kristina Wheeler, RE/MAX Advantage Plus. NorthstarMLS as distributed by MLS GRID
- $254,9993 bd2 ba1.3k sqft1210 5th St SE, Rochester, MN 55904For SaleMLS ID #7116764, Brad Borowski, Edina Realty, Inc.. NorthstarMLS as distributed by MLS GRID
- $299,9003 bd2 ba1.3k sqft321 W Michigan St, Lake City, MN 55041For SaleMLS ID #7108100, Jim Miner, Plaza Realty of Rochester,Inc.. NorthstarMLS as distributed by MLS GRID
- $169,8243 bd2 ba1.2k sqft105 10th St NW, Plainview, MN 55964For SaleMLS ID #6777315, Christopher R Hansen, Lakes Area Realty G.V.. NorthstarMLS as distributed by MLS GRID
- $219,9002 bd2 ba966 sqft212-10 1/2 St SE, Rochester, MN 55904For SaleMLS ID #7081494, Tammy Schwert, Re/Max Results. NorthstarMLS as distributed by MLS GRID
- $179,0003 bd1 ba1.4k sqft536 Gambia Ave, Wabasha, MN 55981For SaleMLS ID #7082668, Luke Ihde, Homes Plus Realty. NorthstarMLS as distributed by MLS GRID
- $249,9003 bd2 ba1.4k sqft1317 11th Ave SE, Rochester, MN 55904For SaleMLS ID #7074265, Kyle Swanson, eXp Realty. NorthstarMLS as distributed by MLS GRID
- $254,9503 bd2 ba1.4k sqft2649 11th Ave NW, Rochester, MN 55901For SaleMLS ID #7080626, Daniel Pflugshaupt, Gallery of Homes. NorthstarMLS as distributed by MLS GRID
- $295,0003 bd2 ba1.5k sqft2342 11th Ave NW, Rochester, MN 55901For SaleMLS ID #7101661, Allison L Vaith, Edina Realty, Inc.. NorthstarMLS as distributed by MLS GRID
