Whether you are looking for a multi-generaltional home or an investment property, this property and its almost 7,000 square feet will WOW you! Potential is endless!! We are talking 9 bedrooms, 5.5 baths! Oh, and on 1.4 acres. The property is already split up into 4 units but plenty of room to split & make more units. Roof was replaced in 2019. Yard is fenced in for your family's peace. Schedule your showing today! (professional photos coming!)
For sale
$1,100,000
420 Old Swede Rd, Douglassville, PA 19518
9beds
6,852sqft
Single Family Residence
Built in 1870
1.4 Acres Lot
$-- Zestimate®
$161/sqft
$-- HOA
What's special
- --
- on Zillow
- 1,253
- views
- 5
- saves
Zillow last checked:
Listing updated:
Listed by:
Alicia Salvo 610-347-9793,
Real of Pennsylvania 4845712324,
Listing Team: The Bonaventure Realty Group
Source: Bright MLS,MLS#: PABK2080380
Facts & features
Interior
Bedrooms & bathrooms
- Bedrooms: 9
- Bathrooms: 6
- Full bathrooms: 5
- 1/2 bathrooms: 1
- Main level bathrooms: 3
- Main level bedrooms: 4
Basement
- Area: 0
Heating
- Wood Stove, Hot Water, Baseboard, Oil
Cooling
- Window Unit(s)
Appliances
- Included: Dishwasher, Surface Unit, Refrigerator, Oven/Range - Electric, Electric Water Heater
- Laundry: Main Level
Features
- Sauna, Entry Level Bedroom, Primary Bath(s), Spiral Staircase, Plaster Walls, Dry Wall, 9'+ Ceilings
- Flooring: Carpet, Slate
- Basement: Unfinished,Dirt Floor,Partial
- Number of fireplaces: 1
- Fireplace features: Wood Burning, Wood Burning Stove
Interior area
- Total structure area: 6,852
- Total interior livable area: 6,852 sqft
- Finished area above ground: 6,852
- Finished area below ground: 0
Property
Parking
- Total spaces: 8
- Parking features: Garage Door Opener, Inside Entrance, Asphalt, Attached, Driveway
- Attached garage spaces: 3
- Uncovered spaces: 5
Accessibility
- Accessibility features: None
Features
- Levels: Two
- Stories: 2
- Patio & porch: Deck, Patio
- Has private pool: Yes
- Pool features: Above Ground, Private
- Fencing: Split Rail,Wood
Lot
- Size: 1.4 Acres
Details
- Additional structures: Above Grade, Below Grade
- Parcel number: 24536410465552
- Zoning: RESIDENTIAL
- Zoning description: Residential
- Special conditions: Standard
Construction
Type & style
- Home type: SingleFamily
- Architectural style: Colonial
- Property subtype: Single Family Residence
Materials
- Stucco
- Foundation: Other
- Roof: Shingle
Condition
- Average
- New construction: No
- Year built: 1870
Utilities & green energy
- Sewer: Public Sewer
- Water: Public
- Utilities for property: Cable Available
Community & HOA
Community
- Subdivision: None Available
HOA
- Has HOA: No
Location
- Region: Douglassville
- Municipality: AMITY TWP
Financial & listing details
- Price per square foot: $161/sqft
- Tax assessed value: $208,400
- Annual tax amount: $9,900
- Date on market: 11/2/2026
- Listing agreement: Exclusive Agency
- Listing terms: Cash,Conventional
- Ownership: Fee Simple
Estimated market value
Not available
Estimated sales range
Not available
Not available
Price history
| Date | Event | Price |
|---|---|---|
| 2/6/2026 | Listing removed | $1,975 |
Source: Bright MLS #PABK2064666 Report a problem | ||
| 11/24/2025 | Price change | $1,975-9.2% |
Source: Bright MLS #PABK2064666 Report a problem | ||
| 11/4/2025 | Listed for rent | $2,175 |
Source: Bright MLS #PABK2064666 Report a problem | ||
Public tax history
Tax history is unavailable.
Monthly payment
Est. payment
Payment breakdown
Explore the cost of this home by adjusting the details. Changes won't be saved.Climate risks
Neighborhood: Amity Gardens
Nearby schools
Schools provided by the listing agent
- Elementary: Amity Primary Center
- Middle: Daniel Boone
- High: Daniel Boone Area
- District: Daniel Boone Area
Source: Bright MLS. This data may not be complete. We recommend contacting the local school district to confirm school assignments for this home.
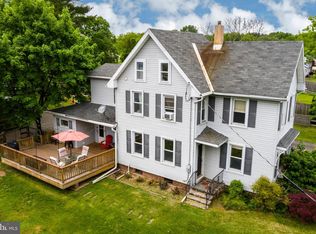
Similar homes
- $719,9006 bd4 ba3.8k sqft11 Morlatton Rd, Douglassville, PA 19518For Sale
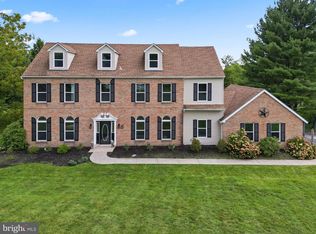
 MLS ID #PABK2077246, Susan McFadden, Keller Williams Platinum Realty - Wyomissing. Bright MLS
- $1,489,0006 bd5 ba6k sqft1931 Temple Rd, Pottstown, PA 19465For Sale
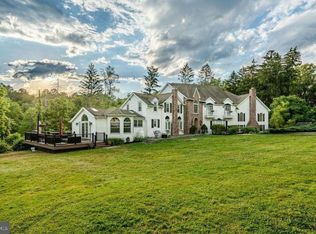 MLS ID #PABK2068862, Janel Loughin, Real of Pennsylvania. Bright MLS
- $995,0006 bd6 ba5.3k sqft505 Westley Rd, Mohnton, PA 19540For Sale
 MLS ID #PABK2077482, Shon Elk, Coldwell Banker Realty. Bright MLS
- $1,350,0006 bd6 ba5.2k sqft2079 Big Rd, Gilbertsville, PA 19525For Sale
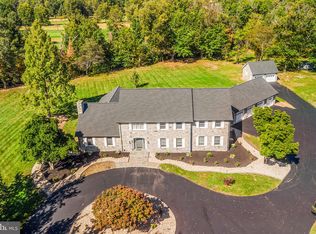 MLS ID #PAMC2196966, Liliana Satell, Redfin Corporation. Bright MLS
- $1,345,0006 bd5 ba7.6k sqft1199 Reading Blvd, Wyomissing, PA 19610For SaleMLS ID #PABK2079144, Stephanie Biello, Kurfiss Sotheby's International Realty. Bright MLS
- $915,0006 bd4 ba4k sqft1044 2nd Ave, Royersford, PA 19468For SaleMLS ID #PAMC2195584, Nikki Grogan, RE/MAX Professional Realty. Bright MLS
- $1,249,5007 bd6 ba8.4k sqft1821 Museum Rd, Wyomissing, PA 19610For SaleMLS ID #PABK2077972, Lisa Tiger, Century 21 Gold. Bright MLS
- $890,0009 bd6 ba4.2k sqft8 Hillside Ave, Mohnton, PA 19540For SaleMLS ID #PABK2079914, Keith DeWalt, Stoltzfus Realtors. Bright MLS
- $905,0006 bd5 ba4.3k sqft17 McIlvain Dr, Downingtown, PA 19335For SaleMLS ID #PACT2136786, Alison Saunders, RE/MAX Preferred - Malvern. Bright MLS
- $905,0006 bd6 ba6.1k sqft21 Kyle Dr, Chester Springs, PA 19425For SaleMLS ID #PACT2117562, Bill McCormick, Keller Williams Real Estate -Exton. Bright MLS
- $900,0007 bd6 ba4.6k sqft100 Russell Rd, Phoenixville, PA 19460For SaleMLS ID #PACT2135822, Brett Furman, Real of Pennsylvania. Bright MLS
- $1,395,0006 bd8 ba4.5k sqft1 Wheelock Ln, Malvern, PA 19355For SaleMLS ID #PACT2135196, Michelle McDowell, Compass RE. Bright MLS
- $1,600,0007 bd8 ba5.9k sqft2101 Old Lancaster Pike, Reinholds, PA 17569For SaleMLS ID #PABK2073722, Chris Smith, Daryl Tillman Realty Group. Bright MLS
- $750,0008 bd5 ba4.7k sqft1171 Old Sumneytown Pike, Harleysville, PA 19438For SaleMLS ID #PAMC2110586, Bruce Augustine, Realty Executives-Skippack. Bright MLS
- $599,0007 bd5 ba3.5k sqft238 Brown St, Spring City, PA 19475For SaleMLS ID #PACT2138194, Trish Puleo, Signature Properties Group LLC. Bright MLS
- $715,0007 bd7 ba3.9k sqft144 W Main St, Adamstown, PA 19501For SaleMLS ID #PALA2096022, Wendy Stauffer, Kingsway Realty - Ephrata. Bright MLS
- $810,0006 bd5 ba4.3k sqft949 Swedesford Rd, Exton, PA 19341For SaleMLS ID #PACT2135064, Melissa Zimmerman, SERHANT PENNSYLVANIA LLC. Bright MLS
- $1,000,0006 bd-- ba4k sqft155/153 Washington Ave, Phoenixville, PA 19460For SaleMLS ID #PACT2132476, Janel Loughin, Real of Pennsylvania. Bright MLS
