Welcome to your brand-new custom home! A modern design with Texas vernacular roots, handcrafted by Green Guild Inc. This architectural masterpiece welcomes you with vaulted ceilings, a steel staircase and beautiful oak floors. Entertain effortlessly in the stunning chef's kitchen or unwind by the cozy gas fireplace. Walk across the shady courtyard to the detached garage apartment with kitchen and full bathroom. Unparalleled design meets everyday comfort in this custom home. Located 1/4 mile from the iconic Lockhart Historic Downtown Square, walk to world-Class BBQ, cocktails, art galleries, a community theatre, and local coffee shops, moments from your front porch.
Active
$848,000
420 S Brazos St, Lockhart, TX 78644
4beds
2,800sqft
Single Family Residence
Built in 2026
0.27 Acres Lot
$-- Zestimate®
$303/sqft
$-- HOA
What's special
Cozy gas fireplaceShady courtyardBeautiful oak floorsSteel staircaseVaulted ceilings
- 19 days
- 276
- 9
Likely to sell faster than
Zillow last checked:
Listing updated:
Listed by:
Amanda Stowe (512) 227-0845,
Lone Star Realty - Lockhart (512) 227-0845
Source: Unlock MLS,MLS#: 5594360
Facts & features
Interior
Bedrooms & bathrooms
- Bedrooms: 4
- Bathrooms: 4
- Full bathrooms: 3
- 1/2 bathrooms: 1
- Main level bedrooms: 2
Heating
- Central, Electric, Fireplace(s)
Cooling
- Ceiling Fan(s), Central Air, Electric
Appliances
- Included: Dishwasher, Disposal, Free-Standing Gas Range, RNGHD, Refrigerator
Features
- Ceiling Fan(s), High Ceilings, Quartz Counters, Double Vanity, Electric Dryer Hookup, Eat-in Kitchen, Interior Steps, Open Floorplan, Pantry, Primary Bedroom on Main, Recessed Lighting, Smart Thermostat, Soaking Tub, Walk-In Closet(s), Washer Hookup
- Flooring: Wood
- Windows: Vinyl Windows
- Number of fireplaces: 1
- Fireplace features: Family Room, Gas
Interior area
- Total interior livable area: 2,800 sqft
Property
Parking
- Total spaces: 1
- Parking features: Concrete, Detached, Driveway, Garage Door Opener, Garage Faces Side
- Garage spaces: 1
Accessibility
- Accessibility features: None
Features
- Levels: Two
- Stories: 2
- Patio & porch: Front Porch, Rear Porch
- Exterior features: Gutters Full, Private Yard
- Pool features: None
- Fencing: Back Yard, Wood
- Has view: Yes
- View description: Park/Greenbelt
- Waterfront features: None
Lot
- Size: 0.27 Acres
- Dimensions: 141'-3" x 83'-4"
- Features: City Lot, Corner Lot, Few Trees, Landscaped, Level, Native Plants, Orchard(s), Public Maintained Road, Sprinkler - Partial
Details
- Additional structures: Garage(s), Guest House
- Parcel number: 030058400700200
- Special conditions: Standard
Construction
Type & style
- Home type: SingleFamily
- Property subtype: Single Family Residence
Materials
- Foundation: Slab
- Roof: Metal
Condition
- New Construction
- New construction: Yes
- Year built: 2026
Details
- Builder name: Green Guild Inc.
Utilities & green energy
- Sewer: Public Sewer
- Water: Public
- Utilities for property: Electricity Connected, Natural Gas Connected, Sewer Connected, Water Connected
Community & HOA
Community
- Features: None
- Subdivision: J G Wiley
HOA
- Has HOA: No
Location
- Region: Lockhart
Financial & listing details
- Price per square foot: $303/sqft
- Annual tax amount: $4,939
- Date on market: 10/14/2026
- Listing terms: Cash,Conventional,VA Loan
- Electric utility on property: Yes
Estimated market value
Not available
Estimated sales range
Not available
Not available
Price history
| Date | Event | Price |
|---|---|---|
| 10/15/2026 | Listed for sale | $848,000$303/sqft |
Source:  Unlock MLS #5594360 Report a problem | ||
Public tax history
Tax history is unavailable.
Monthly payment
Est. payment
Payment breakdown
Explore the cost of this home by adjusting the details. Changes won't be saved.Climate risks
Neighborhood: 78644
Nearby schools
Schools provided by the listing agent
- Elementary: Plum Creek
- Middle: Lockhart
- High: Lockhart
- District: Lockhart ISD
Source: Unlock MLS. This data may not be complete. We recommend contacting the local school district to confirm school assignments for this home.

Similar homes
- $675,0003 bd3 ba2.5k sqft811/813 S Commerce St, Lockhart, TX 78644Active
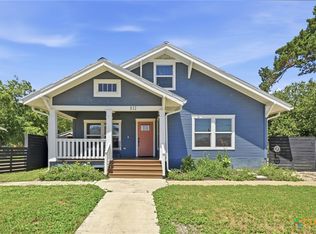
 MLS ID #621032, Elizabeth Schmidtberger, TS Realty. Central Texas MLS
- $569,0003 bd3 ba3.1k sqft421 W Market St, Lockhart, TX 78644Active
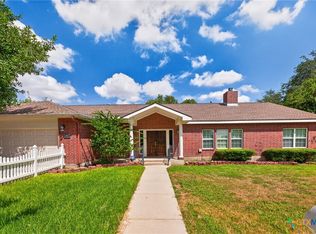 MLS ID #626414, Irene Yanez, Countywide Realty, Lp. Central Texas MLS
- $549,0003 bd2 ba2.1k sqft410 Cibilo St, Lockhart, TX 78644Active
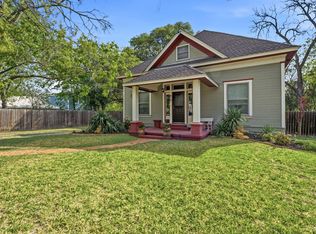
 MLS ID #1838370, Karen Lairsen Jones, EXIT Realty Advisors. Unlock MLS
- $674,9004 bd4 ba2.9k sqft342 Melody Rd, Lockhart, TX 78644Active
 Unlock MLS
- $799,0003 bd3 ba2.5k sqft3416 Barth Rd, Lockhart, TX 78644ActiveMLS ID #5429710, Austin Stowell, Compass RE Texas, LLC. Unlock MLS
- $575,0003 bd3 ba2.9k sqft1232 Spruce St, Lockhart, TX 78644ActiveMLS ID #3120139, Karen Lairsen Jones, EXIT Realty Advisors. Unlock MLS
- $625,0003 bd3 ba2.2k sqft608 Cibilo St, Lockhart, TX 78644ActiveMLS ID #617005, Elizabeth Schmidtberger, TS Realty. Central Texas MLS
- $490,0004 bd2 ba2k sqft906 Merritt Dr, Lockhart, TX 78644ActiveMLS ID #3473454, Shannon Dingman, Central Metro Realty. Unlock MLS
- $459,9004 bd3 ba2.1k sqft731 Neches St, Lockhart, TX 78644ActiveMLS ID #1120743, Mike Gurunath, Lockhart Realty LLC. Unlock MLS
- $469,0003 bd2 ba2.2k sqft807 Campbell St, Lockhart, TX 78644ActiveMLS ID #3474070, Donna Blair, Blairfield Realty LLC. Unlock MLS
- $674,9004 bd4 ba2.8k sqft336 Melody Rd, Lockhart, TX 78644ActiveUnlock MLS
- $674,9004 bd4 ba3k sqft250 Melody Rd, Lockhart, TX 78644ActiveUnlock MLS
- $749,9005 bd5 ba3.5k sqft340 Melody Rd, Lockhart, TX 78644ActiveUnlock MLS
- $699,9004 bd4 ba3.3k sqft334 Melody Rd, Lockhart, TX 78644ActiveUnlock MLS
- $598,2007 bd4 ba3.3k sqft1013 N Colorado St, Lockhart, TX 78644ActiveMLS ID #600585, Jaclyn Zapien, Land Unlimited. Central Texas MLS
- $699,9004 bd4 ba2.4k sqft5090 Fm 672, Dale, TX 78616ActiveMLS ID #3807513, Robert Madeja, WSI Realty. Unlock MLS
