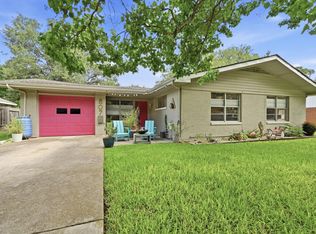
This stunning all-brick custom home offers over 3,000 square feet of thoughtfully designed living space and is truly a must-see to fully appreciate. From the moment you step into the elegant foyer with coat closet and crown molding, you'll know this home is something special.
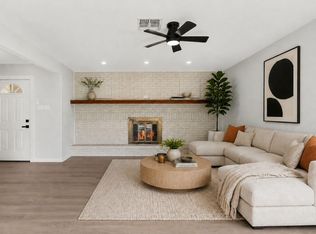
The spacious living room features a fireplace with gas log, floor electrical outlets, ceiling fans, crown molding, and an abundance of natural light through generous windows. The showstopper gourmet kitchen is a chef's dream — boasting a large granite island, granite countertops, custom cabinetry with pull-outs and lazy susan, tile backsplash, two gas ranges and ovens, walk-in pantry, and a built-in TV for entertainment while you cook. The beautifully appointed dining room features a chandelier, built-ins, and plenty of windows for natural light.
The primary suite includes a ceiling fan, closet, linen closet, walk-in shower with seat, and private access to the backyard. Two additional bedrooms share a jack-and-jill bath with walk-in shower, pocket doors, linen closets, walk-in closets, and handicap-accessible features. The utility room is fully equipped with built-ins, sink, counter space, and room for washer and dryer.
Travertine stone and bamboo flooring, built-in bookcases, and crown molding throughout add to the home's distinctive character. Outside, enjoy a large covered porch, mature trees, landscaped yard with fountain, storage shed, and an oversized 2-car garage with built-ins. All of this just walking distance from historic downtown Lockhart and the library! Verify Schools.
Active
$597,500
421 W Market St, Lockhart, TX 78644
3beds
3,164sqft
Single Family Residence
Built in 2003
0.3 Acres Lot
$-- Zestimate®
$189/sqft
$-- HOA
What's special
Fireplace with gas logLarge covered porchStorage shedBeautifully appointed dining roomCeiling fansBuilt-in bookcasesLarge granite island
- 1 day
- 46
- 5
Likely to sell faster than
Zillow last checked:
Listing updated:
Listed by:
Irene Yanez (512)398-7148,
Countywide Realty, Lp
Source: Central Texas MLS,MLS#: 626414 Originating MLS: Four Rivers Association of REALTORS
Originating MLS: Four Rivers Association of REALTORSFacts & features
Interior
Bedrooms & bathrooms
- Bedrooms: 3
- Bathrooms: 3
- Full bathrooms: 3
Primary bedroom
- Level: Main
Primary bathroom
- Level: Main
Bathroom
- Features: Jack and Jill Bath
- Level: Main
Entry foyer
- Level: Main
Kitchen
- Level: Main
Laundry
- Level: Main
Living room
- Level: Main
Heating
- Central, Fireplace(s), Natural Gas
Cooling
- Central Air, Electric, 2 Units
Appliances
- Included: Dishwasher, Disposal, Gas Range, Plumbed For Ice Maker, Refrigerator, Range Hood, Water Heater, Some Gas Appliances, Range
- Laundry: Washer Hookup, Electric Dryer Hookup, Inside, Laundry in Utility Room, Main Level, Lower Level, Laundry Room, Laundry Tub, Sink
Features
- All Bedrooms Down, Bookcases, Built-in Features, Ceiling Fan(s), Chandelier, Crown Molding, Dining Area, Separate/Formal Dining Room, Entrance Foyer, High Ceilings, In-Law Floorplan, Primary Downstairs, Main Level Primary, Open Floorplan, Recessed Lighting, Storage, Shower Only, Separate Shower, Tub Shower, Vanity, Walk-In Closet(s)
- Flooring: Bamboo, Stone, Wood, Carpet Free
- Windows: Double Pane Windows
- Attic: Access Only
- Number of fireplaces: 1
- Fireplace features: Gas Log, Living Room, Stone
Interior area
- Total interior livable area: 3,164 sqft
Video & virtual tour
Property
Parking
- Total spaces: 2
- Parking features: Attached, Door-Single, Garage Faces Front, Garage, Garage Door Opener, Oversized, On Street
- Attached garage spaces: 2
- Has uncovered spaces: Yes
Accessibility
- Accessibility features: Grab Bars, Level Lot, No Stairs
Features
- Levels: One
- Stories: 1
- Patio & porch: Covered, Patio, Porch
- Exterior features: Covered Patio, Porch, Private Yard, Rain Gutters, Storage
- Pool features: None
- Spa features: None
- Fencing: Back Yard,Chain Link,Full,Front Yard,Gate,Picket,Privacy
- View description: None
- Body of water: None
Lot
- Size: 0.3 Acres
- Dimensions: 103.91 x 125.79
Details
- Additional structures: Storage
- Parcel number: 44297
Construction
Type & style
- Home type: SingleFamily
- Architectural style: Traditional
- Property subtype: Single Family Residence
Materials
- Brick Veneer, Masonry
- Foundation: Slab
- Roof: Composition,Shingle
Condition
- Resale
- Year built: 2003
Utilities & green energy
- Sewer: Not Connected (at lot), Public Sewer
- Water: Not Connected (at lot), Public
- Utilities for property: Electricity Available, Natural Gas Available, Trash Collection Public
Community & HOA
Community
- Features: None, Curbs, Street Lights
- Subdivision: Atkison Add
HOA
- Has HOA: No
Location
- Region: Lockhart
Financial & listing details
- Price per square foot: $189/sqft
- Tax assessed value: $594,560
- Date on market: 10/5/2026
- Cumulative days on market: 2 days
- Listing agreement: Exclusive Right To Sell
- Listing terms: Cash,Conventional,FHA,USDA Loan,VA Loan
- Electric utility on property: Yes
Estimated market value
Not available
Estimated sales range
Not available
Not available
Price history
| Date | Event | Price |
|---|---|---|
| 10/2/2026 | Listed for sale | $597,500+70.8%$189/sqft |
Source:  Unlock MLS #8814458 Report a problem Unlock MLS #8814458 Report a problem | ||
| 8/24/2015 | Sold | -- |
Source:  Central Texas MLS #213101 Report a problem Central Texas MLS #213101 Report a problem | ||
| 5/2/2015 | Price change | $349,900-1.4%$111/sqft |
Source: Countywide Realty #8821944 Report a problem | ||
| 1/14/2015 | Listed for sale | $355,000+62.1%$112/sqft |
Source: Countywide Realty #8821944 Report a problem | ||
| 12/7/2012 | Listing removed | $219,000$69/sqft |
Source: Harrison Partners Realty LLP #2400885 Report a problem | ||
| 11/14/2012 | Listed for sale | $219,000$69/sqft |
Source: Harrison Partners Realty LLP #2400885 Report a problem | ||
| 9/7/2012 | Listing removed | $219,000$69/sqft |
Source: Harrison Partners Realty, LLP #2400885 Report a problem | ||
| 8/21/2012 | Price change | $219,000-8.4%$69/sqft |
Source: Harrison Partners Realty, LLP #2400885 Report a problem | ||
| 5/25/2012 | Price change | $239,000-4%$76/sqft |
Source: Harrison Partners Realty, LLP #2400885 Report a problem | ||
| 2/24/2012 | Price change | $249,000-7.4%$79/sqft |
Source: Harrison Partners Realty, LLP #2400885 Report a problem | ||
| 1/26/2012 | Listed for sale | $269,000$85/sqft |
Source: NCI #2400885 Report a problem | ||
| 11/17/2011 | Listing removed | $269,000$85/sqft |
Source: Harrison Properties Inc. #2400885 Report a problem | ||
| 10/30/2011 | Listed for sale | $269,000$85/sqft |
Source: Harrison Partners Realty LLP #2400885 Report a problem | ||
Public tax history
| Year | Property taxes | Tax assessment |
|---|---|---|
| 2026 | -- | $594,560 -3.7% |
| 2025 | $13,377 +116.7% | $617,330 +14.2% |
| 2024 | $6,172 +9.8% | $540,520 +10% |
| 2023 | $5,623 -26.7% | $491,382 +10% |
| 2022 | $7,674 -0.3% | $446,711 +10% |
| 2021 | $7,698 | $406,101 +10% |
| 2020 | -- | $369,183 +21% |
| 2018 | $7,663 | $305,110 +2.6% |
| 2017 | -- | $297,430 +3% |
| 2016 | -- | $288,730 +29.8% |
| 2015 | -- | $222,490 +2.7% |
| 2014 | -- | $216,730 -1% |
| 2012 | -- | $219,000 +1% |
| 2011 | -- | $216,870 -1% |
| 2010 | -- | $219,010 -1% |
| 2009 | -- | $221,130 +0.9% |
| 2008 | -- | $219,150 -1.9% |
| 2007 | -- | $223,410 +2.8% |
| 2006 | -- | $217,380 |
| 2005 | -- | -- |
| 2004 | -- | -- |
Find assessor info on the county website
Monthly payment
Est. payment
Payment breakdown
Explore the cost of this home by adjusting the details. Changes won't be saved.Climate risks
Neighborhood: 78644
Nearby schools
Schools provided by the listing agent
- Elementary: Clear Fork Elementary
- Middle: Lockhart Junior High School
- High: Lockhart High School
- District: Lockhart ISD
Source: Central Texas MLS. This data may not be complete. We recommend contacting the local school district to confirm school assignments for this home.
Similar homes
- $575,0003 bd3 ba2.9k sqft1232 Spruce St, Lockhart, TX 78644Active

 MLS ID #3120139, Karen Lairsen Jones, EXIT Realty Advisors. Unlock MLS
 - $469,0003 bd2 ba2.2k sqft807 Campbell St, Lockhart, TX 78644Active
 MLS ID #3474070, Donna Blair, Blairfield Realty LLC. Unlock MLS
 - $849,0004 bd5 ba4.1k sqft400 Hackberry St, Lockhart, TX 78644Active
 MLS ID #2095928, Khani Zulu, Christies Intl Real Estate Lone Star. Unlock MLS
 - $299,0004 bd2 ba1.9k sqft833 Ross Cir, Lockhart, TX 78644Active
 MLS ID #7966108, Havilah Crider, Crider Realty, LLC. Unlock MLS
 - $615,0004 bd3 ba2.6k sqft121 Merrywood Ln, San Marcos, TX 78666ActiveMLS ID #6586855, Bradley Baker, Christies Intl Real Estate Lone Star. Unlock MLS
- $549,0004 bd3 ba2.5k sqft144 Allegheny Way, Kyle, TX 78640ActiveMLS ID #8668597, Erin Bara, Keller Williams Realty. Unlock MLS
- $594,0004 bd3 ba3k sqft224 Maple Dr, Mountain City, TX 78610ActiveMLS ID #7026713, Jayna Love, Keller Williams Realty. Unlock MLS
- $497,0004 bd3 ba2.1k sqft485 Bridgestone Ct, Lockhart, TX 78644ActiveMLS ID #2155544, Claudia Hurt, Levi Rodgers Real Estate Group. Unlock MLS
- $579,0005 bd4 ba4.1k sqft109 Wake Grv, Buda, TX 78610ActiveMLS ID #1934531, Michelle Adams, AIR Property Group. Unlock MLS
- $555,0003 bd2 ba2k sqft3777 San Marcos, Luling, TX 78648For Sale
 MLS ID #1999633, Lawrence Flack TREC #822293, Real Broker, LLC. LERA MLS
 - $539,9003 bd2 ba1.8k sqft220 Clydesdale Dr, Dale, TX 78616ActiveMLS ID #9180902, Jackie Bourland, Keller Williams Realty. Unlock MLS
- $799,9503 bd2 ba1.9k sqft3413 Fm 1185, Lockhart, TX 78644Active
 MLS ID #621680, Elizabeth Schmidtberger, TS Realty. Central Texas MLS
 - $569,0004 bd3 ba2.4k sqft222 Primrose Dr, Kyle, TX 78640ActiveMLS ID #8775199, Christopher Duval, Real Broker, LLC. Unlock MLS
- $575,0004 bd3 ba3k sqft108 W LAUREL LN, San Marcos, TX 78666For SaleMLS ID #1970536, Emily Bailey TREC #739124, San Antonio Portfolio KW RE. LERA MLS
- $499,0004 bd3 ba2.4k sqft1871 Bridle Path Rd, Luling, TX 78648ActiveMLS ID #5000089, Sylvia Muzzy, All City Real Estate Ltd. Co. Unlock MLS
- $600,0004 bd2 ba2.4k sqft1024 Sand Hills Rd, Red Rock, TX 78662ActiveMLS ID #8992024, LJ John, Hart of Texas. Unlock MLS
- $635,0004 bd3 ba2.2k sqft123 Bowie, Luling, TX 78648For SaleMLS ID #1922000, Patrick Davis TREC #500406, Link Realty, LLC. LERA MLS
- $525,0004 bd3 ba2k sqft123 Crossroads Dr, Dale, TX 78616ActiveMLS ID #2520921, Lalo Herrera, Keller Williams Realty. Unlock MLS
- $625,0003 bd3 ba3k sqft5118 Prairie Dunes Dr, Austin, TX 78747ActiveMLS ID #4541729, Prima Womack, Womack Real Estate LLC. Unlock MLS
- $650,0005 bd3 ba3.9k sqft122 Avenida Brisa Fresca Rd, Kyle, TX 78640ActiveMLS ID #2710212, Krystal Shaw, Compass RE Texas, LLC. Unlock MLS
