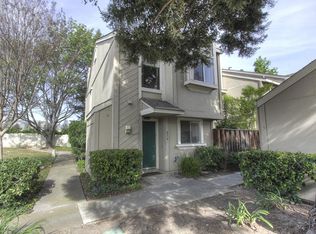
A perfect starter home with 2 full baths in each bedroom ,(2 master suites) ideal for 2 couples/singles to share. 1067 square feet/2 story located
in highly sought-after area with easy access to #680. Updated with good quality black appliances including stove/refrigerator/dishwasher.
Updated with 6 paneled doors and new quality engineered floors. Fireplace in living room and 1/2 guest bath on lower floor. Newer washer
and dryer included. Sliding door in living room to cozy patio with a small 'closet' for storage. Community pool to cool off after a tough day working. A single car garage plus one designated open space (#29) Lots of street' parking for guests. Walking distance to grocery shopping. retail stores, restaurants, fitness center and other neighborhood amenities. Home is vacant and professionally cleaned. A quick close is available.
Pending
Price cut: $70K (6/29)
$550,000
420 Tortola Way #420, San Jose, CA 95133
2beds
1,067sqft
:
Get pre-qualified$4,269/mo
Townhouse, Residential
Built in 1985
782 Square Feet Lot
$546,200 Zestimate®
$515/sqft
$574/mo HOA
What's special
Single car garageCommunity poolCozy patioNew quality engineered floors
- 90 days |
- 70 |
- 1 |
Zillow last checked:
Listing updated:
Listed by:
Mark R. Folden 00332767 408-267-5350,
Fireside Realty 408-267-5350
Source: MLSListings Inc,MLS#: ML82046424
Facts & features
Interior
Bedrooms & bathrooms
- Bedrooms: 2
- Bathrooms: 3
- Full bathrooms: 2
- 1/2 bathrooms: 1
Bedroom
- Features: PrimarySuiteRetreat, PrimaryBedroom2plus
Bathroom
- Features: ShowerandTub, ShoweroverTub1
Dining room
- Features: DiningAreainLivingRoom
Family room
- Features: NoFamilyRoom
Kitchen
- Features: _220VoltOutlet, Countertop_Tile
Heating
- Electric
Cooling
- None
Appliances
- Included: Dishwasher, Disposal, Range Hood, Electric Oven/Range, Refrigerator, Dryer, Washer
- Laundry: Inside
Features
- High Ceilings, Vaulted Ceiling(s)
- Flooring: Laminate, Tile
- Fireplace features: Living Room, Wood Burning
Interior area
- Total structure area: 1,067
- Total interior livable area: 1,067 sqft
Property
Parking
- Total spaces: 1
- Parking features: Assigned, Detached, Garage Door Opener
- Garage spaces: 1
Features
- Stories: 2
- Exterior features: Back Yard
- Pool features: Community
Lot
- Size: 782 Square Feet
Details
- Parcel number: 25465059
- Zoning: A-PD
- Special conditions: Standard
Construction
Type & style
- Home type: Townhouse
- Property subtype: Townhouse, Residential
Materials
- Foundation: Slab
- Roof: Composition, Shingle
Condition
- New construction: No
- Year built: 1985
Utilities & green energy
- Gas: PublicUtilities
- Sewer: Public Sewer
- Water: Public
- Utilities for property: Public Utilities, Water Public
Community & HOA
HOA
- Has HOA: Yes
- Amenities included: Community Pool
- Services included: Insurance
- HOA fee: $574 monthly
Location
- Region: San Jose
Financial & listing details
- Price per square foot: $515/sqft
- Date on market: 5/8/2026
- Listing agreement: ExclusiveRightToSell
- Listing terms: CashorConventionalLoan
Estimated market value
$546,200
$519,000 - $574,000
$3,342/mo
Price history
| Date | Event | Price |
|---|---|---|
| 7/3/2026 | Pending sale | $550,000$515/sqft |
Source:  MLSListings Inc #ML82046424 Report a problem MLSListings Inc #ML82046424 Report a problem | ||
| 6/29/2026 | Price change | $550,000-11.3%$515/sqft |
Source: MLSListings Inc #ML82046424 Report a problem | ||
| 6/3/2026 | Price change | $619,995-3.1%$581/sqft |
Source: MLSListings Inc #ML82046424 Report a problem | ||
| 5/8/2026 | Listed for sale | $639,995$600/sqft |
Source: MLSListings Inc #ML82046424 Report a problem | ||
Public tax history
Tax history is unavailable.
Monthly payment
Est. payment
Payment breakdown
Explore the cost of this home by adjusting the details. Changes won't be saved.Climate risks
Neighborhood: North Valley
Nearby schools
GreatSchools rating
- 5/10Ben Painter Elementary SchoolGrades: K-5Distance: 0.6 mi
- 4/10William Sheppard Middle SchoolGrades: 6-8Distance: 0.5 mi
- 6/10Independence High SchoolGrades: 9-12Distance: 0.5 mi
Schools provided by the listing agent
- District: AlumRockUnionElementary
Source: MLSListings Inc. This data may not be complete. We recommend contacting the local school district to confirm school assignments for this home.
- $556,3002 bd3 ba1k sqft420 Tortola Way, San Jose, CA 95133Off Market

- $682,6002 bd2 ba1k sqft422 Tortola Way, San Jose, CA 95133Off Market

- $586,8002 bd2 ba1k sqft418 Tortola Way, San Jose, CA 95133Off Market
- $860,7002 bd3 ba1k sqft424 Tortola Way, San Jose, CA 95133Off Market
- $639,3002 bd3 ba1k sqft414 Tortola Way, San Jose, CA 95133Off Market
- $612,1002 bd3 ba1k sqft416 Tortola Way, San Jose, CA 95133Off Market
- $647,5002 bd3 ba1k sqft412 Tortola Way, San Jose, CA 95133Off Market
- $629,7002 bd3 ba1k sqft410 Tortola Way, San Jose, CA 95133Off Market
A local agent can set up tours, give advice and negotiate with sellers.
Similar homes
- $575,0002 bd2 ba832 sqft1055 N Capitol Ave APT 129, San Jose, CA 95133For Sale
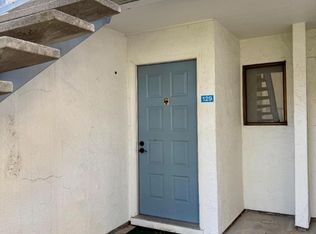 MLS ID #ML82055483, Nirmaljit Kaur. MLSListings Inc
 - $520,0002 bd2 ba832 sqft1055 N Capitol Ave APT 194, San Jose, CA 95133For Sale
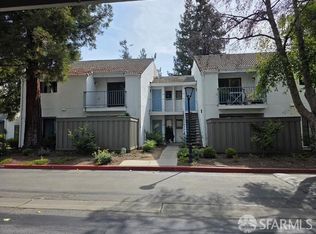 MLS ID #426127919, Ric Cheng. MetroList Services of CA
 - $489,0001 bd1 ba720 sqft614 Devlin Ct, San Jose, CA 95133For Sale
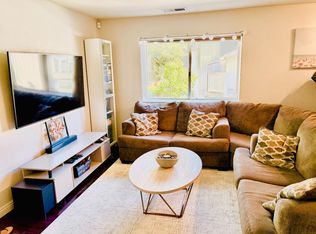 MLS ID #ML82046311, Ray Martinez. MLSListings Inc
 - $430,0002 bd2 ba832 sqft1055 N Capitol Ave APT 51, San Jose, CA 95133For Sale
 MLS ID #ML82054567, Tom Pantazis. MLSListings Inc
 - $599,9982 bd2 ba1.3k sqft67 Silcreek Dr, San Jose, CA 95116For SaleMLS ID #ML82053969, Martin Alvarez. MLSListings Inc
- $568,0003 bd2 ba1.1k sqft986 Bellhurst Ave, San Jose, CA 95122For SaleMLS ID #ML82053602, William Chen. MLSListings Inc
- $505,0002 bd1 ba877 sqft147 Monte Verano Ct, San Jose, CA 95116For SaleMLS ID #226071640, Maria Gillotte. MetroList Services of CA
- $509,0001 bd1 ba677 sqft2695 Somerset Park Cir, San Jose, CA 95132For SaleMLS ID #ML82056499, Tony Vo. MLSListings Inc
- $454,0002 bd2 ba955 sqftMission Grove, San Jose, CA 95127For SaleMLS ID #41129333, Jun Li. Bay East AOR
- $574,0002 bd1 ba853 sqft2201 Monroe St APT 502, Santa Clara, CA 95050For SaleMLS ID #ML82056314, Linda H. Garcia. MLSListings Inc
- $579,0002 bd2 ba849 sqft378 Coyote Creek Cir, San Jose, CA 95116For SaleMLS ID #ML82048638, Patrick Kong. MLSListings Inc
- $499,5002 bd2 ba1.2k sqft260 Mountain Springs Dr #260, San Jose, CA 95136For SaleMLS ID #ML82054884, Ben Beveridge. MLSListings Inc
- $625,0002 bd2 ba894 sqft47151 Morse Ter #103, Fremont, CA 94539For Sale By Owner
- $645,0002 bd2 ba988 sqft1856 Tradan Dr, San Jose, CA 95132For SaleMLS ID #ML82053035, Deborah Chiang. MLSListings Inc
- $609,9992 bd2 ba912 sqft2309 McLaughlin Ave, San Jose, CA 95122For SaleMLS ID #ML82051265, Morgan Nguyen. MLSListings Inc
- $490,0002 bd1 ba903 sqft5558 Judith St APT 1, San Jose, CA 95123For SaleMLS ID #ML82021519, Leslie Arauz. MLSListings Inc
- $410,0001 bd1 ba777 sqft259 N Capitol Ave Unit 291, San Jose, CA 95127For SaleMLS ID #ML82053881, Jackie Walker. MLSListings Inc
- $407,0001 bd1 ba632 sqftNot Listed, San Jose, CA 95133For SaleMLS ID #41135481, Lisa Keung. Bay East AOR
- $515,0002 bd1 ba903 sqft1263 Bouret Dr Unit 2, San Jose, CA 95118For SaleMLS ID #ML82052484, Harry Firestone. MLSListings Inc
- $546,2502 bd2 ba1.1k sqft37168 Meadowbrook Cmn APT 105, Fremont, CA 94536For SaleMLS ID #ML82054014, Miguel Portales. MLSListings Inc
Local buyer's agents are ready to help
