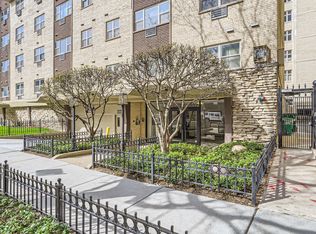
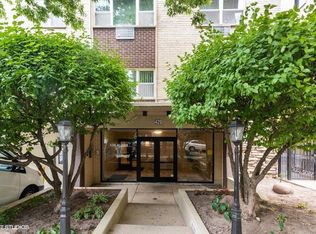
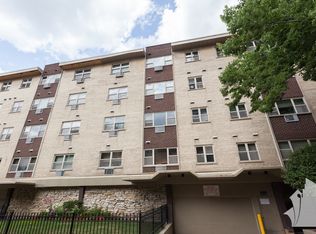
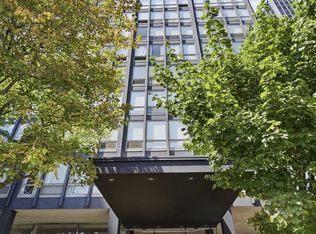
City living at its best; check out this East Lakeview gem at 420 W Aldine. This 1-bedroom beauty sits on one of the most picturesque streets in the heart of East Lakeview. This charming home features beautiful hardwood floors throughout. The functional layout offers a spacious living room with room for an eating area. This home is ideal for first-time buyers, investors, or anyone looking to enjoy the convenience of city living in one of Chicago's most sought-after neighborhoods. Located in an elevator building with on-site laundry and rental parking on-site. Healthy HOA with strong reserves and no planned specials. Secure building utilizing an updated Butterfly entry system, on-site bicycle room, and assigned storage cages. Situated on a quiet, tree-lined street just steps from the lakefront, public transit, coffee shops, restaurants, and all that Lakeview has to offer.
New
$199,900
420 W Aldine Ave APT 225, Chicago, IL 60657
1beds
650sqft
Condominium, Single Family Residence
Built in 1968
-- sqft lot
$-- Zestimate®
$308/sqft
$306/mo HOA
What's special
Quiet tree-lined streetBeautiful hardwood floors throughout
- 3 days
- 601
- 35
Zillow last checked:
Listing updated:
Listed by:
Lance Kirshner 312-319-1168,
Compass,
Laura Dewey Lando,
Compass
Source: MRED as distributed by MLS GRID,MLS#: 12745372
Facts & features
Interior
Bedrooms & bathrooms
- Bedrooms: 1
- Bathrooms: 1
- Full bathrooms: 1
Rooms
- Room types: No additional rooms
Primary bedroom
- Features: Flooring (Hardwood), Bathroom (Full)
- Level: Main
- Area: 154 Square Feet
- Dimensions: 11X14
Dining room
- Features: Flooring (Hardwood)
- Level: Main
- Area: 120 Square Feet
- Dimensions: 10X12
Kitchen
- Features: Kitchen (Galley), Flooring (Ceramic Tile)
- Level: Main
- Area: 64 Square Feet
- Dimensions: 8X8
Living room
- Features: Flooring (Hardwood)
- Level: Main
- Area: 110 Square Feet
- Dimensions: 10X11
Heating
- Natural Gas
Cooling
- Wall Unit(s)
Appliances
- Included: Range, Microwave, Dishwasher, Refrigerator
- Laundry: Common Area
Features
- Storage
- Flooring: Hardwood
- Basement: None
Interior area
- Total structure area: 0
- Total interior livable area: 650 sqft
Video & virtual tour
Property
Parking
- Total spaces: 1
- Parking features: Yes, Leased
Accessibility
- Accessibility features: No Disability Access
Lot
- Features: Common Grounds
Details
- Parcel number: 14213100631013
- Special conditions: List Broker Must Accompany
- Other equipment: Ceiling Fan(s)
Construction
Type & style
- Home type: Condo
- Property subtype: Condominium, Single Family Residence
Materials
- Brick
- Foundation: Concrete Perimeter
- Roof: Rubber
Condition
- New construction: No
- Year built: 1968
Utilities & green energy
- Sewer: Public Sewer
- Water: Lake Michigan
Community & HOA
HOA
- Has HOA: Yes
- Amenities included: Bike Room/Bike Trails, Coin Laundry, Elevator in Residence, Storage
- Services included: Heat, Water, Insurance, Exterior Maintenance, Lawn Care, Snow Removal
- HOA fee: $306 monthly
Location
- Region: Chicago
Financial & listing details
- Price per square foot: $308/sqft
- Tax assessed value: $175,490
- Annual tax amount: $3,525
- Date on market: 8/31/2026
- Ownership: Condo
Estimated market value
Not available
Estimated sales range
Not available
Not available
Price history
| Date | Event | Price |
|---|---|---|
| 8/31/2026 | Listed for sale | $199,900$308/sqft |
Source:  MRED as distributed by MLS GRID #12745372 Report a problem MRED as distributed by MLS GRID #12745372 Report a problem | ||
Public tax history
| Year | Property taxes | Tax assessment |
|---|---|---|
| 2024 | $3,526 -1.7% | $17,549 +3.2% |
| 2023 | $3,587 +2.6% | $17,003 |
| 2022 | $3,497 +2.3% | $17,003 |
| 2021 | $3,419 +0.1% | $17,003 +10.8% |
| 2020 | $3,417 +1.2% | $15,340 -8.7% |
| 2019 | $3,376 +1.7% | $16,803 |
| 2018 | $3,319 +28.2% | $16,803 +39.7% |
| 2017 | $2,588 +7.5% | $12,024 |
| 2016 | $2,408 +9.3% | $12,024 |
| 2015 | $2,203 +27.2% | $12,024 +1% |
| 2014 | $1,732 +2.7% | $11,902 |
| 2013 | $1,686 -0.1% | $11,902 |
| 2012 | $1,688 +89.3% | $11,902 -5.3% |
| 2011 | $892 -56.4% | $12,564 |
| 2010 | $2,044 -6.1% | $12,564 -10% |
| 2009 | $2,176 +6.5% | $13,957 -2% |
| 2008 | $2,043 +1% | $14,245 |
| 2007 | $2,023 -1.1% | $14,245 |
| 2006 | $2,045 +19.5% | $14,245 +36% |
| 2005 | $1,712 +1% | $10,475 |
| 2004 | $1,694 +2.2% | $10,475 |
| 2003 | $1,658 +73.2% | $10,475 +96.7% |
| 2002 | $957 +3.8% | $5,326 |
| 2001 | $922 +24.8% | $5,326 |
| 2000 | $739 -0.7% | $5,326 +38.4% |
| 1999 | $744 | $3,848 |
Find assessor info on the county website
Monthly payment
Est. payment
Payment breakdown
Explore the cost of this home by adjusting the details. Changes won't be saved.Climate risks
Neighborhood: Lake View
Nearby schools
Schools provided by the listing agent
- Elementary: Nettelhorst Elementary School
- Middle: Nettelhorst Elementary School
- High: Lake View High School
- District: 299
Source: MRED as distributed by MLS GRID. This data may not be complete. We recommend contacting the local school district to confirm school assignments for this home.
- $160,000-- bd1 ba-- sqft420 W Aldine Ave APT 201, Chicago, IL 60657Sold
- $246,4001 bd1 ba-- sqft420 W Aldine Ave APT 202, Chicago, IL 60657Off Market

- $288,7002 bd2 ba900 sqft420 W Aldine Ave APT 203, Chicago, IL 60657Off Market
- $221,2001 bd1 ba750 sqft420 W Aldine Ave APT 204, Chicago, IL 60657Off Market
Similar homes
- $176,9001 bd1 ba800 sqft3440 N Lake Shore Dr APT 3C, Chicago, IL 60657Active
 MLS ID #12738807, Dympna Fay-Hart, Baird & Warner. MRED as distributed by MLS GRID
 - $199,0001 bd1 ba906 sqft4250 N Marine Dr APT 1010, Chicago, IL 60613New
 MLS ID #12743149, Cindy Wilson, Berkshire Hathaway HomeServices Chicago. MRED as distributed by MLS GRID
 - $298,9001 bd1 ba723 sqft3033 N Sheridan Rd APT 903, Chicago, IL 60657New
 MLS ID #12741667, Colleen Berg, Berg Properties. MRED as distributed by MLS GRID
 - $199,9001 bd1 ba785 sqft880 N Lake Shore Dr APT 10C, Chicago, IL 60611New
 MLS ID #12732372, Joel Halperin, Compass. MRED as distributed by MLS GRID
