Experience iconic Chicago living in this beautifully maintained east-facing one-bedroom residence at the legendary 880 Lake Shore Drive, one of Ludwig Mies van der Rohe's most celebrated architectural masterpieces. Floor-to-ceiling windows fill the home with natural light while showcasing breathtaking sunrises over Lake Michigan. The thoughtfully designed layout offers an open living and dining space, a spacious bedroom, generous closet storage, and timeless design. Enjoy the perfect blend of architectural significance and everyday comfort in a full-service building with 24-hour door staff, on-site management, fitness center, additional storage, and beautifully landscaped grounds along the lakefront. Unbeatable Streeterville location just steps from Oak Street Beach, the Lakefront Trail, Northwestern, Michigan Avenue, world-class dining, shopping, and everything downtown Chicago has to offer. A rare opportunity to own a piece of Chicago architectural history
New
$199,900
880 N Lake Shore Dr APT 10C, Chicago, IL 60611
1beds
785sqft
Condominium, Single Family Residence
Built in 1951
-- sqft lot
$259,700 Zestimate®
$255/sqft
$1,667/mo HOA
What's special
Timeless designFloor-to-ceiling windowsSpacious bedroomNatural lightGenerous closet storage
- 17 hours
- 563
- 35
Zillow last checked:
Listing updated:
Listed by:
Joel Halperin 312-319-1168,
Compass,
Megan Stavrides 630-770-5044,
Compass
Source: MRED as distributed by MLS GRID,MLS#: 12732372
Facts & features
Interior
Bedrooms & bathrooms
- Bedrooms: 1
- Bathrooms: 1
- Full bathrooms: 1
Rooms
- Room types: Foyer
Primary bedroom
- Features: Flooring (Parquet)
- Level: Main
- Area: 154 Square Feet
- Dimensions: 14X11
Dining room
- Features: Flooring (Parquet)
- Level: Main
- Dimensions: COMBO
Foyer
- Features: Flooring (Parquet)
- Level: Main
- Area: 126 Square Feet
- Dimensions: 14X9
Kitchen
- Features: Kitchen (Eating Area-Breakfast Bar, Galley), Flooring (Porcelain Tile)
- Level: Main
- Area: 54 Square Feet
- Dimensions: 9X6
Living room
- Features: Flooring (Parquet)
- Level: Main
- Area: 336 Square Feet
- Dimensions: 21X16
Heating
- Radiant
Cooling
- Wall Unit(s)
Appliances
- Included: Microwave, Refrigerator, Cooktop
- Laundry: Common Area
Features
- Basement: None
Interior area
- Total structure area: 0
- Total interior livable area: 785 sqft
Property
Parking
- Total spaces: 1
- Parking features: Heated Garage, EV Ready, Electric Vehicle Charging Station(s), Yes, Leased, Attached, Garage
- Attached garage spaces: 1
Accessibility
- Accessibility features: No Disability Access
Features
- Has view: Yes
- View description: Water, Front of Property
- Has water view: Yes
- Water view: Water,Front of Property
- Waterfront features: Lake Front
Details
- Parcel number: 17032220150000
- Special conditions: None
Construction
Type & style
- Home type: Condo
- Property subtype: Condominium, Single Family Residence
Materials
- Steel Siding
- Foundation: Other
- Roof: Rubber
Condition
- New construction: No
- Year built: 1951
Utilities & green energy
- Electric: Circuit Breakers
- Sewer: Public Sewer
- Water: Lake Michigan
Community & HOA
Community
- Subdivision: Mies Van Der Rohe
HOA
- Has HOA: Yes
- Amenities included: Door Person, Elevator in Residence, Exercise Room, Storage
- Services included: Heat, Air Conditioning, Water, Electricity, Gas, Taxes, Insurance, Doorman, Cable TV, Exercise Facilities, Exterior Maintenance, Lawn Care, Scavenger, Internet
- HOA fee: $1,667 monthly
Location
- Region: Chicago
Financial & listing details
- Price per square foot: $255/sqft
- Date on market: 9/1/2026
- Ownership: Co-op
Estimated market value
$259,700
$229,000 - $296,000
$2,452/mo
Price history
| Date | Event | Price |
|---|---|---|
| 9/1/2026 | Listed for sale | $199,900+2.5%$255/sqft |
Source:  MRED as distributed by MLS GRID #12732372 Report a problem MRED as distributed by MLS GRID #12732372 Report a problem | ||
| 10/4/2011 | Sold | $195,000-4.9%$248/sqft |
Source: MRED as distributed by MLS GRID #07742306 Report a problem | ||
| 7/15/2011 | Price change | $205,000-10.8%$261/sqft |
Source: Koenig & Strey Real Living #07742306 Report a problem | ||
| 7/13/2011 | Price change | $229,900-2.1%$293/sqft |
Source: Koenig & Strey Real Living #07742306 Report a problem | ||
| 6/19/2011 | Price change | $234,900-5.9%$299/sqft |
Source: Koenig & Strey Real Living #07742306 Report a problem | ||
| 3/3/2011 | Listed for sale | $249,500$318/sqft |
Source: Koenig & Strey Real Living #07742306 Report a problem | ||
Public tax history
Tax history is unavailable.
Monthly payment
Est. payment
Payment breakdown
Explore the cost of this home by adjusting the details. Changes won't be saved.Climate risks
Neighborhood: Streeterville
Nearby schools
- $634,8002 bd2 ba1.6k sqft880 N Lake Shore Dr APT 23, Chicago, IL 60611Off Market

- $41,861,200-- bd-- ba-- sqft880 N Lake Shore Dr APT 23, Chicago, IL 60611Off Market
- $625,0003 bd2 ba1.5k sqft880 N Lake Shore Dr APT 14CD, Chicago, IL 60611Sold
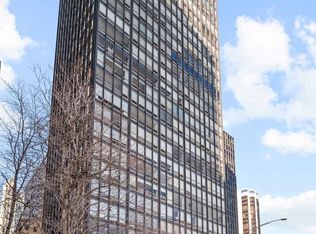
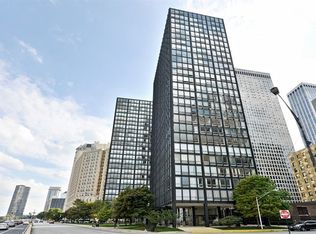
- $230,3001 bd1 ba745 sqft880 N Lake Shore Dr APT 11-H, Chicago, IL 60611Off Market
Similar homes
- $205,0001 bd1 ba900 sqft801 S Plymouth Ct APT 807, Chicago, IL 60605New
 MLS ID #12744746, Leigh Marcus, @properties Christie's International Real Estate. MRED as distributed by MLS GRID
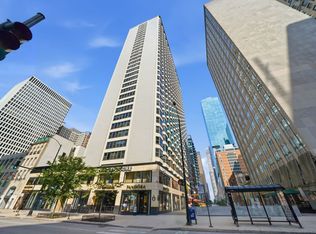
 - $219,9001 bd1 ba755 sqft535 N Michigan Ave APT 2305, Chicago, IL 60611Active
 MLS ID #12744655, Joey Diaz, Pak Home Realty. MRED as distributed by MLS GRID
 - $195,000-- bd1 ba650 sqft512 N McClurg Ct APT 1608, Chicago, IL 60611Active
 MLS ID #12745024, Kevin Little, @properties Christie's International Real Estate. MRED as distributed by MLS GRID
 - $249,000-- bd1 ba645 sqft900 N Lake Shore Dr APT 1905, Chicago, IL 60611Active
 MLS ID #12736914, Peggy Quinn, Berkshire Hathaway HomeServices Chicago. MRED as distributed by MLS GRID
