Located in Stockton, this Duplex offers 2 Units on a lot size of at least 5,000 square feet. The property is served by the Stockton Unified elementary school district. Heating is provided by a wall furnace, and cooling is available through window or wall units. There is no garage space included. This residence presents the opportunity to live in a well-established area of Stockton with access to local schools and community amenities.
For sale
Price cut: $10K (9/29)
$425,000
420 W Jackson St, Stockton, CA 95206
--beds
--baths
1,854sqft
Duplex, Residential Income
Built in 1969
-- sqft lot
$417,300 Zestimate®
$229/sqft
$-- HOA
What's special
- 30 days
- 130
- 4
Zillow last checked:
Listing updated:
Listed by:
Alma Gonzalez 01823654 831-801-6321,
Genesis Real Estate 831-682-1904
Source: MLSListings Inc,MLS#: ML82062571
Facts & features
Interior
Heating
- Wall Furnace
Cooling
- Wall/Window Unit(s)
Features
- Doors: None
Interior area
- Total structure area: 1,854
- Total interior livable area: 1,854 sqft
Property
Parking
- Total spaces: 2
- Parking features: Carport, On Street
- Carport spaces: 2
Accessibility
- Accessibility features: None
Features
- Stories: 1
Lot
- Size: 5,000 Square Feet
Details
- Parcel number: 14707504
- Zoning: R1
- Special conditions: Standard
Construction
Type & style
- Home type: MultiFamily
- Property subtype: Duplex, Residential Income
Materials
- Foundation: Raised
- Roof: Shingle
Condition
- Year built: 1969
Utilities & green energy
- Gas: PublicUtilities
- Sewer: Public Sewer
- Water: Public
- Utilities for property: Public Utilities, Water Public
Community & HOA
Location
- Region: Stockton
Financial & listing details
- Price per square foot: $229/sqft
- Tax assessed value: $428,400
- Annual tax amount: $5,250
- Date on market: 9/24/2026
- Listing agreement: ExclusiveRightToSell
- Inclusions: OvenRangeAllUnits
- Lease term: Month To Month
Estimated market value
$417,300
$396,000 - $438,000
$2,088/mo
Price history
| Date | Event | Price |
|---|---|---|
| 9/29/2026 | Price change | $425,000-2.3%$229/sqft |
Source:  MLSListings Inc #ML82062571 Report a problem | ||
| 9/24/2026 | Listed for sale | $435,000+3.6%$235/sqft |
Source: MLSListings Inc #ML82062571 Report a problem | ||
| 1/3/2025 | Sold | $420,000-6.6%$227/sqft |
Source: MetroList Services of CA #224106871 Report a problem | ||
| 10/19/2024 | Pending sale | $449,900$243/sqft |
Source: MetroList Services of CA #224106871 Report a problem | ||
| 9/24/2024 | Listed for sale | $449,900+26.7%$243/sqft |
Source: MetroList Services of CA #224106871 Report a problem | ||
| 12/14/2006 | Sold | $355,000+545.5%$191/sqft |
Source: Public Record Report a problem | ||
| 10/30/1995 | Sold | $55,000+41%$30/sqft |
Source: Public Record Report a problem | ||
| 9/6/1995 | Sold | $39,000-9.1%$21/sqft |
Source: Public Record Report a problem | ||
| 3/10/1995 | Sold | $42,925$23/sqft |
Source: Public Record Report a problem | ||
Public tax history
| Year | Property taxes | Tax assessment |
|---|---|---|
| 2026 | -- | $428,400 +7.1% |
| 2025 | $4,997 +36.1% | $400,000 +37.9% |
| 2024 | $3,672 +0.4% | $290,000 |
| 2023 | $3,659 +1.1% | $290,000 |
| 2022 | $3,618 +18.2% | $290,000 +16% |
| 2021 | $3,062 +1.1% | $250,000 +4.2% |
| 2020 | $3,029 +94.4% | $240,000 +100% |
| 2019 | $1,558 -0.1% | $120,000 |
| 2018 | $1,559 +3.5% | $120,000 |
| 2017 | $1,507 +27.5% | $120,000 +33.3% |
| 2016 | $1,182 +50.4% | $90,000 +20% |
| 2015 | $786 | $75,000 +25% |
| 2014 | $786 | $60,000 +20% |
| 2013 | -- | $50,000 -2% |
| 2012 | -- | $51,000 |
| 2011 | -- | $51,000 |
| 2010 | -- | $51,000 -48.9% |
| 2009 | -- | $99,750 -70.3% |
| 2008 | -- | $336,050 -5.3% |
| 2007 | -- | $355,000 +431% |
| 2006 | -- | $66,858 +2% |
| 2005 | -- | $65,547 +2% |
| 2004 | -- | $64,262 +1.9% |
| 2003 | -- | $63,085 +4% |
| 2002 | -- | $60,635 |
| 2001 | -- | $60,635 |
Find assessor info on the county website
Monthly payment
Est. payment
Payment breakdown
Explore the cost of this home by adjusting the details. Changes won't be saved.Climate risks
Neighborhood: Gleason Park
Nearby schools
Schools provided by the listing agent
- District: StocktonUnified
Source: MLSListings Inc. This data may not be complete. We recommend contacting the local school district to confirm school assignments for this home.


Similar homes
- $430,0005 bd2 ba1.8k sqft440 E Vine St, Stockton, CA 95202For Sale
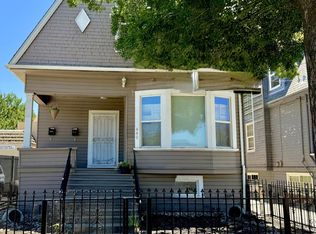 MLS ID #226131837, Joseph Osborne-Schoenleber. MetroList Services of CA
- $429,9004 bd2 ba1.7k sqft1211 E Main St, Stockton, CA 95205For Sale
 MLS ID #226115329, Lindsey Hawel. MetroList Services of CA
- $399,0005 bd2 ba1.1k sqft333 W 4th St, Stockton, CA 95206For Sale
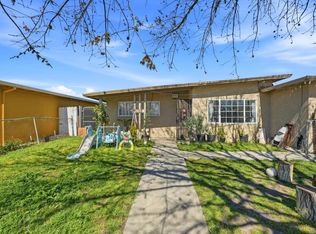 MLS ID #ML82040646, Carlos Barba. MLSListings Inc
- $319,0003 bd2 ba1.1k sqft1040 S San Joaquin St, Stockton, CA 95206For Sale
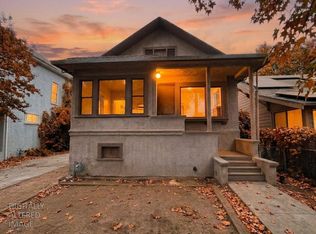 MLS ID #226131197, Dena Moore. MetroList Services of CA
