JUST LISTED! RARELY AVAILABLE 2BR/2BA ONE LEVEL UNIT IN THE FOXHALL ON THE MUCH-DESIRED 9th FLOOR! OFFERS DUE THIS TUESDAY, 9/12 AT 12 NOON. The Foxhall is one of the most beautiful addresses in Washington and residence 904 is one of the few one-level 2BR/2BA units on the 9th floor featuring a Fantastic Floor Plan highlighted by incredible natural light and some of the most breathtaking views to be found. Beyond the floor-to-ceiling glass doors, the spacious extra-wide wrap-around balcony has one of the most desired views in the Wesley Heights neighborhood. Upon entering, you’ll know that you’ve found your new home with a most thoughtful renovation combining classic design elements with all the modern conveniences you need. Expansive and spacious open living and dining room areas featuring high ceilings and fireplace. The wall of windows is highlighted by 2 sliding glass doors that lead to the extra wide private balcony which is great for entertaining and dining el fresco. An updated Gourmet Kitchen features white cabinetry, tiled floors, top of the line stainless steel appliances including new electric range and microwave, French Door refrigerator, dishwasher, and a large pantry. Completing the Gourmet Kitchen is new lighting and new Washer/Dryer. The Primary Bedroom features an additional wall of windows leading to the private terrace. The spacious Primary Bath is finished to the highest of standards and includes 2 separate vanities and a tub/shower combo. The Guest Bedroom includes a customized large closet (with hidden storage above) with an additional access to the extra wide Balcony. Storage abounds in unit 904 with a large foyer closet and two walk-in closets. The Foxhall is a full-service building of elegant condos located on the corner of Massachusetts Avenue and Embassy Park Drive in the Wesley Heights neighborhood. Completed in 1971, the nine-story complex offers 80 residences. The building is located in a park-like setting with lush greenery and a number of flowering plants and trees. Just steps from the Glover Archbold hiking trail, the grounds also boast a reflecting pool and tree-lined entrance. Additional amenities include an indoor swimming pool with sauna, workout room, and a tennis court as well as an outdoor sunning deck. The building also features a doorman and concierge as well as indoor garage parking and off-street parking on the grounds for guests. All-inclusive condo fee includes all utilities, internet/cable, maintenance of HVAC, and private garage parking. Welcome Home!!
Sold for $1,065,200
Zillow last checked:
Listing updated:
Bought with:
Pam Ryan-Brye, 0225202737
Compass
Source: Bright MLS,MLS#: DCDC2109716
Price history
| Date | Event | Price |
|---|---|---|
| 10/4/2023 | Sold | $1,065,200+15.2%$639/sqft |
Source:  Bright MLS #DCDC2109716 Report a problem Bright MLS #DCDC2109716 Report a problem | ||
| 9/12/2023 | Pending sale | $925,000$555/sqft |
Source: Bright MLS #DCDC2109716 Report a problem | ||
| 9/8/2023 | Listed for sale | $925,000+12.1%$555/sqft |
Source: Bright MLS #DCDC2109716 Report a problem | ||
| 10/20/2022 | Sold | $825,000$495/sqft |
Source: Bright MLS #DCDC2066000 Report a problem | ||
| 10/4/2022 | Pending sale | $825,000$495/sqft |
Source: Bright MLS #DCDC2066000 Report a problem | ||
| 9/16/2022 | Contingent | $825,000$495/sqft |
Source: Bright MLS #DCDC2066000 Report a problem | ||
| 9/8/2022 | Listed for sale | $825,000+43.5%$495/sqft |
Source: Bright MLS #DCDC2066000 Report a problem | ||
| 1/18/2013 | Sold | $575,000-1.7%$345/sqft |
Source: Agent Provided Report a problem | ||
| 5/7/2012 | Price change | $585,000-6.4%$351/sqft |
Source: Weichert Realtors #DC7590614 Report a problem | ||
| 3/25/2012 | Listed for sale | $625,000-3.8%$375/sqft |
Source: Weichert Realtors #DC7590614 Report a problem | ||
| 7/29/2011 | Price change | $650,000-7%$390/sqft |
Source: Weichert Realtors #DC7590614 Report a problem | ||
| 5/19/2011 | Price change | $699,000-6.8%$420/sqft |
Source: Weichert, REALTORS #DC7590614 Report a problem | ||
| 5/3/2011 | Listed for sale | $750,000+35.1%$450/sqft |
Source: Weichert, REALTORS #DC7590614 Report a problem | ||
| 4/4/2003 | Sold | $555,000$333/sqft |
Source: Public Record Report a problem | ||
Nearby homes
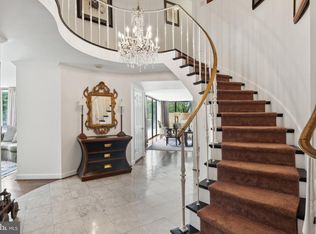
- $1,150,0003 bd4 ba2.7k sqft4200 Massachusetts Ave NW APT 106, Washington, DC 20016For Sale
- $2,200,0002 bd4 ba3.2k sqft4200 Massachusetts Ave NW APT 112, Washington, DC 20016Sold
- $860,0002 bd3 ba1.6k sqft4200 Massachusetts Ave NW APT 114, Washington, DC 20016Sold
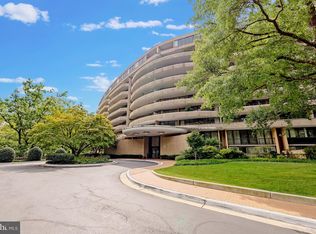
- $880,0002 bd3 ba1.8k sqft4200 Massachusetts Ave NW APT 120, Washington, DC 20016Sold
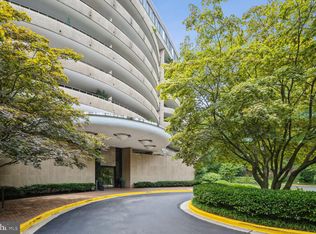
Get a cash offer in 3 minutes
Find out how much your home could sell for in as little as 3 minutes with a no-obligation cash offer.
Estimated market value
$1,097,000
