There is a quality certain houses possess, call it gravitas, or simply good bones, that no renovation can manufacture. Elmwood Hall has it. Standing on a full acre in Forest Park since 1955, this Colonial Georgian residence carries the unhurried confidence of a house that has always known what it is.
Inside, rooms unfold with living in mind rather than display. A formal dining room and formal living room anchor the main level, while a den and library with a wood-burning fireplace invites an afternoon with a book. More unexpected is the billiards room, its custom solid ash bar inlaid with turquoise and set against stone flooring, suggesting a household that takes its leisure seriously. The kitchen, with Jenn-Air appliances and granite surfaces, opens onto these spaces rather than closing itself off. Upstairs, three bedrooms include a primary suite whose walk-in closet was once a fourth bedroom entirely; 2.5 baths include a primary bath with a Jacuzzi tub.
The practical matters have been handled with equal care. A 2020 refresh brought new windows, plantation shutters, and fresh paint throughout, while the infrastructure beneath the surface received its own quiet overhaul: a whole-house Generac generator, an on-demand water system, whole-house filtration and softening, plumbing and upstairs HVAC updated. An impact-resistant roof and aerobic septic system with a new aerator round out the essentials, alongside a garage with ceilings reaching roughly sixteen feet.
Beyond the walls, the property continues to impress. A saltwater pool, and beautiful trees give you a calming oasis.
Pending
Price cut: $500 (8/29)
$575,000
4200 NE 36th St, Forest Park, OK 73121
4beds
4,137sqft
Single Family Residence
Built in 1955
1.01 Acres Lot
$567,900 Zestimate®
$139/sqft
$-- HOA
What's special
- 58 days
- 1,219
- 103
Zillow last checked:
Listing updated:
Listed by:
Joy Baresel 405-826-7465,
Engel and Volkers Oklahoma City
Source: MLSOK/OKCMAR as distributed by MLS GRID,MLS#: 1246729
Facts & features
Interior
Bedrooms & bathrooms
- Bedrooms: 4
- Bathrooms: 3
- Full bathrooms: 2
- 1/2 bathrooms: 1
Heating
- Has Heating (Unspecified Type)
Cooling
- Has cooling: Yes
Features
- Number of fireplaces: 2
- Fireplace features: Wood Burning
Interior area
- Total structure area: 4,137
- Total interior livable area: 4,137 sqft
Property
Parking
- Total spaces: 2
- Parking features: Garage
- Garage spaces: 2
Features
- Levels: Two
- Stories: 2
- Has private pool: Yes
- Has spa: Yes
- Spa features: Spa/Hot Tub
Lot
- Size: 1.01 Acres
- Dimensions: 145 x 305
- Features: Interior Lot
Details
- Parcel number: 4200NE36th73121
- Special conditions: None
Construction
Type & style
- Home type: SingleFamily
- Architectural style: Colonial
- Property subtype: Single Family Residence
Materials
- Brick & Frame
- Foundation: Combination
- Roof: Composition
Condition
- Year built: 1955
Community & HOA
Location
- Region: Forest Park
Financial & listing details
- Price per square foot: $139/sqft
- Tax assessed value: $450,343
- Annual tax amount: $5,513
- Date on market: 8/29/2026
- Listing terms: Cash,Conventional,Sell FHA or VA
Estimated market value
$567,900
$540,000 - $596,000
$3,135/mo
Price history
| Date | Event | Price |
|---|---|---|
| 10/11/2026 | Pending sale | $575,000$139/sqft |
Source:  MLSOK/OKCMAR as distributed by MLS GRID #1246729 Report a problem | ||
| 9/15/2026 | Listed for sale | $575,000$139/sqft |
Source: MLSOK/OKCMAR as distributed by MLS GRID #1246729 Report a problem | ||
| 9/4/2026 | Pending sale | $575,000$139/sqft |
Source: MLSOK/OKCMAR as distributed by MLS GRID #1246729 Report a problem | ||
| 8/29/2026 | Price change | $575,000-0.1%$139/sqft |
Source: MLSOK/OKCMAR as distributed by MLS GRID #1246729 Report a problem | ||
| 8/18/2026 | Price change | $575,500-7.1%$139/sqft |
Source: Owner Report a problem | ||
| 7/20/2026 | Listed for sale | $619,500$150/sqft |
Source: MLSOK/OKCMAR as distributed by MLS GRID #1232144 Report a problem | ||
| 7/15/2026 | Pending sale | $619,500$150/sqft |
Source: MLSOK/OKCMAR as distributed by MLS GRID #1232144 Report a problem | ||
| 6/1/2026 | Listed for sale | $619,500+65.6%$150/sqft |
Source: MLSOK/OKCMAR as distributed by MLS GRID #1232144 Report a problem | ||
| 1/24/2024 | Listing removed | -- |
Source: Zillow Rentals Report a problem | ||
| 1/3/2024 | Listed for rent | $1,295 |
Source: Zillow Rentals Report a problem | ||
| 5/31/2019 | Sold | $374,000+1.4%$90/sqft |
Source: MLSOK/OKCMAR as distributed by MLS GRID #860987 Report a problem | ||
| 5/11/2019 | Pending sale | $369,000$89/sqft |
Source: Verbode #860987 Report a problem | ||
| 4/6/2019 | Listed for sale | $369,000+44.7%$89/sqft |
Source: Verbode #860987 Report a problem | ||
| 9/28/2016 | Sold | $255,000-15%$62/sqft |
Source: MLSOK/OKCMAR as distributed by MLS GRID #730244 Report a problem | ||
| 6/28/2016 | Listing removed | $299,999$73/sqft |
Source: Owner Report a problem | ||
| 3/30/2016 | Price change | $299,999-6.3%$73/sqft |
Source: Owner Report a problem | ||
| 3/5/2016 | Price change | $319,999-5.6%$77/sqft |
Source: Owner Report a problem | ||
| 1/7/2016 | Listed for sale | $339,000+527.8%$82/sqft |
Source: Owner Report a problem | ||
| 10/15/1997 | Sold | $54,000$13/sqft |
Source: Public Record Report a problem | ||
Public tax history
| Year | Property taxes | Tax assessment |
|---|---|---|
| 2025 | $5,513 +2.9% | $49,536 +5% |
| 2024 | $5,358 +10.3% | $47,178 +5% |
| 2023 | $4,860 +6.5% | $44,931 +5% |
| 2022 | $4,564 +1.8% | $42,792 +5% |
| 2021 | $4,483 -2.6% | $40,755 |
| 2020 | $4,605 +83.3% | $40,755 +46.7% |
| 2019 | $2,512 | $27,775 |
| 2018 | $2,512 -15.5% | $27,775 +0% |
| 2017 | $2,973 | $27,774 +34.3% |
| 2016 | $2,973 +26% | $20,679 +0.8% |
| 2015 | $2,359 -1% | $20,509 -6.2% |
| 2014 | $2,383 | $21,863 -5.6% |
| 2013 | -- | $23,168 -1.2% |
| 2012 | -- | $23,452 +3.9% |
| 2011 | -- | $22,571 +5% |
| 2010 | -- | $21,497 +5% |
| 2009 | -- | $20,473 +5% |
| 2008 | -- | $19,498 +5% |
| 2007 | -- | $18,570 +5% |
| 2006 | -- | $17,686 +5% |
| 2005 | -- | $16,844 -88.5% |
| 2004 | $1,513 | $145,840 +809.2% |
| 2003 | -- | $16,041 +8.8% |
| 2002 | -- | $14,746 -6.2% |
| 2001 | -- | $15,726 +9.2% |
| 2000 | -- | $14,399 +47.2% |
| 1999 | -- | $9,784 |
Find assessor info on the county website
Monthly payment
Est. payment
Payment breakdown
Explore the cost of this home by adjusting the details. Changes won't be saved.Climate risks
Neighborhood: 73121
Nearby schools
Schools provided by the listing agent
- Elementary: Midwest City ES,Pleasant Hill EC Ctr
- Middle: Midwest City MS
- High: Midwest City HS
Source: MLSOK/OKCMAR as distributed by MLS GRID. This data may not be complete. We recommend contacting the local school district to confirm school assignments for this home.
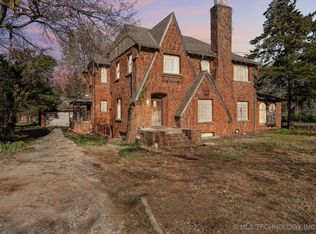
Similar homes
- $625,0006 bd5 ba5.4k sqft806 Glenmanor Dr, Midwest City, OK 73110For Sale
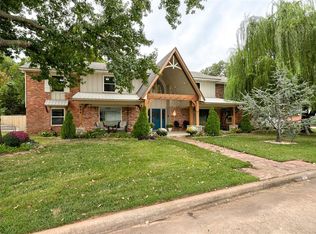 MLS ID #1251995, Logan Frampton, 828 Real Estate LLC. MLSOK/OKCMAR as distributed by MLS GRID
- $625,0004 bd4 ba3.8k sqft2401 Rosewood Ln, Edmond, OK 73013For Sale
 MLS ID #1254352, Darren Webb, Team Webb Real Estate. MLSOK/OKCMAR as distributed by MLS GRID
- $580,0004 bd4 ba3.2k sqft4000 Newburg Dr, Choctaw, OK 73020For Sale
 MLS ID #1250527, Wyleigh Willingham, Vibe Realty. MLSOK/OKCMAR as distributed by MLS GRID
- $600,0004 bd3 ba2.7k sqft13408 Raintree Ln, Edmond, OK 73013For Sale
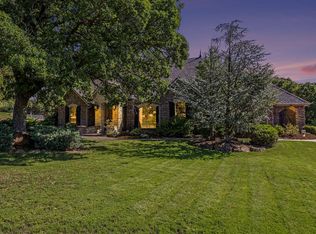 MLS ID #1249711, Chris Eubanks, Whittington Realty. MLSOK/OKCMAR as distributed by MLS GRID
