Welcome to your future home! This spacious, high-floor corner two-bedroom, two-bath apartment with balcony offers abundant natural light and expansive views. this sun-drenched apartment boasts rare dual exposure, bathing the space in natural light from dawn to dusk. Wake up each summer morning to the golden hues of sunrise spilling into your living room, a serene start to your day. Come evening, dine in style as the setting sun paints the sky in brilliant shades of amber and rose, perfectly framed by your west-facing dining room windows. With plenty of room to design and personalize, this unit is ready for your creative touch. Located in a full-service community, residents enjoy exceptional amenities including doorman and 24 hour front desk, an on-site grocery store, beauty salon, gym, library, and community room. Step outside to relax by the beautifully maintained courtyard swimming pool or challenge a friend on the tennis court. Conveniently situated, the property offers direct bus service to Friendship Heights and downtown, making commuting a breeze. You’ll also find a wide variety of shops and restaurants just moments away. Estate and sold in As-Is-Condition. 1 Garage space conveys, B2-547.
Sold for $430,000
$430,000
4201 Cathedral Ave NW APT 1004E, Washington, DC 20016
2beds
1,520sqft
Condominium
Built in 1960
-- sqft lot
$419,700 Zestimate®
$283/sqft
$4,205 Estimated rent
Home value
$419,700
$399,000 - $441,000
$4,205/mo
Zestimate® history
Owner options
List your home for rent
$4,205/mo
Rent Zestimate®
Find your next renter with Zillow Rental Manager. Plus, with online applications, you can quickly screen prospective tenants – for free.
$4,205/mo
Rent Zestimate®
Refinance and save
$2,051/mo
Est. payment
Refinancing to a lower rate could help reduce your monthly payments and save thousands over the life of the loan.
$2,051/mo
Est. payment
Explore your selling options
Work with a Zillow partner agent
Leverage their expertise and Zillow's premium Showcase listings to get your home seen by more buyers.
Get startedList with your own agent
Get your home in front of millions of buyers by listing it on Zillow.
Learn how to do itSell it yourself
Take full control of how buyers see your home on Zillow by listing For Sale by Owner (FSBO).
List your homeWhat's special
High-floor cornerExpansive viewsDual exposureWest-facing dining room windowsAbundant natural light
Zillow last checked:
Listing updated:
Listed by:
Kent Madsen 202-255-1739,
Long & Foster Real Estate, Inc.
Bought with:
Roya Hakimzadeh
Long & Foster Real Estate, Inc.
Source: Bright MLS,MLS#: DCDC2201648
Facts & features
Interior
Bedrooms & bathrooms
- Bedrooms: 2
- Bathrooms: 2
- Full bathrooms: 2
- Main level bathrooms: 2
- Main level bedrooms: 2
Basement
- Area: 0
Heating
- Convector, Summer/Winter Changeover, Natural Gas
Cooling
- Convector, Electric
Appliances
- Included: Dishwasher, Disposal, Oven/Range - Gas, Refrigerator, Gas Water Heater
- Laundry: Common Area
Features
- Bathroom - Stall Shower, Bathroom - Tub Shower, Flat, Floor Plan - Traditional, Formal/Separate Dining Room, Kitchen - Galley, Walk-In Closet(s)
- Flooring: Tile/Brick, Wood
- Windows: Double Pane Windows
- Has basement: No
- Has fireplace: No
Interior area
- Total structure area: 1,520
- Total interior livable area: 1,520 sqft
- Finished area above ground: 1,520
- Finished area below ground: 0
Property
Parking
- Total spaces: 1
- Parking features: Garage Faces Front, Assigned, Garage
- Garage spaces: 1
- Details: Assigned Parking, Assigned Space #: B2-547
Accessibility
- Accessibility features: None
Features
- Levels: One
- Stories: 1
- Exterior features: Balcony
- Pool features: Community
- Has view: Yes
- View description: Park/Greenbelt, Trees/Woods
Lot
- Features: Unknown Soil Type
Details
- Additional structures: Above Grade, Below Grade
- Parcel number: 1601//2589
- Zoning: N/A
- Special conditions: Standard
Construction
Type & style
- Home type: Condo
- Architectural style: Mid-Century Modern
- Property subtype: Condominium
- Attached to another structure: Yes
Materials
- Brick
Condition
- Good
- New construction: No
- Year built: 1960
Utilities & green energy
- Sewer: Public Sewer
- Water: Public
Community & HOA
Community
- Features: Pool
- Security: Desk in Lobby, Security Guard, Smoke Detector(s)
- Condo and coop fee: $1,748 monthly
- Subdivision: Wesley Heights
HOA
- Has HOA: No
- Amenities included: Beauty Salon, Common Grounds, Community Center, Convenience Store, Elevator(s), Fitness Center, Laundry, Library, Pool, Tennis Court(s)
- Services included: Air Conditioning, Common Area Maintenance, Electricity, Maintenance Structure, Gas, Heat, Lawn Care Front, Lawn Care Rear, Lawn Care Side, Maintenance Grounds, Management, Reserve Funds, Sewer, Snow Removal, Trash, Water
- HOA name: The Towers Condominium
Location
- Region: Washington
Financial & listing details
- Price per square foot: $283/sqft
- Tax assessed value: $490,480
- Annual tax amount: $3,200
- Date on market: 5/21/2025
- Listing agreement: Exclusive Right To Sell
- Listing terms: Cash,Conventional
- Ownership: Condominium
Price history
| Date | Event | Price |
|---|---|---|
| 2/19/2026 | Sold | $430,000$283/sqft |
Source:  Bright MLS #DCDC2201648 Report a problem Bright MLS #DCDC2201648 Report a problem | ||
| 1/30/2026 | Pending sale | $430,000$283/sqft |
Source: Bright MLS #DCDC2201648 Report a problem | ||
| 1/6/2026 | Contingent | $430,000$283/sqft |
Source: Bright MLS #DCDC2201648 Report a problem | ||
| 12/30/2025 | Price change | $430,000-9.5%$283/sqft |
Source: Bright MLS #DCDC2201648 Report a problem | ||
| 9/17/2025 | Price change | $475,000-2.1%$313/sqft |
Source: Bright MLS #DCDC2201648 Report a problem | ||
| 7/16/2025 | Price change | $485,000-2.8%$319/sqft |
Source: Bright MLS #DCDC2201648 Report a problem | ||
| 5/21/2025 | Listed for sale | $499,000$328/sqft |
Source: Bright MLS #DCDC2201648 Report a problem | ||
Public tax history
| Year | Property taxes | Tax assessment |
|---|---|---|
| 2025 | $3,272 +2.3% | $490,480 +2.5% |
| 2024 | $3,200 -0.6% | $478,650 +0.3% |
| 2023 | $3,219 +1.4% | $477,370 +2.5% |
| 2022 | $3,174 +1.6% | $465,840 -11.3% |
| 2021 | $3,125 +6% | $525,030 +24.2% |
| 2020 | $2,949 +7.7% | $422,680 +6.9% |
| 2018 | $2,738 -2.4% | $395,520 -1.7% |
| 2017 | $2,804 +2.6% | $402,390 +2.3% |
| 2016 | $2,734 +7.1% | $393,300 +5.8% |
| 2015 | $2,553 +2.9% | $371,740 +2.6% |
| 2014 | $2,482 +0.2% | $362,210 +0.4% |
| 2013 | $2,478 -8.1% | $360,600 -6.2% |
| 2012 | $2,695 | $384,590 |
| 2011 | $2,695 +11.5% | $384,590 -9.7% |
| 2010 | $2,416 +10% | $425,810 -8.6% |
| 2009 | $2,197 +13.4% | $465,840 +10.1% |
| 2007 | $1,937 +5.2% | $423,020 +7.6% |
| 2006 | $1,841 -14.9% | $393,080 +7.9% |
| 2005 | $2,163 +12% | $364,170 +15.5% |
| 2004 | $1,932 +12% | $315,180 +32.3% |
| 2003 | $1,725 +25% | $238,250 +37.2% |
| 2002 | $1,380 +9% | $173,712 +7.3% |
| 2001 | $1,266 | $161,875 |
Find assessor info on the county website
Neighborhood: Wesley Heights
Nearby homes
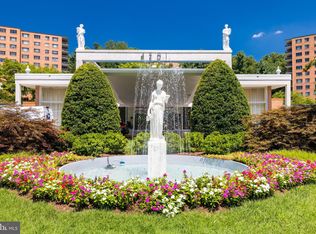
- $325,0001 bd1 ba888 sqft4201 Cathedral Ave NW APT T9E, Washington, DC 20016Sold
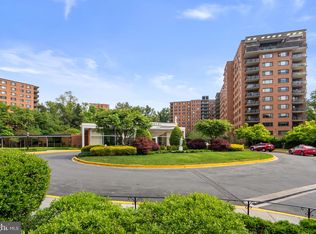
- $259,0002 bd1 ba889 sqft4201 Cathedral Ave NW APT T10E, Washington, DC 20016Sold
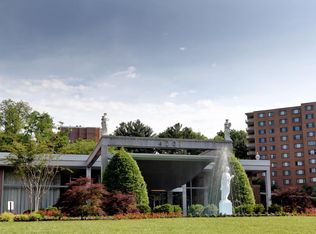
- $595,0003 bd2 ba1.8k sqft4201 Cathedral Ave NW APT 105E, Washington, DC 20016Sold
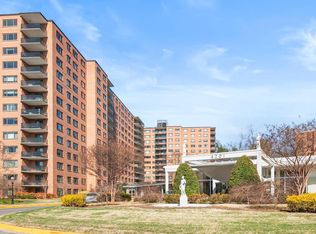
- $145,000-- bd1 ba553 sqft4201 Cathedral Ave NW APT 111E, Washington, DC 20016Sold
- $389,9002 bd1 ba1k sqft4201 Cathedral Ave NW APT 122E, Washington, DC 20016For Sale
- $432,0002 bd2 ba1.2k sqft4201 Cathedral Ave NW APT 123E, Washington, DC 20016Sold
- $550,0002 bd2 ba1.4k sqft4201 Cathedral Ave NW APT 124E, Washington, DC 20016For Sale
- $430,0002 bd2 ba1.4k sqft4201 Cathedral Ave NW APT 201E, Washington, DC 20016For Sale
- $239,9951 bd1 ba643 sqft4201 Cathedral Ave NW APT 212E, Washington, DC 20016For Sale
Nearby schools
GreatSchools rating
- 10/10Mann Elementary SchoolGrades: PK-5Distance: 0.4 mi
- 9/10Hardy Middle SchoolGrades: 6-8Distance: 1.3 mi
- 5/10MacArthur High SchoolGrades: 9-10Distance: 1.6 mi
Schools provided by the listing agent
- Elementary: Horace Mann
- High: Jackson-reed
- District: District Of Columbia Public Schools
Source: Bright MLS. This data may not be complete. We recommend contacting the local school district to confirm school assignments for this home.
Get a cash offer in 3 minutes
Find out how much your home could sell for in as little as 3 minutes with a no-obligation cash offer.
Estimated market value
$419,700
Get a cash offer in 3 minutes
Find out how much your home could sell for in as little as 3 minutes with a no-obligation cash offer.
Estimated market value
$419,700
- Washington, DC
- District of Columbia
- Washington
- 20016
- Wesley Heights
- 4201 Cathedral Ave NW Apartment 1004E
Nearby cities
Nearby neighborhoods
Nearby zip codes
Other Washington Topics
