Skip main navigation
Sold for $812,000
  • $812,000

    4201 Cathedral Ave NW APT 1014E, Washington, DC 20016

    3beds
    1,814sqft
    Condominium
    Built in 1960
    -- sqft lot
    $820,000 Zestimate®
    $448/sqft
    $4,969 Estimated rent

    Home value

    $820,000

    $730,000 - $918,000

    $4,969/mo

    Zestimate® history
    Loading
    Loading...

    Owner options

    List your home for rent

    $4,969/mo

    Rent Zestimate®

    Find your next renter with Zillow Rental Manager. Plus, with online applications, you can quickly screen prospective tenants – for free.

    Learn more

    $4,969/mo

    Rent Zestimate®

    Refinance and save

    $3,873/mo

    Est. payment

    Refinancing to a lower rate could help reduce your monthly payments and save thousands over the life of the loan.

    See today's rates

    $3,873/mo

    Est. payment

    Explore your selling options

    Work with a Zillow partner agent

    Leverage their expertise and Zillow's premium Showcase listings to get your home seen by more buyers.

    Get started

    List with your own agent

    Get your home in front of millions of buyers by listing it on Zillow.

    Learn how to do it

    Sell it yourself

    Take full control of how buyers see your home on Zillow by listing For Sale by Owner (FSBO).

    List your home

    What's special

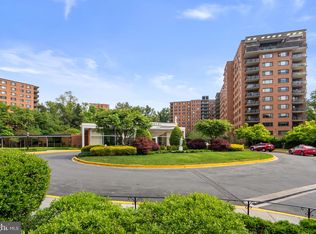
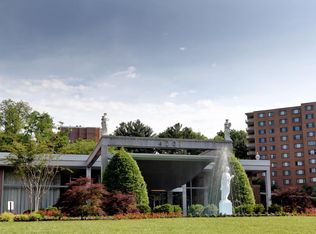
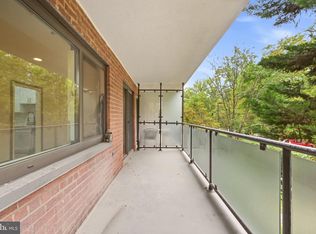
    Prepare to be amazed by this brilliantly renovated 3-bedroom, 2-bathroom residence at The Towers, offering 1,814 square feet of stunning living space with breathtaking southern and western views stretching to Northern Virginia. From the moment you step inside, you’ll be captivated by the phenomenal natural light, an open and expansive floor plan, and a spacious balcony overlooking the treetops and northern VA skyline —an ideal setting for morning coffee or evening relaxation. Every inch of this home has been meticulously updated to blend modern elegance with everyday comfort. The brand-new wide-plank oak engineered floors add warmth and sophistication, while fresh paint throughout, new door trim, and base moldings elevate the overall design. The formal entry foyer offers a welcoming space to showcase artwork, drop your keys, and transition from the outside world. Step further inside to discover an expansive south-facing living room, bathed in natural light, seamlessly connecting to a generous dining area—perfect for hosting gatherings. The all-new kitchen is a chef’s dream, featuring crisp white mini-shaker cabinetry, a gorgeous green tile backsplash, and brand-new stainless steel appliances, including a French door refrigerator with a bottom freezer and automatic ice maker. Thoughtful design and top-of-the-line finishes make this kitchen as functional as it is beautiful. Down the hallway, you'll find an abundance of storage, with new closet doors and customized organizational space. The two large bedrooms offer serene retreats, sharing a beautifully renovated hall bath adorned with designer-selected wall and floor tile, an oversized vanity, and stylish new fixtures. The primary suite is a true sanctuary, featuring breathtaking eastern views, ensuring gentle morning light to start your day right. You'll love the generous closet space and the spa-like ensuite bathroom, complete with sleek white subway tile, sophisticated black and gold accents, an oversized vanity, designer lighting, and all-new fixtures. This stunning condo also includes dedicated garage parking space #548, conveniently located right by the elevator. The Towers offers an incredible suite of amenities, including a 24-hour concierge, a beautifully landscaped garden setting, a state-of-the-art gym, an outdoor pool, tennis courts, and even an on-site market stocked with everyday essentials. Residents also enjoy the convenience of an on-site hair salon, making self-care and daily errands effortless. The location is equally impressive. A bus stop sits right outside the building, providing easy access to downtown, while the Tenleytown Metro is just 1.5 miles away. American University is within a half mile, and Georgetown University, Glover Archbold National Park, and Foxhall Square’s shops and restaurants—including local favorites like Wagshal’s, Chef Geoff’s, Al Dente, and Starbucks—are all just minutes away. Whether you're looking for a tranquil retreat or a vibrant urban lifestyle, this move-in-ready masterpiece at The Towers offers the perfect balance of both.

    Zillow last checked:

    Listing updated:

    Listed by:

    Mark Meyerdirk 202-489-6150,

    Urban Brokers, LLC

    Bought with:

    Dave DeSantis, 630742

    TTR Sotheby's International Realty

    Source: Bright MLS,MLS#: DCDC2190018MLS Logo

    Facts & features

    Interior

    Bedrooms & bathrooms
    • Bedrooms: 3
    • Bathrooms: 2
    • Full bathrooms: 2
    • Main level bathrooms: 2
    • Main level bedrooms: 3
    Basement
    • Area: 0
    Heating
    • Convector, Central
    Cooling
    • Central Air, Electric
    Appliances
    • Included: Gas Water Heater
    • Laundry: Common Area
    Features
    • Flooring: Engineered Wood
    • Has basement: No
    • Has fireplace: No
    • Common walls with other units/homes: 1 Common Wall
    Interior area
    • Total structure area: 1,814
    • Total interior livable area: 1,814 sqft
    • Finished area above ground: 1,814
    • Finished area below ground: 0

    Property

    Parking
    • Total spaces: 1
    • Parking features: Basement, Assigned, Garage
    • Attached garage spaces: 1
    • Details: Assigned Parking, Assigned Space #: 548
    Accessibility
    • Accessibility features: Accessible Elevator Installed
    Features
    • Levels: One
    • Stories: 1
    • Pool features: Community
    Lot
    • Features: Urban Land-Manor-Glenelg
    Details
    • Additional structures: Above Grade, Below Grade
    • Parcel number: 1601//2599
    • Zoning: RESIDENTIAL
    • Special conditions: Standard

    Construction

    Type & style
    • Home type: Condo
    • Architectural style: Mid-Century Modern
    • Property subtype: Condominium
    • Attached to another structure: Yes
    Materials
    • Brick
    Condition
    • Excellent
    • New construction: No
    • Year built: 1960
    • Major remodel year: 2025

    Utilities & green energy

    • Sewer: Public Sewer
    • Water: Public

    Community & HOA

    Community
    • Features: Pool
    • Security: Desk in Lobby, Monitored
    • Condo and coop fee: $2,131 monthly
    • Subdivision: Wesley Heights
    HOA
    • Has HOA: No
    • Amenities included: Beauty Salon, Common Grounds, Community Center, Concierge, Convenience Store, Elevator(s), Fitness Center, Laundry, Meeting Room, Party Room, Pool, Reserved/Assigned Parking, Sauna, Security
    • Services included: Air Conditioning, Common Area Maintenance, Electricity, Maintenance Structure, Gas, Heat, Maintenance Grounds, Parking Fee, Pool(s), Recreation Facility, Reserve Funds, Snow Removal, Trash, Water
    • HOA name: The Towers Condominium
    Location
    • Region: Washington

    Financial & listing details

    • Price per square foot: $448/sqft
    • Tax assessed value: $551,370
    • Annual tax amount: $1,763
    • Date on market: 3/13/2025
    • Listing agreement: Exclusive Right To Sell
    • Ownership: Condominium

    Price history

    DateEventPrice
    4/25/2025Sold$812,000-1.6%$448/sqft
    Source: Bright MLS #DCDC2190018 Report a problem
    3/23/2025Contingent$825,000$455/sqft
    Source: Bright MLS #DCDC2190018 Report a problem
    3/14/2025Listed for sale$825,000+57.1%$455/sqft
    Source: Bright MLS #DCDC2190018 Report a problem
    10/4/2024Sold$525,000-11.8%$289/sqft
    Source: Bright MLS #DCDC2155834 Report a problem
    9/17/2024Contingent$595,000$328/sqft
    Source: Bright MLS #DCDC2155834 Report a problem
    9/6/2024Listed for sale$595,000$328/sqft
    Source: Bright MLS #DCDC2155834 Report a problem
    8/23/2024Contingent$595,000$328/sqft
    Source: Bright MLS #DCDC2155834 Report a problem
    8/22/2024Listed for sale$595,000+145.9%$328/sqft
    Source: Bright MLS #DCDC2155834 Report a problem
    9/30/1994Sold$242,000$133/sqft
    Source: Public Record Report a problem

    Public tax history

    YearProperty taxesTax assessment
    2025$1,785 +1.2%$551,370 +2.5%
    2024$1,763 +1.2%$538,060 +0.5%
    2023$1,743 +0.4%$535,580 +2.3%
    2022$1,736 +4.5%$523,740 -11.6%
    2021$1,662 -1.8%$592,290 +24.1%
    2020$1,693 +7.1%$477,410 +7.2%
    2018$1,581 -2.4%$445,360 -1.8%
    2017$1,619 +2.7%$453,420 +2.5%
    2016$1,576 +6.8%$442,500 +5.7%
    2015$1,475 +2.8%$418,540 +2.6%
    2014$1,435 -0.1%$407,740 +0.2%
    2013$1,437 -7.7%$407,110 -6.1%
    2012$1,556 $433,660
    2011$1,556 -11.5%$433,660 -9.9%
    2010$1,758 +4.6%$481,100 -8.8%
    2009$1,680 +14.6%$527,350 +9.9%
    2007$1,466 -29.9%$480,030 +7.1%
    2006$2,090 -34%$448,030 +5.4%
    2005$3,165 +12%$425,040 +14.2%
    2004$2,826 +12%$372,240 -20.5%
    2003$2,523 +25%$468,470 +95%
    2002$2,018 +5%$240,240 +4.3%
    2001$1,923 $230,293
    Find assessor info on the county website

    Neighborhood: Wesley Heights

    Nearby schools

    GreatSchools rating
    Schools provided by the listing agent
    • Elementary: Horace Mann
    • Middle: Hardy
    • High: Wilson Senior
    • District: District Of Columbia Public Schools

    Source: Bright MLS. This data may not be complete. We recommend contacting the local school district to confirm school assignments for this home.

    Get a cash offer in 3 minutes
    Find out how much your home could sell for in as little as 3 minutes with a no-obligation cash offer.
    Estimated market value
    $820,000
    Get a cash offer in 3 minutes
    Find out how much your home could sell for in as little as 3 minutes with a no-obligation cash offer.
    Estimated market value
    $820,000