Skip main navigation
Sold for $430,000
  • $430,000

    4201 Cathedral Ave NW APT 1102E, Washington, DC 20016

    2beds
    1,146sqft
    Condominium
    Built in 1960
    -- sqft lot
    $469,900 Zestimate®
    $375/sqft
    $3,561 Estimated rent

    Home value

    $469,900

    $428,000 - $517,000

    $3,561/mo

    Zestimate® history
    Loading
    Loading...

    Owner options

    List your home for rent

    $3,561/mo

    Rent Zestimate®

    Find your next renter with Zillow Rental Manager. Plus, with online applications, you can quickly screen prospective tenants – for free.

    Learn more

    $3,561/mo

    Rent Zestimate®

    Refinance and save

    $2,051/mo

    Est. payment

    Refinancing to a lower rate could help reduce your monthly payments and save thousands over the life of the loan.

    See today's rates

    $2,051/mo

    Est. payment

    Explore your selling options

    Work with a Zillow partner agent

    Leverage their expertise and Zillow's premium Showcase listings to get your home seen by more buyers.

    Get started

    List with your own agent

    Get your home in front of millions of buyers by listing it on Zillow.

    Learn how to do it

    Sell it yourself

    Take full control of how buyers see your home on Zillow by listing For Sale by Owner (FSBO).

    List your home

    What's special

    Versatile spaceBuilt-in bookshelfOpen-concept designEngineered wood flooringSophisticated living spaceLarge windowsWall of windows
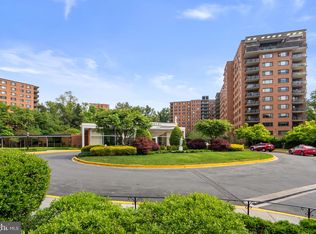
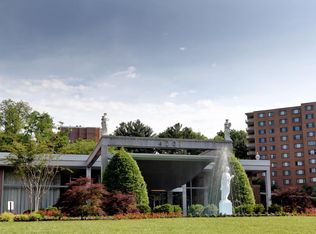
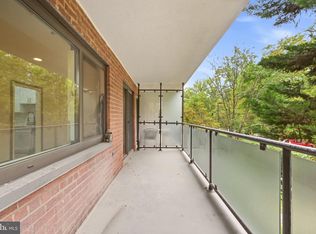
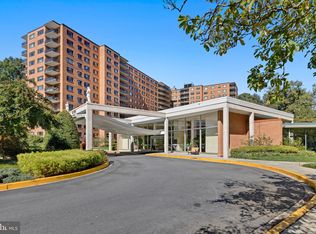
    Welcome to 4201 Cathedral Ave NW #1102E, a beautifully renovated and rarely available 2-bedroom + den, 2-bath condo offering 1,146 square feet of sophisticated living space in the sought-after Wesley Heights neighborhood of Washington, DC. Upon entering this breathtaking high-floor unit, you're welcomed by a spacious living area featuring a wall of windows that fills the space with natural light and showcases sweeping panoramic views of the surrounding area. The open-concept design effortlessly blends the living, dining, and kitchen areas, creating an inviting atmosphere ideal for both relaxation and entertaining. Engineered wood flooring flows seamlessly throughout the unit, adding a touch of style and warmth to every room. The gourmet kitchen is a chef’s dream, featuring Stainless Steel appliances, gas cooking, sleek quartz and butcher block countertops, subway tile backsplash, natural wood rustic floating shelves, and ample cabinet storage. Whether you're preparing a meal or hosting friends, this kitchen is sure to impress. The combination living and dining areas offer a seamless flow of space, ideal for both everyday living and entertaining. With plenty of room for comfortable seating and a dining area, this versatile space is perfect for hosting guests or enjoying quiet moments. A built-in bookshelf with storage cabinets adds both style and functionality, providing an elegant solution for displaying books, decor, or keeping essentials neatly stored. Large windows invite natural light, creating a bright and welcoming atmosphere that enhances the room's expansive feel. Whether you're hosting dinner parties, relaxing with friends, or enjoying a peaceful evening, this open layout is designed to suit all your needs. The rare den adds exceptional versatility to the layout, providing the perfect space to suit your lifestyle—whether you need a quiet sanctuary, a productive home office, or a cozy spot to unwind. The spacious primary suite boasts plenty of closet space and a private en-suite bathroom, offering a serene and restful retreat. The second bedroom is equally generous in size, featuring a large closet and ceiling fan for added comfort. Just down the hall, you'll find a second full bathroom with a spa-like feel, complete with a glass shower and sleek, modern design. Residents of 4201 Cathedral Ave NW #1102E enjoy a wealth of amenities, including 24-hour front desk, security, concierge, valet, a beautiful entry foyer with a view of lush gardens, pool, gym, tennis, and more. Public transportation is right at your doorstep. The condo fee covers all utilities, offering added convenience and peace of mind. Additionally, a leased parking space is paid through December 2025, providing a secure and hassle-free parking solution. With its prime location, you’re just moments away from the vibrant shopping, dining, and entertainment hubs of Georgetown and Tenleytown. This is an exceptional opportunity to experience refined urban living in one of Washington, DC's most desirable neighborhoods. Schedule your private tour today and see all that this exceptional condo has to offer!

    Zillow last checked:

    Listing updated:

    Listed by:

    Keri O'Sullivan 703-395-4099,

    RE/MAX Allegiance

    Bought with:

    Lucy Schoenthaler, SP98379620

    Washington Fine Properties, LLC

    Source: Bright MLS,MLS#: DCDC2174124MLS Logo

    Facts & features

    Interior

    Bedrooms & bathrooms
    • Bedrooms: 2
    • Bathrooms: 2
    • Full bathrooms: 2
    • Main level bathrooms: 2
    • Main level bedrooms: 2
    Rooms
    • Room types: Living Room, Dining Room, Primary Bedroom, Bedroom 2, Kitchen, Den, Bathroom 2, Primary Bathroom
    Primary bedroom
    • Features: Flooring - Engineered Wood
    • Level: Main
    Bedroom 2
    • Features: Flooring - Engineered Wood
    • Level: Main
    Primary bathroom
    • Features: Flooring - Ceramic Tile
    • Level: Main
    Bathroom 2
    • Features: Flooring - Ceramic Tile
    • Level: Main
    Den
    • Features: Flooring - Engineered Wood
    • Level: Main
    Dining room
    • Features: Flooring - Engineered Wood
    • Level: Main
    Kitchen
    • Features: Flooring - Engineered Wood
    • Level: Main
    Living room
    • Features: Flooring - Engineered Wood
    • Level: Main
    Heating
    • Convector, Natural Gas
    Cooling
    • Ceiling Fan(s), Central Air, Electric
    Appliances
    • Included: Microwave, Dishwasher, Disposal, Refrigerator, Stainless Steel Appliance(s), Cooktop, Oven/Range - Gas, Gas Water Heater
    • Laundry: Shared, Common Area
    Features
    • Bathroom - Walk-In Shower, Bathroom - Tub Shower, Ceiling Fan(s), Combination Dining/Living, Dining Area, Open Floorplan, Kitchen - Gourmet, Primary Bath(s), Upgraded Countertops
    • Flooring: Wood
    • Has basement: No
    • Has fireplace: No
    Interior area
    • Total structure area: 1,146
    • Total interior livable area: 1,146 sqft
    • Finished area above ground: 1,146
    • Finished area below ground: 0

    Property

    Parking
    • Parking features: Other
    Accessibility
    • Accessibility features: None
    Features
    • Levels: One
    • Stories: 1
    • Pool features: Community
    • Has view: Yes
    • View description: Trees/Woods
    Lot
    • Features: Unknown Soil Type
    Details
    • Additional structures: Above Grade, Below Grade
    • Parcel number: 1601//2611
    • Zoning: N/A
    • Special conditions: Standard

    Construction

    Type & style
    • Home type: Condo
    • Architectural style: Mid-Century Modern
    • Property subtype: Condominium
    • Attached to another structure: Yes
    Materials
    • Brick
    Condition
    • Very Good
    • New construction: No
    • Year built: 1960

    Utilities & green energy

    • Sewer: Public Sewer
    • Water: Public

    Community & HOA

    Community
    • Security: Main Entrance Lock, Desk in Lobby, 24 Hour Security
    • Condo and coop fee: $1,310 monthly
    • Subdivision: Wesley Heights
    HOA
    • Has HOA: No
    • Amenities included: Tennis Court(s), Pool, Security, Library, Beauty Salon, Fitness Center, Community Center, Common Grounds
    • Services included: Water, Trash, Snow Removal, Sewer, Management, Gas, Electricity, Common Area Maintenance, Air Conditioning, Reserve Funds, Maintenance Grounds, Recreation Facility
    • HOA name: The Towers Condominium
    Location
    • Region: Washington

    Financial & listing details

    • Price per square foot: $375/sqft
    • Tax assessed value: $406,870
    • Annual tax amount: $2,506
    • Date on market: 2/12/2025
    • Listing agreement: Exclusive Right To Sell
    • Inclusions: Extra Hardwood Flooring
    • Ownership: Condominium

    Price history

    DateEventPrice
    3/24/2025Sold$430,000-5.3%$375/sqft
    Source: Bright MLS #DCDC2174124 Report a problem
    3/21/2025Pending sale$454,000$396/sqft
    Source: Bright MLS #DCDC2174124 Report a problem
    2/27/2025Contingent$454,000$396/sqft
    Source: Bright MLS #DCDC2174124 Report a problem
    2/12/2025Listed for sale$454,000+5.8%$396/sqft
    Source: Bright MLS #DCDC2174124 Report a problem
    10/6/2017Sold$429,000$374/sqft
    Source: Public Record Report a problem
    9/5/2017Pending sale$429,000$374/sqft
    Source: McEnearney Associates, Inc. #DC10028220 Report a problem
    8/10/2017Listed for sale$429,000$374/sqft
    Source: McEnearney Associates, Inc. #DC10028220 Report a problem

    Public tax history

    YearProperty taxesTax assessment
    2025$2,562 +2.2%$406,870 +2.5%
    2024$2,506 -1.2%$397,050 0%
    2023$2,537 +1.6%$397,220 +2.8%
    2022$2,498 +2.9%$386,360 -10.8%
    2021$2,427 +4.9%$433,070 +24.5%
    2020$2,314 +12.6%$347,980 +10.4%
    2018$2,055 -2.4%$315,110 -1.6%
    2017$2,106 +2.4%$320,220 +2.1%
    2016$2,057 +13.6%$313,730 +5.9%
    2015$1,811 +118.8%$296,200 +2.1%
    2014$828 +9.4%$289,990 +1.4%
    2013$757 +9%$286,070 -6.4%
    2012$694 $305,710
    2011$694 +21%$305,710 -9.4%
    2010$574 +40.7%$337,400 -8.7%
    2009$408 +8%$369,640 +10%
    2007$378 +5.2%$335,890 +8.9%
    2006$359 -26.3%$308,510 +14.4%
    2005$487 +12%$269,680 +5.2%
    2004$435 +12%$256,370 +38.8%
    2003$388 +25%$184,680 +95%
    2002$311 $94,710
    2001$311 $94,710
    Find assessor info on the county website

    Neighborhood: Wesley Heights

    Nearby schools

    GreatSchools rating
    Schools provided by the listing agent
    • District: District Of Columbia Public Schools

    Source: Bright MLS. This data may not be complete. We recommend contacting the local school district to confirm school assignments for this home.

    Get a cash offer in 3 minutes
    Find out how much your home could sell for in as little as 3 minutes with a no-obligation cash offer.
    Estimated market value
    $469,900
    Get a cash offer in 3 minutes
    Find out how much your home could sell for in as little as 3 minutes with a no-obligation cash offer.
    Estimated market value
    $469,900