Skip main navigation
Sold for $480,000
  • $480,000

    4201 Cathedral Ave NW APT 1124, Washington, DC 20016

    2beds
    1,468sqft
    Condominium
    Built in 1960
    -- sqft lot
    $479,100 Zestimate®
    $327/sqft
    $4,220 Estimated rent

    Home value

    $479,100

    $455,000 - $503,000

    $4,220/mo

    Zestimate® history
    Loading
    Loading...

    Owner options

    List your home for rent

    $4,220/mo

    Rent Zestimate®

    Find your next renter with Zillow Rental Manager. Plus, with online applications, you can quickly screen prospective tenants – for free.

    Learn more

    $4,220/mo

    Rent Zestimate®

    Refinance and save

    $2,289/mo

    Est. payment

    Refinancing to a lower rate could help reduce your monthly payments and save thousands over the life of the loan.

    See today's rates

    $2,289/mo

    Est. payment

    Explore your selling options

    Work with a Zillow partner agent

    Leverage their expertise and Zillow's premium Showcase listings to get your home seen by more buyers.

    Get started

    List with your own agent

    Get your home in front of millions of buyers by listing it on Zillow.

    Learn how to do it

    Sell it yourself

    Take full control of how buyers see your home on Zillow by listing For Sale by Owner (FSBO).

    List your home

    What's special

    Expansive dining areaUnobstructed tree-top viewsLarge private corner balcony
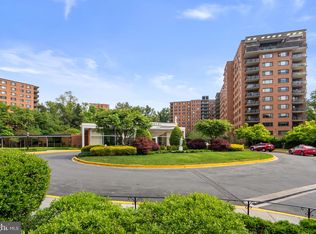
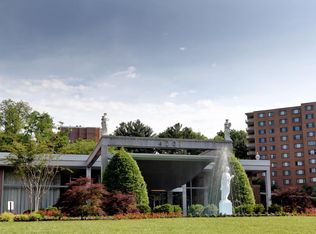
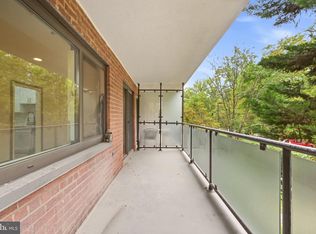
    Welcome to this sun-filled two-bedroom, two-bathroom corner apartment in one of Washington’s most desired neighborhoods. High up on the 11th floor, the southwestern exposure floods the home with abundant natural light throughout the day. The inviting floor plan offers a smooth transition from the generous living room with stylish built-ins to the expansive dining area. The large private corner balcony allows unobstructed tree-top views, while enjoying your morning coffee or beautiful sunsets. The thoughtfully designed kitchen was recently completely remodeled. Each of the generously sized bedrooms features substantial closet storage. The spacious primary suite includes an ensuite bathroom, the second full bathroom has a tub and is accessed by the hallway. Residents of the prestigious full-service condominium complex enjoy an extensive range of luxury amenities, offering living in a resort-like environment: 24-hour front desk concierge services, valet/taxi assistance, a fitness studio, sauna, community rooms, a library. A beauty salon and a deli food market are also on-site. The Towers residences sit on 12 acres of lush, park-like grounds, featuring a resort-style outdoor swimming pool and tennis court. A bus stop is only steps from the main entrance, allowing easy commuting to downtown DC and the Tenleytown Metro station. Shops, Starbucks and popular restaurants like Chef Geoff’s and Al-Dente are only two blocks away. Garage parking space #193, located near the entrance, is included in the sale. All utilities, except cable/internet, are included in the condo fee.

    Zillow last checked:

    Listing updated:

    Listed by:

    Stephan Strothe 202-262-9127,

    Washington Fine Properties, LLC,

    Co-Listing Agent: Ned Rich 202-494-1098,

    Washington Fine Properties, LLC

    Bought with:

    Ben Fazeli, 622388

    Long & Foster Real Estate, Inc.

    Source: Bright MLS,MLS#: DCDC2251970MLS Logo

    Facts & features

    Interior

    Bedrooms & bathrooms
    • Bedrooms: 2
    • Bathrooms: 2
    • Full bathrooms: 2
    • Main level bathrooms: 2
    • Main level bedrooms: 2
    Rooms
    • Room types: Bedroom 2, Bedroom 1, Bathroom 2
    Bedroom 1
    • Level: Main
    Bedroom 2
    • Level: Main
    Bathroom 2
    • Level: Main
    Heating
    • Forced Air, Natural Gas
    Cooling
    • Convector, Electric
    Appliances
    • Included: Gas Water Heater
    Features
    • Has basement: No
    • Has fireplace: No
    Interior area
    • Total structure area: 1,468
    • Total interior livable area: 1,468 sqft
    • Finished area above ground: 1,468

    Property

    Parking
    • Total spaces: 1
    • Parking features: Garage Faces Side, Garage Door Opener, Inside Entrance, Assigned, Garage
    • Garage spaces: 1
    • Details: Assigned Parking
    Accessibility
    • Accessibility features: Accessible Elevator Installed
    Features
    • Levels: One
    • Stories: 1
    • Pool features: Community
    • Has view: Yes
    • View description: Trees/Woods, Garden
    Lot
    • Features: Unknown Soil Type
    Details
    • Additional structures: Above Grade
    • Parcel number: 1601//2633
    • Zoning: RESIDENTIAL
    • Special conditions: Standard

    Construction

    Type & style
    • Home type: Condo
    • Property subtype: Condominium
    • Attached to another structure: Yes
    Materials
    • Brick
    Condition
    • New construction: No
    • Year built: 1960

    Utilities & green energy

    • Sewer: Public Sewer
    • Water: Public

    Community & HOA

    Community
    • Condo and coop fee: $1,891 monthly
    • Subdivision: Wesley Heights
    HOA
    • Has HOA: No
    • Amenities included: Answering Service, Beauty Salon, Common Grounds, Community Center, Concierge, Convenience Store, Elevator(s), Fitness Center, Meeting Room, Pool, Sauna, Security, Taxi Service, Tennis Court(s)
    • Services included: Air Conditioning, Common Area Maintenance, Electricity, Gas, Heat, Lawn Care Front, Lawn Care Rear, Lawn Care Side, Maintenance Grounds, Management, Parking Fee, Pool(s), Recreation Facility, Reserve Funds, Sauna, Security, Sewer, Snow Removal, Trash, Water
    Location
    • Region: Washington

    Financial & listing details

    • Price per square foot: $327/sqft
    • Tax assessed value: $471,340
    • Annual tax amount: $1,505
    • Date on market: 3/25/2026
    • Listing agreement: Exclusive Right To Sell
    • Ownership: Condominium

    Price history

    DateEventPrice
    5/8/2026Sold$480,000$327/sqft
    Source: Bright MLS #DCDC2251970 Report a problem
    4/18/2026Pending sale$480,000$327/sqft
    Source: Bright MLS #DCDC2251970 Report a problem
    4/16/2026Listed for sale$480,000-5.9%$327/sqft
    Source: Bright MLS #DCDC2251970 Report a problem
    4/11/2026Contingent$510,000$347/sqft
    Source: Bright MLS #DCDC2251970 Report a problem
    3/25/2026Listed for sale$510,000$347/sqft
    Source: Bright MLS #DCDC2251970 Report a problem

    Public tax history

    Tax history is unavailable.

    Neighborhood: Wesley Heights

    Nearby schools

    GreatSchools rating
    Schools provided by the listing agent
    • District: District Of Columbia Public Schools

    Source: Bright MLS. This data may not be complete. We recommend contacting the local school district to confirm school assignments for this home.

    Get a cash offer in 3 minutes
    Find out how much your home could sell for in as little as 3 minutes with a no-obligation cash offer.
    Estimated market value
    $479,100
    Get a cash offer in 3 minutes
    Find out how much your home could sell for in as little as 3 minutes with a no-obligation cash offer.
    Estimated market value
    $479,100