Top floor condo with the best views in the building. This stunningly renovated 3-bedroom, 2-bath residence at The Towers offers 1,814 square feet of living space with sweeping eastern and northern exposures. Enjoy unmatched treetop vistas and views across Washington, including the National Cathedral illuminated at night. Sun-filled interiors, an expansive open floor plan, and a spacious balcony create an ideal setting for morning coffee or evening relaxation. This updated home blends modern elegance with everyday comfort. Enter through a formal foyer with flagstone flooring that opens into an expansive living room with hardwood floors laid in a distinctive diagonal pattern. North- and east-facing windows flood the room with natural light and flow into a generous dining area, perfect for entertaining. The gourmet kitchen features cherry cabinetry, granite countertops, and premium stainless steel appliances including a six-burner stove, double ovens, microwave, and French door refrigerator with ice and water dispenser. The primary suite offers sweeping eastern views, abundant morning light, generous closet space, and an enlarged spa-like bath with a walk-in shower and glass doors. A hallway with flagstone tile leads to two additional large bedrooms offering comfort and flexibility. They share a beautifully renovated hall bath with designer tile, an oversized vanity, and elegant fixtures. New closet doors and custom organizers provide abundant storage throughout. This residence includes a deeded garage parking space and access to The Towers’ amenities: 24-hour concierge, landscaped gardens, fitness center, outdoor swimming pool, tennis courts, on-site market, and on-site hair salon. The Towers combines tranquility with convenience in one of Washington’s most desirable neighborhoods. A bus stop is directly in front of the building for easy commuting, Tenleytown Metro is 1.5 miles away, and American University is just half a mile. Georgetown University, Glover Archbold Park, Foxhall Square shops, and dining favorites such as Wagshal’s, Chef Geoff’s, Al Dente, and Starbucks are all nearby. This move-in ready top-floor condo at The Towers offers unmatched views, stylish updates, and one of the city’s premier locations.
Sold for $830,000
$830,000
4201 Cathedral Ave NW APT 1405E, Washington, DC 20016
3beds
1,814sqft
Condominium
Built in 1960
-- sqft lot
$985,500 Zestimate®
$458/sqft
$4,969 Estimated rent
Home value
$985,500
$877,000 - $1.11M
$4,969/mo
Zestimate® history
Owner options
List your home for rent
$4,969/mo
Rent Zestimate®
Find your next renter with Zillow Rental Manager. Plus, with online applications, you can quickly screen prospective tenants – for free.
$4,969/mo
Rent Zestimate®
Refinance and save
$4,873/mo
Est. payment
Refinancing to a lower rate could help reduce your monthly payments and save thousands over the life of the loan.
$4,873/mo
Est. payment
Explore your selling options
Work with a Zillow partner agent
Leverage their expertise and Zillow's premium Showcase listings to get your home seen by more buyers.
Get startedList with your own agent
Get your home in front of millions of buyers by listing it on Zillow.
Learn how to do itSell it yourself
Take full control of how buyers see your home on Zillow by listing For Sale by Owner (FSBO).
List your homeWhat's special
Modern eleganceOutdoor swimming poolTennis courtsAbundant storageExpansive open floor planGranite countertopsFormal foyer
Zillow last checked:
Listing updated:
Listed by:
Mark Meyerdirk 202-489-6150,
Urban Brokers, LLC
Bought with:
Scott Polk, SP97925
Compass
Source: Bright MLS,MLS#: DCDC2221096
Facts & features
Interior
Bedrooms & bathrooms
- Bedrooms: 3
- Bathrooms: 2
- Full bathrooms: 2
- Main level bathrooms: 2
- Main level bedrooms: 3
Basement
- Area: 0
Heating
- Convector, Natural Gas
Cooling
- Convector, Electric
Appliances
- Included: Gas Water Heater
Features
- Has basement: No
- Has fireplace: No
Interior area
- Total structure area: 1,814
- Total interior livable area: 1,814 sqft
- Finished area above ground: 1,814
- Finished area below ground: 0
Property
Parking
- Total spaces: 1
- Parking features: Garage Faces Side, Garage
- Garage spaces: 1
Accessibility
- Accessibility features: Accessible Elevator Installed
Features
- Levels: One
- Stories: 1
- Pool features: Community
Lot
- Features: Urban Land Not Rated
Details
- Additional structures: Above Grade, Below Grade
- Parcel number: 1601//2660
- Zoning: RESIDENTIAL
- Special conditions: Standard
Construction
Type & style
- Home type: Condo
- Architectural style: Contemporary
- Property subtype: Condominium
- Attached to another structure: Yes
Materials
- Brick
Condition
- New construction: No
- Year built: 1960
- Major remodel year: 2005
Utilities & green energy
- Sewer: Public Sewer
- Water: Public
Community & HOA
Community
- Condo and coop fee: $2,132 monthly
- Subdivision: Wesley Heights
HOA
- Has HOA: No
- Amenities included: Pool, Fitness Center, Community Center, Library, Convenience Store
- Services included: Air Conditioning, Electricity, Common Area Maintenance, Security, Pool(s), Heat, Insurance, Maintenance Grounds, Management, Parking Fee, Recreation Facility, Reserve Funds, Trash, Water
Location
- Region: Washington
Financial & listing details
- Price per square foot: $458/sqft
- Tax assessed value: $577,140
- Annual tax amount: $3,918
- Date on market: 9/20/2025
- Listing agreement: Exclusive Right To Sell
- Ownership: Condominium
Price history
| Date | Event | Price |
|---|---|---|
| 12/15/2025 | Sold | $830,000+0.6%$458/sqft |
Source:  Bright MLS #DCDC2221096 Report a problem Bright MLS #DCDC2221096 Report a problem | ||
| 9/30/2025 | Contingent | $825,000$455/sqft |
Source: Bright MLS #DCDC2221096 Report a problem | ||
| 9/20/2025 | Listed for sale | $825,000+37.5%$455/sqft |
Source: Bright MLS #DCDC2221096 Report a problem | ||
| 7/20/2005 | Sold | $600,000+11.3%$331/sqft |
Source: Agent Provided Report a problem | ||
| 7/10/2003 | Sold | $539,000$297/sqft |
Source: Agent Provided Report a problem | ||
Public tax history
| Year | Property taxes | Tax assessment |
|---|---|---|
| 2025 | $4,009 +2.3% | $577,140 +2.5% |
| 2024 | $3,918 -0.2% | $563,210 +0.4% |
| 2023 | $3,928 +0.2% | $560,840 +1.3% |
| 2022 | $3,920 +122.3% | $553,660 -11.6% |
| 2021 | $1,763 -1.5% | $626,140 +24.1% |
| 2020 | $1,790 +7.1% | $504,700 +8.2% |
| 2018 | $1,671 -1.3% | $466,570 -0.9% |
| 2017 | $1,693 +2.7% | $470,690 +2.5% |
| 2016 | $1,648 +6.8% | $459,360 +5.7% |
| 2015 | $1,543 +2.8% | $434,490 +2.7% |
| 2014 | $1,501 -0.1% | $423,270 +0.2% |
| 2013 | $1,502 -8.6% | $422,620 -7% |
| 2012 | $1,644 | $454,310 |
| 2011 | $1,644 -11.4% | $454,310 -9.9% |
| 2010 | $1,855 -9.1% | $504,010 -8% |
| 2009 | $2,041 +6.9% | $547,630 +10.9% |
| 2007 | $1,910 +4.6% | $494,010 +8.2% |
| 2006 | $1,825 -3.3% | $456,730 +5.9% |
| 2005 | $1,888 +10.2% | $431,240 +9.2% |
| 2004 | $1,713 +35.4% | $394,960 -15.9% |
| 2003 | $1,265 +25% | $469,760 +95% |
| 2002 | $1,012 +5.1% | $240,900 +4.4% |
| 2001 | $963 | $230,700 |
Find assessor info on the county website
Neighborhood: Wesley Heights
Nearby homes
- $325,0001 bd1 ba888 sqft4201 Cathedral Ave NW APT T9E, Washington, DC 20016Sold
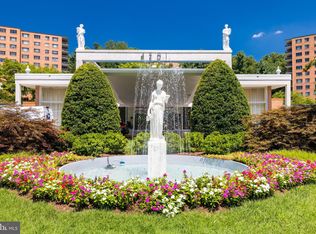
- $259,0002 bd1 ba889 sqft4201 Cathedral Ave NW APT T10E, Washington, DC 20016Sold
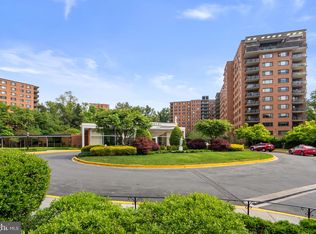
- $595,0003 bd2 ba1.8k sqft4201 Cathedral Ave NW APT 105E, Washington, DC 20016Sold
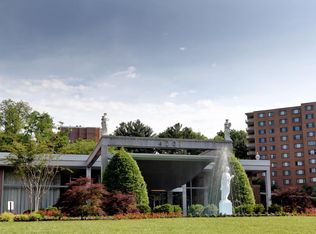
- $145,000-- bd1 ba553 sqft4201 Cathedral Ave NW APT 111E, Washington, DC 20016Sold
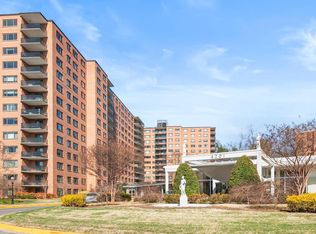
- $389,9002 bd1 ba1k sqft4201 Cathedral Ave NW APT 122E, Washington, DC 20016For Sale
- $432,0002 bd2 ba1.2k sqft4201 Cathedral Ave NW APT 123E, Washington, DC 20016Sold
- $550,0002 bd2 ba1.4k sqft4201 Cathedral Ave NW APT 124E, Washington, DC 20016For Sale
- $430,0002 bd2 ba1.4k sqft4201 Cathedral Ave NW APT 201E, Washington, DC 20016For Sale
- $239,9951 bd1 ba643 sqft4201 Cathedral Ave NW APT 212E, Washington, DC 20016For Sale
Nearby schools
GreatSchools rating
- 10/10Mann Elementary SchoolGrades: PK-5Distance: 0.4 mi
- 9/10Hardy Middle SchoolGrades: 6-8Distance: 1.3 mi
- 5/10MacArthur High SchoolGrades: 9-10Distance: 1.6 mi
Schools provided by the listing agent
- District: District Of Columbia Public Schools
Source: Bright MLS. This data may not be complete. We recommend contacting the local school district to confirm school assignments for this home.
Get a cash offer in 3 minutes
Find out how much your home could sell for in as little as 3 minutes with a no-obligation cash offer.
Estimated market value
$985,500
Get a cash offer in 3 minutes
Find out how much your home could sell for in as little as 3 minutes with a no-obligation cash offer.
Estimated market value
$985,500
- Washington, DC
- District of Columbia
- Washington
- 20016
- Wesley Heights
- 4201 Cathedral Ave NW Apartment 1405E
Nearby cities
Nearby neighborhoods
Nearby zip codes
Other Washington Topics
