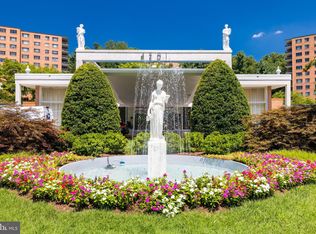
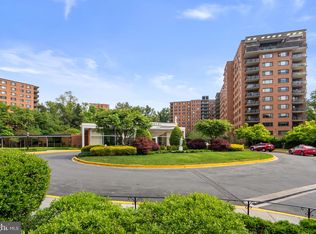
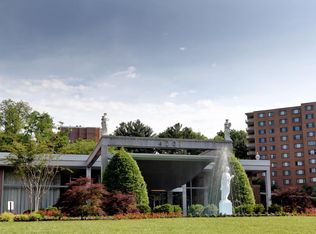
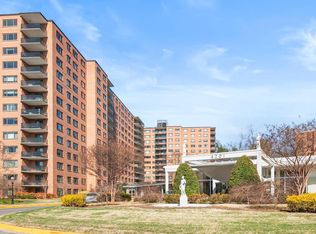
Come experience a world of traditional elegance and modern amenities in one of the city's most coveted neighborhoods with 3 bedrooms/2 bathrooms and 2 parking spaces. From the moment you enter, you'll be greeted by timeless charm and thoughtful upgrades. The open-concept living and dining area, with its parquet flooring, recessed lighting, and linen wallpaper accents, creates an inviting space perfect for entertaining or relaxing. Step out onto the quaint balcony off the dining room to enjoy your morning coffee as the sun rises or unwind in the evening shade with a picturesque tree-lined view. The delightful galley kitchen is a chef's dream, boasting modern Italian cabinets and top-of-the-line appliances, including a Sub-Zero fridge, Wolf stove, and Miele dishwasher. Limestone floors, a glass tile backsplash, stone countertops, and recessed lights elevate your culinary experience. Fall in love with this stunning 3-bedroom, 2-bathroom condo, featuring a Murphy bed guest room and a dedicated office space for those who work from home. The main bath features a marble vanity, surrounding tile, and a tub/shower combo, while the primary bedroom boasts a mosaic tile bathroom with a luxurious stand-up shower. The oversized primary bedroom has generous custom closet space and cozy carpeting. The large window lets in plenty of light but has block-out window treatments, making it the perfect retreat. The layout for this condo feels spacious yet private and offers many options you can customize for your needs. The condo association meticulously maintains the building, inspecting each unit twice yearly, and recently replaced all the windows. Continue to indulge in the luxury lifestyle with a wealth of amenities, including: Common Laundry Room on each level with 2 washers and dryers Beauty Salon / Barber Shop Common Grounds Convenience Store Exercise Room, Fitness Room Jogging / Walking Path Outdoor Pool Tennis Courts Security and Concierge service Prime Location This is a rare opportunity to own a piece of paradise with everything you've been looking for, including two assigned parking spaces. This prime location is conveniently near Whole Foods, upscale and deli-style restaurants like Wagshal's, and other retail shopping experiences. American University and Foxhall Village are nearby, ensuring a vibrant community atmosphere. Everything you've been looking for is right here! Don't miss out—schedule your viewing today and enter a world of elegance and convenience! Schedule your private tour today and experience the pinnacle of urban living.
Sold for $735,000
$735,000
4201 Cathedral Ave NW APT 315W, Washington, DC 20016
3beds
2,016sqft
Condominium
Built in 1960
-- sqft lot
$988,200 Zestimate®
$365/sqft
$5,185 Estimated rent
Home value
$988,200
$889,000 - $1.10M
$5,185/mo
Zestimate® history
Owner options
List your home for rent
$5,185/mo
Rent Zestimate®
Find your next renter with Zillow Rental Manager. Plus, with online applications, you can quickly screen prospective tenants – for free.
$5,185/mo
Rent Zestimate®
Refinance and save
$4,315/mo
Est. payment
Refinancing to a lower rate could help reduce your monthly payments and save thousands over the life of the loan.
$4,315/mo
Est. payment
Explore your selling options
Work with a Zillow partner agent
Leverage their expertise and Zillow's premium Showcase listings to get your home seen by more buyers.
Get startedList with your own agent
Get your home in front of millions of buyers by listing it on Zillow.
Learn how to do itSell it yourself
Take full control of how buyers see your home on Zillow by listing For Sale by Owner (FSBO).
List your homeWhat's special
Zillow last checked:
Listing updated:
Listed by:
Jenny Canales 703-499-0111,
EXP Realty, LLC,
Listing Team: Del Aria Team
Bought with:
Ron Sitrin, SP98382
Long & Foster Real Estate, Inc.
Source: Bright MLS,MLS#: DCDC2146542
Facts & features
Interior
Bedrooms & bathrooms
- Bedrooms: 3
- Bathrooms: 2
- Full bathrooms: 2
- Main level bathrooms: 2
- Main level bedrooms: 3
Rooms
- Room types: Living Room, Dining Room, Primary Bedroom, Bedroom 2, Kitchen, Foyer, Bedroom 1
Heating
- Forced Air, Natural Gas
Cooling
- Central Air, Natural Gas
Appliances
- Included: Dishwasher, Disposal, Microwave, Oven/Range - Gas, Refrigerator, Stainless Steel Appliance(s), Gas Water Heater
- Laundry: Common Area
Features
- Kitchen - Gourmet, Dining Area, Upgraded Countertops, Primary Bath(s), Sauna, Open Floorplan, Floor Plan - Traditional, Kitchen - Galley, Wine Storage
- Flooring: Hardwood, Tile/Brick, Wood
- Windows: Window Treatments
- Has basement: No
- Has fireplace: No
Interior area
- Total structure area: 2,016
- Total interior livable area: 2,016 sqft
- Finished area above ground: 2,016
Property
Parking
- Total spaces: 2
- Parking features: Covered, Garage Door Opener, Assigned, Garage
- Garage spaces: 2
- Details: Assigned Parking, Assigned Space #: 85, 164A
Accessibility
- Accessibility features: None
Features
- Levels: One
- Stories: 1
- Pool features: Community
- Has view: Yes
- View description: Trees/Woods
Lot
- Features: Urban Land Not Rated
Details
- Additional structures: Above Grade
- Parcel number: 1601//2726
- Zoning: R5A
- Special conditions: Standard
Construction
Type & style
- Home type: Condo
- Architectural style: Traditional
- Property subtype: Condominium
- Attached to another structure: Yes
Materials
- Brick
Condition
- Excellent
- New construction: No
- Year built: 1960
Utilities & green energy
- Sewer: Public Sewer
- Water: Public
- Utilities for property: Electricity Available, Natural Gas Available, Sewer Available, Water Available
Community & HOA
Community
- Condo and coop fee: $2,131 monthly
- Subdivision: Wesley Heights
HOA
- Has HOA: No
- Amenities included: Beauty Salon, Common Grounds, Concierge, Convenience Store, Elevator(s), Fitness Center, Storage, Other, Party Room, Pool, Security, Tennis Court(s), Jogging Path, Laundry, Library
- Services included: Air Conditioning, Custodial Services Maintenance, Electricity, Maintenance Structure, Gas, Maintenance Grounds, Management, Insurance, Other, Snow Removal, Laundry, Sauna, Sewer, Trash, Water
- HOA name: Community Management Corporation
Location
- Region: Washington
Financial & listing details
- Price per square foot: $365/sqft
- Tax assessed value: $515,820
- Annual tax amount: $3,545
- Date on market: 6/14/2024
- Listing agreement: Exclusive Right To Sell
- Listing terms: Cash,Conventional
- Inclusions: Murphey Bed, Desk And Chair
- Ownership: Condominium
Price history
| Date | Event | Price |
|---|---|---|
| 10/15/2024 | Sold | $735,000-7.5%$365/sqft |
Source:  Bright MLS #DCDC2146542 Report a problem Bright MLS #DCDC2146542 Report a problem | ||
| 9/25/2024 | Pending sale | $795,000$394/sqft |
Source: Bright MLS #DCDC2146542 Report a problem | ||
| 8/5/2024 | Price change | $795,000-6.5%$394/sqft |
Source: Bright MLS #DCDC2146542 Report a problem | ||
| 6/14/2024 | Listed for sale | $850,000-32%$422/sqft |
Source: Bright MLS #DCDC2146542 Report a problem | ||
| 6/13/2024 | Listing removed | -- |
Source: Bright MLS #DCDC2140536 Report a problem | ||
| 5/8/2024 | Listed for sale | $1,250,000+367.3%$620/sqft |
Source: Bright MLS #DCDC2140536 Report a problem | ||
| 10/11/1994 | Sold | $267,500$133/sqft |
Source: Public Record Report a problem | ||
Public tax history
| Year | Property taxes | Tax assessment |
|---|---|---|
| 2025 | $3,576 +2.3% | $526,220 +2.5% |
| 2024 | $3,496 -1.4% | $513,520 -0.4% |
| 2023 | $3,545 +1.2% | $515,820 +2.2% |
| 2022 | $3,504 +0.8% | $504,650 -11.6% |
| 2021 | $3,477 +6.4% | $570,990 +24% |
| 2020 | $3,269 +6.9% | $460,320 +6.3% |
| 2018 | $3,059 -3.6% | $433,240 -2.8% |
| 2017 | $3,174 +2.8% | $445,870 +2.5% |
| 2016 | $3,088 +2.1% | $435,040 +1.9% |
| 2015 | $3,023 +0.8% | $427,096 +0.9% |
| 2014 | $3,000 +0.9% | $423,160 +1% |
| 2013 | $2,974 -7.8% | $418,980 -6.3% |
| 2012 | $3,226 | $446,980 |
| 2011 | $3,226 -14.3% | $446,980 +0.9% |
| 2010 | $3,764 -1.4% | $442,870 -8.7% |
| 2009 | $3,820 +24.6% | $485,090 +8.8% |
| 2007 | $3,066 +40.3% | $446,000 +8.2% |
| 2006 | $2,185 +27.3% | $412,100 +4.2% |
| 2005 | $1,716 +30% | $395,520 +19.5% |
| 2004 | $1,320 +12% | $331,020 -25% |
| 2003 | $1,178 +25% | $441,440 +95% |
| 2002 | $943 +8.5% | $226,380 +7.3% |
| 2001 | $869 | $210,953 |
Find assessor info on the county website
Neighborhood: Wesley Heights
Nearby homes
- $325,0001 bd1 ba888 sqft4201 Cathedral Ave NW APT T9E, Washington, DC 20016Sold
- $259,0002 bd1 ba889 sqft4201 Cathedral Ave NW APT T10E, Washington, DC 20016Sold
- $595,0003 bd2 ba1.8k sqft4201 Cathedral Ave NW APT 105E, Washington, DC 20016Sold
- $145,000-- bd1 ba553 sqft4201 Cathedral Ave NW APT 111E, Washington, DC 20016Sold
- $389,9002 bd1 ba1k sqft4201 Cathedral Ave NW APT 122E, Washington, DC 20016For Sale
- $432,0002 bd2 ba1.2k sqft4201 Cathedral Ave NW APT 123E, Washington, DC 20016Sold
- $550,0002 bd2 ba1.4k sqft4201 Cathedral Ave NW APT 124E, Washington, DC 20016For Sale
- $430,0002 bd2 ba1.4k sqft4201 Cathedral Ave NW APT 201E, Washington, DC 20016For Sale
- $239,9951 bd1 ba643 sqft4201 Cathedral Ave NW APT 212E, Washington, DC 20016For Sale
Nearby schools
GreatSchools rating
- 10/10Mann Elementary SchoolGrades: PK-5Distance: 0.4 mi
- 9/10Hardy Middle SchoolGrades: 6-8Distance: 1.3 mi
- 5/10MacArthur High SchoolGrades: 9-10Distance: 1.6 mi
Schools provided by the listing agent
- District: District Of Columbia Public Schools
Source: Bright MLS. This data may not be complete. We recommend contacting the local school district to confirm school assignments for this home.
Get a cash offer in 3 minutes
Find out how much your home could sell for in as little as 3 minutes with a no-obligation cash offer.
Estimated market value
$988,200
Get a cash offer in 3 minutes
Find out how much your home could sell for in as little as 3 minutes with a no-obligation cash offer.
Estimated market value
$988,200
- Washington, DC
- District of Columbia
- Washington
- 20016
- Wesley Heights
- 4201 Cathedral Ave NW Apartment 315W
Nearby cities
Nearby neighborhoods
Nearby zip codes
Other Washington Topics
