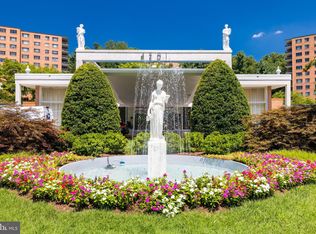
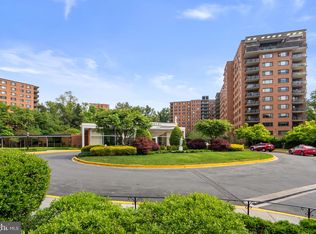
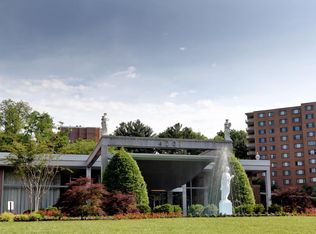
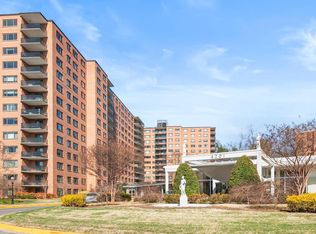
Perfectly situated in Northwest Washington, DC, this elegant condominium offers a prime location just moments from Georgetown and Tenley town, where vibrant shopping, dining, and entertainment await. This is a rare opportunity to enjoy refined urban living in one of Washington, DC’s most desirable neighborhoods. Exceptional Community & Resort-Style Amenities Nestled on 12 acres of beautifully landscaped grounds, this prestigious condominium complex offers an array of luxury amenities that create a resort-like experience in the heart of the city: • 24-hour front desk & security ensuring peace of mind • Concierge services & valet parking for ultimate convenience • Grand entry foyer with views of lush gardens • Olympic-size outdoor swimming pool for relaxation and recreation • A gym & tennis court for an active lifestyle • Community entertainment spaces for social gatherings • Onsite hair salon & dry-cleaning services for added convenience • Public transportation at your doorstep, making daily life effortless • Condo fee covers all utilities, offering exceptional value Spacious & Elegant Condominium Features This beautifully designed 1,146 sq. ft. residence boasts two spacious bedrooms, a private en-suite bathroom, a stylish powder room, and an open-concept living and dining area, perfect for modern living. • Bright & airy living area with a wall of windows, offering breathtaking panoramic views and abundant natural light • Hardwood flooring throughout the living, dining, and bedroom areas • Versatile living space with room for a home office • Dining area adjacent to the living room, also featuring expansive windows that invite in natural light • Well-appointed kitchen with a gas range, dishwasher, refrigerator, and ample cabinetry for storage • Seamless open flow between the living and dining areas, creating an ideal space for both everyday living and entertaining • Primary suite with ample closet space and a private en-suite bathroom, offering a tranquil retreat • Generously sized second bedroom with a large closet. • Additional storage options available in the building for a fee Prime Location & Lifestyle Convenience Step into a home that puts you at the center of it all—just minutes from the scenic Wesley Heights Trail, Rock Creek Park, and the vibrant Georgetown Waterfront. Head north and you're moments from the Capital Crescent Trail, the upscale Chevy Chase shopping district, and downtown Bethesda. With seamless access to public transit, this is city living at its smartest. Modern luxury, unbeatable style, and everyday convenience—wrapped into one. Schedule your private tour today. This is the one.
Sold for $407,500
$407,500
4201 Cathedral Ave NW APT 602E, Washington, DC 20016
2beds
1,146sqft
Condominium
Built in 1960
-- sqft lot
$438,700 Zestimate®
$356/sqft
$3,561 Estimated rent
Home value
$438,700
$395,000 - $487,000
$3,561/mo
Zestimate® history
Owner options
List your home for rent
$3,561/mo
Rent Zestimate®
Find your next renter with Zillow Rental Manager. Plus, with online applications, you can quickly screen prospective tenants – for free.
$3,561/mo
Rent Zestimate®
Refinance and save
$1,944/mo
Est. payment
Refinancing to a lower rate could help reduce your monthly payments and save thousands over the life of the loan.
$1,944/mo
Est. payment
Explore your selling options
Work with a Zillow partner agent
Leverage their expertise and Zillow's premium Showcase listings to get your home seen by more buyers.
Get startedList with your own agent
Get your home in front of millions of buyers by listing it on Zillow.
Learn how to do itSell it yourself
Take full control of how buyers see your home on Zillow by listing For Sale by Owner (FSBO).
List your homeWhat's special
Olympic-size outdoor swimming poolGym and tennis courtVersatile living spaceAdditional storage optionsWell-appointed kitchenAmple closet spaceWall of windows
Zillow last checked:
Listing updated:
Listed by:
Nigest Getahun-Hawkins 202-674-5208,
Long & Foster Real Estate, Inc.
Bought with:
Ray Gernhart, 0225027616
Samson Properties
Source: Bright MLS,MLS#: DCDC2186208
Facts & features
Interior
Bedrooms & bathrooms
- Bedrooms: 2
- Bathrooms: 2
- Full bathrooms: 1
- 1/2 bathrooms: 1
- Main level bathrooms: 2
- Main level bedrooms: 2
Basement
- Area: 0
Heating
- Convector, Natural Gas
Cooling
- Convector, Electric
Appliances
- Included: Gas Water Heater
Features
- Flooring: Wood
- Has basement: No
- Has fireplace: No
Interior area
- Total structure area: 1,146
- Total interior livable area: 1,146 sqft
- Finished area above ground: 1,146
- Finished area below ground: 0
Property
Parking
- Total spaces: 63
- Parking features: Basement, Attached
- Attached garage spaces: 63
Accessibility
- Accessibility features: Accessible Elevator Installed
Features
- Levels: One
- Stories: 1
- Exterior features: Tennis Court(s)
- Pool features: Community
Lot
- Features: Unknown Soil Type
Details
- Additional structures: Above Grade, Below Grade
- Parcel number: 1601//2491
- Zoning: N/A
- Special conditions: Standard
Construction
Type & style
- Home type: Condo
- Architectural style: Contemporary
- Property subtype: Condominium
- Attached to another structure: Yes
Materials
- Brick
Condition
- New construction: No
- Year built: 1960
Utilities & green energy
- Sewer: Public Sewer
- Water: Public
Community & HOA
Community
- Condo and coop fee: $1,368 monthly
- Subdivision: Wesley Heights
HOA
- Has HOA: No
- Amenities included: Beauty Salon, Common Grounds, Community Center, Convenience Store, Elevator(s), Fitness Center, Laundry, Library, Pool, Tennis Court(s), Recreation Facilities
- Services included: Air Conditioning, Electricity, Gas, Maintenance Grounds, Maintenance Structure, Common Area Maintenance, Heat, Management, Reserve Funds, Sewer, Snow Removal, Trash, Water
- HOA name: THE TOWERS CONDOMINIUM ASSOCIATION
Location
- Region: Washington
Financial & listing details
- Price per square foot: $356/sqft
- Tax assessed value: $393,720
- Annual tax amount: $1,117
- Date on market: 4/24/2025
- Listing agreement: Exclusive Right To Sell
- Listing terms: Conventional,Cash
- Ownership: Condominium
Price history
| Date | Event | Price |
|---|---|---|
| 7/11/2025 | Sold | $407,500-3%$356/sqft |
Source:  Bright MLS #DCDC2186208 Report a problem Bright MLS #DCDC2186208 Report a problem | ||
| 7/8/2025 | Pending sale | $419,900$366/sqft |
Source: Bright MLS #DCDC2186208 Report a problem | ||
| 6/19/2025 | Contingent | $419,900$366/sqft |
Source: Bright MLS #DCDC2186208 Report a problem | ||
| 6/4/2025 | Price change | $419,900-2.3%$366/sqft |
Source: Bright MLS #DCDC2186208 Report a problem | ||
| 4/24/2025 | Listed for sale | $430,000+11.7%$375/sqft |
Source: Bright MLS #DCDC2186208 Report a problem | ||
| 8/3/2004 | Sold | $385,000$336/sqft |
Source: Public Record Report a problem | ||
Public tax history
| Year | Property taxes | Tax assessment |
|---|---|---|
| 2025 | $1,126 +0.8% | $393,720 +2% |
| 2024 | $1,117 +0.7% | $385,920 -1% |
| 2023 | $1,109 -0.5% | $389,730 +2.8% |
| 2022 | $1,115 +4.2% | $379,130 -10.8% |
| 2021 | $1,070 -5.3% | $424,980 +24.5% |
| 2020 | $1,130 +6% | $341,470 +5.4% |
| 2018 | $1,066 -2.4% | $324,110 -1.6% |
| 2017 | $1,092 +2.4% | $329,370 +2.1% |
| 2016 | $1,067 -46.2% | $322,690 +5.9% |
| 2015 | $1,983 +3.5% | $304,660 +3.1% |
| 2014 | $1,915 +2.6% | $295,510 +2.3% |
| 2013 | $1,867 -10% | $288,800 -7.3% |
| 2012 | $2,074 | $311,540 |
| 2011 | $2,074 -12.7% | $311,540 -10.2% |
| 2010 | $2,376 -3.2% | $347,040 -11.2% |
| 2009 | $2,454 +13.8% | $390,960 +11% |
| 2007 | $2,157 +5.2% | $352,190 +9.9% |
| 2006 | $2,050 -4.9% | $320,490 +22% |
| 2005 | $2,156 +238.8% | $262,590 +15.7% |
| 2004 | $636 +12% | $226,880 +22.9% |
| 2003 | $568 -37.5% | $184,680 +95% |
| 2002 | $909 +192.7% | $94,710 |
| 2001 | $311 | $94,710 |
Find assessor info on the county website
Neighborhood: Wesley Heights
Nearby homes
- $325,0001 bd1 ba888 sqft4201 Cathedral Ave NW APT T9E, Washington, DC 20016Sold
- $259,0002 bd1 ba889 sqft4201 Cathedral Ave NW APT T10E, Washington, DC 20016Sold
- $595,0003 bd2 ba1.8k sqft4201 Cathedral Ave NW APT 105E, Washington, DC 20016Sold
- $145,000-- bd1 ba553 sqft4201 Cathedral Ave NW APT 111E, Washington, DC 20016Sold
- $389,9002 bd1 ba1k sqft4201 Cathedral Ave NW APT 122E, Washington, DC 20016For Sale
- $432,0002 bd2 ba1.2k sqft4201 Cathedral Ave NW APT 123E, Washington, DC 20016Sold
- $550,0002 bd2 ba1.4k sqft4201 Cathedral Ave NW APT 124E, Washington, DC 20016For Sale
- $430,0002 bd2 ba1.4k sqft4201 Cathedral Ave NW APT 201E, Washington, DC 20016For Sale
- $239,9951 bd1 ba643 sqft4201 Cathedral Ave NW APT 212E, Washington, DC 20016For Sale
Nearby schools
GreatSchools rating
- 10/10Mann Elementary SchoolGrades: PK-5Distance: 0.4 mi
- 9/10Hardy Middle SchoolGrades: 6-8Distance: 1.3 mi
- 5/10MacArthur High SchoolGrades: 9-10Distance: 1.6 mi
Schools provided by the listing agent
- Elementary: Horace Mann
- District: District Of Columbia Public Schools
Source: Bright MLS. This data may not be complete. We recommend contacting the local school district to confirm school assignments for this home.
Get a cash offer in 3 minutes
Find out how much your home could sell for in as little as 3 minutes with a no-obligation cash offer.
Estimated market value
$438,700
Get a cash offer in 3 minutes
Find out how much your home could sell for in as little as 3 minutes with a no-obligation cash offer.
Estimated market value
$438,700
- Washington, DC
- District of Columbia
- Washington
- 20016
- Wesley Heights
- 4201 Cathedral Ave NW Apartment 602E
Nearby cities
Nearby neighborhoods
Nearby zip codes
Other Washington Topics
