Skip main navigation
Sold for $235,000
  • $235,000

    4201 Cathedral Ave NW APT 811W, Washington, DC 20016

    0beds
    553sqft
    Condominium
    Built in 1960
    -- sqft lot
    $213,000 Zestimate®
    $425/sqft
    $1,894 Estimated rent

    Home value

    $213,000

    $196,000 - $230,000

    $1,894/mo

    Zestimate® history
    Loading
    Loading...

    Owner options

    List your home for rent

    $1,894/mo

    Rent Zestimate®

    Find your next renter with Zillow Rental Manager. Plus, with online applications, you can quickly screen prospective tenants – for free.

    Learn more

    $1,894/mo

    Rent Zestimate®

    Refinance and save

    $1,121/mo

    Est. payment

    Refinancing to a lower rate could help reduce your monthly payments and save thousands over the life of the loan.

    See today's rates

    $1,121/mo

    Est. payment

    Explore your selling options

    Work with a Zillow partner agent

    Leverage their expertise and Zillow's premium Showcase listings to get your home seen by more buyers.

    Get started

    List with your own agent

    Get your home in front of millions of buyers by listing it on Zillow.

    Learn how to do it

    Sell it yourself

    Take full control of how buyers see your home on Zillow by listing For Sale by Owner (FSBO).

    List your home

    What's special

    Southern exposureComplete remodelHair salonConvenience storeLarge balconyElegant ceramic floorsModern aesthetics
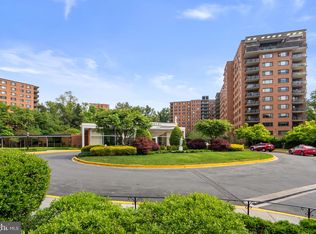
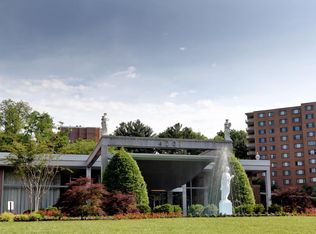
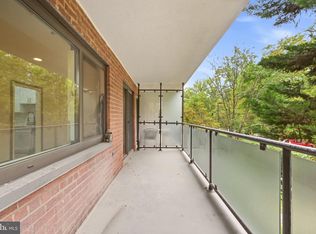
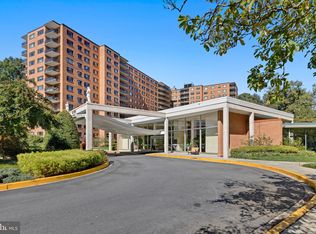
    This stunning residence, with a southern exposure and a balcony, embodies modern luxury and style, with a complete remodel that brings forth a radiant atmosphere. The interior is bathed in natural light, accentuating the exquisite wood floors that seamlessly flow throughout the space. The kitchen boasts granite countertops and stainless steel appliances. Elegant ceramic floors grace the kitchen area, adding a touch of sophistication. The living space is exceptionally spacious, featuring two generously-sized walk-in closets for ample storage. Imagine enjoying the outdoors on a large balcony that provides a perfect retreat and scenic views. Residents of this exclusive property enjoy the convenience of a 24-hour concierge service, ensuring security and assistance around the clock. The amenities are truly resort-style, featuring an Olympic-sized pool for leisurely swims, a fully-equipped fitness center for health enthusiasts, and tennis courts for those who enjoy an active lifestyle. Furthermore, the property offers a range of on-site services, including a convenience store, a hair salon, and a tailor, providing unparalleled convenience. A well-stocked library invites residents to indulge in literary pursuits, while a spacious party room is available for hosting memorable events. In summary, this property represents a harmonious blend of modern aesthetics, convenience, and luxury living.

    Zillow last checked:

    Listing updated:

    Listed by:

    Ben Fazeli 202-253-2269,

    Long & Foster Real Estate, Inc.

    Bought with:

    Lisa Bradburn, SP98361052

    Long & Foster Real Estate, Inc.

    Source: Bright MLS,MLS#: DCDC2121948MLS Logo

    Facts & features

    Interior

    Bedrooms & bathrooms
    • Bedrooms: 0
    • Bathrooms: 1
    • Full bathrooms: 1
    • Main level bathrooms: 1
    Basement
    • Area: 0
    Heating
    • Central, Natural Gas
    Cooling
    • Central Air, Electric
    Appliances
    • Included: Microwave, Disposal, Dishwasher, Energy Efficient Appliances, Exhaust Fan, Oven, Refrigerator, Stainless Steel Appliance(s), Gas Water Heater
    Features
    • Combination Dining/Living, Open Floorplan, Kitchen - Galley, Soaking Tub, Upgraded Countertops
    • Has basement: No
    • Has fireplace: No
    Interior area
    • Total structure area: 553
    • Total interior livable area: 553 sqft
    • Finished area above ground: 553
    • Finished area below ground: 0

    Property

    Parking
    • Parking features: On Street
    • Has uncovered spaces: Yes
    Accessibility
    • Accessibility features: Accessible Elevator Installed
    Features
    • Levels: One
    • Stories: 1
    • Exterior features: Extensive Hardscape, Sidewalks, Tennis Court(s), Street Lights, Balcony
    • Pool features: Community
    Lot
    • Features: Urban Land-Sassafras-Chillum
    Details
    • Additional structures: Above Grade, Below Grade
    • Parcel number: 1601//2842
    • Zoning: RESIDENTIAL
    • Special conditions: Standard

    Construction

    Type & style
    • Home type: Condo
    • Property subtype: Condominium
    • Attached to another structure: Yes
    Materials
    • Brick
    Condition
    • New construction: No
    • Year built: 1960

    Utilities & green energy

    • Sewer: Public Sewer
    • Water: Public

    Community & HOA

    Community
    • Features: Pool
    • Security: Fire Sprinkler System
    • Condo and coop fee: $585 monthly
    • Subdivision: Wesley Heights
    HOA
    • Has HOA: No
    • Amenities included: Beauty Salon, Common Grounds, Convenience Store, Elevator(s), Fitness Center, Jogging Path, Laundry, Pool, Security, Tennis Court(s)
    • Services included: All Ground Fee, Common Area Maintenance, Electricity, Maintenance Structure, Gas, Heat, Maintenance Grounds, Management, Sewer, Snow Removal, Trash, Water
    Location
    • Region: Washington

    Financial & listing details

    • Price per square foot: $425/sqft
    • Tax assessed value: $196,530
    • Annual tax amount: $1,527
    • Date on market: 1/2/2024
    • Listing agreement: Exclusive Right To Sell
    • Listing terms: Cash,Conventional
    • Ownership: Condominium

    Price history

    DateEventPrice
    2/9/2024Sold$235,000-2.3%$425/sqft
    Source: Bright MLS #DCDC2121948 Report a problem
    1/9/2024Pending sale$240,500$435/sqft
    Source: Bright MLS #DCDC2121948 Report a problem
    1/2/2024Listed for sale$240,500+11.9%$435/sqft
    Source: Bright MLS #DCDC2121948 Report a problem
    2/4/2014Sold$215,000-6.1%$389/sqft
    Source: Public Record Report a problem
    8/14/2013Listed for sale$229,000+59.6%$414/sqft
    Source: Solutions Realty Group LLC #DC8154507 Report a problem
    6/13/2003Sold$143,500$259/sqft
    Source: Public Record Report a problem

    Public tax history

    YearProperty taxesTax assessment
    2025$1,533 +1.4%$196,000 +1.5%
    2024$1,512 -2.2%$193,040 -1.8%
    2023$1,546 +1.2%$196,530 +1.6%
    2022$1,527 -11.4%$193,430 -10.5%
    2021$1,724 +16.1%$216,120 +23.8%
    2020$1,484 +6.1%$174,640 +6.1%
    2018$1,399 -1.3%$164,560 -1.3%
    2017$1,417 +1.4%$166,740 +1.4%
    2016$1,397 +6.2%$164,380 +6.2%
    2015$1,315 +37.2%$154,740 +4.6%
    2014$959 +40.5%$147,910 -1%
    2013$682 -13.6%$149,370 -6.9%
    2012$790 $160,440
    2011$790 -15.5%$160,440 -9.6%
    2010$935 +9.9%$177,480 -9.3%
    2009$851 +8.3%$195,700 +4.1%
    2007$785 +5.2%$188,040 +11.4%
    2006$747 -17.1%$168,780 +21.5%
    2005$900 +12%$138,900 +14.1%
    2004$804 +348.4%$121,720 +38.9%
    2003$179 +25%$87,630 +95%
    2002$143 -39.4%$44,936
    2001$237 $44,936
    Find assessor info on the county website

    Neighborhood: Wesley Heights

    Nearby schools

    GreatSchools rating
    Schools provided by the listing agent
    • District: District Of Columbia Public Schools

    Source: Bright MLS. This data may not be complete. We recommend contacting the local school district to confirm school assignments for this home.

    Get a cash offer in 3 minutes
    Find out how much your home could sell for in as little as 3 minutes with a no-obligation cash offer.
    Estimated market value
    $213,000
    Get a cash offer in 3 minutes
    Find out how much your home could sell for in as little as 3 minutes with a no-obligation cash offer.
    Estimated market value
    $213,000