EASTERN ALLEGHANY COUNTY! Attractive 4 BR, 2 BA Cape Cod on 1 Acre with an AMAZING 30x30 Steel Garage, additional 1-Car Garage & 2-Car Carport--an IDEAL SETUP for vehicles, RVs, equipment, hobbies & more! Walk the Hollow up to the tip top to access NATIONAL FOREST! Located in the desirable Sharon School District, this property also offers PLENTY of parking & is just 1 mile from TWO public access points to the beautiful Cowpasture River! The main level features a large living room, dining/sitting room, attractive eat-in kitchen w/electric range, dishwasher & microwave, plus a butler's pantry w/ refrigerator. The Primary Bedroom offers a Very Nice private bath w/custom-made vanity, vessel sink & soaker tub, along with convenient laundry w/washer & dryer. An additional updated full bath completes the main level. Upstairs offers 3 bedrooms. There's also a full walk-out basement, top-of-the-line Carrier heat pump /central AC & PUBLIC WATER!! Enjoy the large side deck overlooking the lush green yard & Walk-About Creek. The impressive 30x30 steel garage sits on a nice concrete pad & features 10' doors, 200-amp electric service, 50-amp RV hookup, electric for welding equipment, water & a 12' lean-to w/gate. The separate 1-car garage also offers water, electric & an automatic door. Nice chicken coop & plenty of space for a garden. A wonderful Eastern Alleghany County property with exceptional garage space & quick access to National Forest for Hunting & the Cowpasture River for kayaking, floating & fishing!
For sale
$220,000
4201 McKinney Hollow Rd, Clifton Forge, VA 24422
4beds
1,367sqft
Single Family Residence
Built in 1941
1 Acres Lot
$217,100 Zestimate®
$161/sqft
$-- HOA
What's special
Full walk-out basementNice chicken coop
- 14 days
- 1,514
- 176
Zillow last checked:
Listing updated:
Listed by:
LISA M BROWN 540-969-6350,
HIGHLANDS REALTY & ASSOCIATES LLC 540-862-4414
Source: RVAR,MLS#: 931003
Facts & features
Interior
Bedrooms & bathrooms
- Bedrooms: 4
- Bathrooms: 2
- Full bathrooms: 2
- Main level bathrooms: 2
- Main level bedrooms: 1
Heating
- Heat Pump Electric
Cooling
- Central Air
Features
- Ceiling Fan(s), Storage
- Flooring: Vinyl, Wood
- Windows: Tilt-In
- Basement: Partial,Walk-Out Access
Interior area
- Total structure area: 2,192
- Total interior livable area: 1,367 sqft
Property
Parking
- Total spaces: 5
- Parking features: Carport
- Carport spaces: 1
- Covered spaces: 5
- Details: Off Street Parking
Features
- Patio & porch: Front Porch, Deck
Lot
- Size: 1 Acres
Details
- Parcel number: 04600000000540, 53A, 0550
Construction
Type & style
- Home type: SingleFamily
- Architectural style: Cape Cod
- Property subtype: Single Family Residence
Materials
- See Remarks
Condition
- Year built: 1941
Utilities & green energy
- Sewer: Private Septic
- Water: Public
Community & HOA
HOA
- Has HOA: No
Location
- Region: Clifton Forge
Financial & listing details
- Price per square foot: $161/sqft
- Tax assessed value: $139,400
- Annual tax amount: $881
- Date on market: 9/2/2026
- Cumulative days on market: 16 days
Estimated market value
$217,100
$206,000 - $228,000
$1,306/mo
Price history
| Date | Event | Price |
|---|---|---|
| 9/2/2026 | Listed for sale | $220,000+191.4%$161/sqft |
Source:  RVAR #931003 Report a problem RVAR #931003 Report a problem | ||
| 2/21/2014 | Sold | $75,500-15.6%$55/sqft |
Source:  Rockbridge Highlands REALTORS® #127737 Report a problem Rockbridge Highlands REALTORS® #127737 Report a problem | ||
| 10/25/2013 | Listed for sale | $89,500$65/sqft |
Source: Fairfield Farms Realty, LLC #127737 Report a problem | ||
Public tax history
| Year | Property taxes | Tax assessment |
|---|---|---|
| 2025 | $683 +28% | $139,400 +90.7% |
| 2024 | $534 | $73,100 |
| 2023 | $534 | $73,100 |
| 2022 | $534 | $73,100 |
| 2021 | $534 | $73,100 |
| 2020 | $534 | $73,100 +2.5% |
| 2018 | -- | $71,300 |
| 2017 | -- | $71,300 |
| 2016 | -- | $71,300 |
| 2015 | -- | -- |
| 2014 | -- | -- |
| 2012 | -- | -- |
| 2011 | -- | -- |
| 2010 | -- | -- |
Find assessor info on the county website
Monthly payment
Est. payment
Payment breakdown
Explore the cost of this home by adjusting the details. Changes won't be saved.Climate risks
Neighborhood: 24422
- $39,5003 bd1 ba1.3k sqft4203 McKinney Hollow Rd, Clifton Forge, VA 24422Off Market
- $221,9003 bd2 ba1.7k sqft4123 Sharon Ln, Clifton Forge, VA 24422Off Market
- $158,0003 bd1 ba1.1k sqft4205 McKinney Hollow Rd, Clifton Forge, VA 24422Off Market
- $250,2003 bd2 ba2.5k sqft4124 Sharon Ln, Clifton Forge, VA 24422Off Market
Similar homes
- $165,0004 bd2 ba1.5k sqft23133 Botetourt Rd, Eagle Rock, VA 24085For Sale
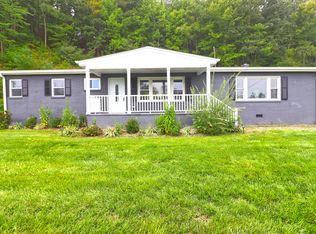
 MLS ID #931394, GREGG AYERS. RVAR
 - $250,0003 bd2 ba1.4k sqft180 Old Country Rd, Covington, VA 24426For Sale
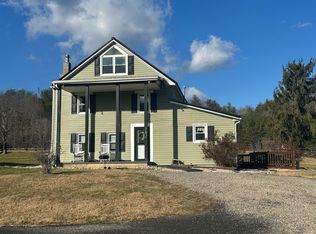 MLS ID #139748, Lorene Kegley, B.A. Rupert Real Estate Inc. Rockbridge Highlands REALTORS®
 - $279,9004 bd2 ba1.9k sqft819 Palace Blvd, Clifton Forge, VA 24422For Sale
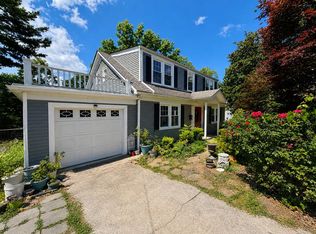 MLS ID #928586, GARLAND R HUMPHRIES, JR. RVAR
 - $224,9004 bd2 ba1.9k sqft103 Ridgewood Cir, Covington, VA 24426For Sale
 MLS ID #140153, Katherine Lytle, Lytle Realty LLC. Rockbridge Highlands REALTORS®
 - $209,5003 bd2 ba1.5k sqft449 E Madison St, Covington, VA 24426For SaleMLS ID #930331, LISA M BROWN. RVAR
- $134,7755 bd1 ba1.4k sqft101 Iron Ore Ln, Clifton Forge, VA 24422For SaleMLS ID #927774, DAMON JONATHAN GETTIER. RVAR
- $229,0003 bd3 ba1.3k sqft67 Clarkson Ln, Millboro, VA 24460For SaleMLS ID #930933, GARLAND R HUMPHRIES, JR. RVAR
- $229,0003 bd1 ba1.1k sqft2308 Dressler Dr, Covington, VA 24426For SaleMLS ID #929797, MICHAEL TRANI. RVAR
- $195,0003 bd1 ba1.3k sqft5115 Indian Draft Rd, Covington, VA 24426For SaleMLS ID #931159, MEGAN DAWN EBERLE. RVAR
- $210,0003 bd2 ba1.6k sqft136 Klondike Dr, Warm Springs, VA 24484For Sale
 MLS ID #673978, WILLIAM HODGES, CLARKSON & WALLACE REAL ESTATE - WARM SPRINGS. CAAR
 - $194,0002 bd1 ba1k sqft42 Powell Rd, Buchanan, VA 24066For SaleMLS ID #931268, DENNIS EUGENE HAWES. RVAR
