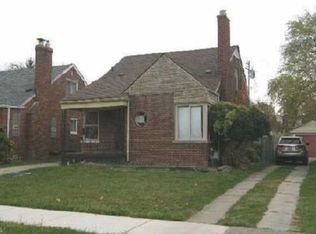
Welcome to 4203 Woodhall Street, where modern updates meet timeless brick charm. This move in ready 3 bedroom, 1 bathroom home is an excellent opportunity for first time homebuyers, growing families, downsizers, or investors seeking a turnkey addition to their portfolio. Recent improvements include updated electrical, new flooring throughout, fresh interior paint, new kitchen cabinets and countertops, and a beautifully renovated bathroom, allowing you to move in with confidence. Natural light fills the spacious living room, which flows seamlessly into the dining area, creating an inviting space for everyday living and entertaining. Upstairs offers additional flexible space that can be used as a home office, playroom, hobby area, or extra storage. Outside, you'll find a spacious yard with plenty of room to relax, entertain, or customize to your needs. Conveniently located near schools, shopping, dining, parks, and major expressways, this home offers comfort, convenience, and exceptional value. Don't miss your opportunity to make this beautifully updated home yours. Schedule your private showing today!!! Seller is also offering 5 other properties as a optional package at a discounted price. Call Michael for more info
For sale
Price cut: $5K (9/16)
$49,900
4203 Woodhall St, Detroit, MI 48224
4beds
1,700sqft
Single Family Residence
Built in 1941
6,969 Square Feet Lot
$-- Zestimate®
$29/sqft
$-- HOA
What's special
- 63 days
- 1,477
- 162
Zillow last checked:
Listing updated:
Listed by:
Michael Quinn 224-795-2390,
The Sedlarik Group Realty LLC 810-252-6749
Source: Realcomp II,MLS#: 20261061701
Facts & features
Interior
Bedrooms & bathrooms
- Bedrooms: 4
- Bathrooms: 1
- Full bathrooms: 1
Bedroom
- Level: Entry
- Area: 100
- Dimensions: 10 X 10
Bedroom
- Level: Entry
- Area: 80
- Dimensions: 8 X 10
Bedroom
- Level: Second
- Area: 120
- Dimensions: 12 X 10
Bedroom
- Level: Entry
- Area: 100
- Dimensions: 10 X 10
Other
- Level: Entry
Heating
- Forced Air, Natural Gas
Features
- Basement: Partially Finished
- Has fireplace: No
Interior area
- Total interior livable area: 1,700 sqft
- Finished area above ground: 1,100
- Finished area below ground: 600
Video & virtual tour
Property
Parking
- Total spaces: 1
- Parking features: One Car Garage, Detached
- Garage spaces: 1
Features
- Levels: One And One Half
- Stories: 1.5
- Entry location: GroundLevel
- Pool features: None
Lot
- Size: 6,969 Square Feet
- Dimensions: 60 x 114.46
Details
- Parcel number: W21I076099S
- Special conditions: Short Sale No,Standard
Construction
Type & style
- Home type: SingleFamily
- Architectural style: Bungalow
- Property subtype: Single Family Residence
Materials
- Brick
- Foundation: Basement, Block
- Roof: Asphalt
Condition
- New construction: No
- Year built: 1941
Utilities & green energy
- Sewer: Public Sewer
- Water: Public
Community & HOA
Community
- Subdivision: GROSSE POINTE HIGHLANDS SUB
HOA
- Has HOA: No
Location
- Region: Detroit
Financial & listing details
- Price per square foot: $29/sqft
- Tax assessed value: $42,992
- Annual tax amount: $5,542
- Date on market: 8/5/2026
- Cumulative days on market: 63 days
- Listing agreement: Exclusive Right To Sell
- Listing terms: Cash,Conventional,FHA
Estimated market value
Not available
Estimated sales range
Not available
$1,750/mo
Price history
| Date | Event | Price |
|---|---|---|
| 9/16/2026 | Price change | $49,900-9.1%$29/sqft |
Source:  Realcomp II #20261061701 Report a problem Realcomp II #20261061701 Report a problem | ||
| 8/25/2026 | Price change | $54,900-8.3%$32/sqft |
Source: Realcomp II #20261061701 Report a problem | ||
| 8/5/2026 | Listed for sale | $59,900-6.4%$35/sqft |
Source: Realcomp II #20261061701 Report a problem | ||
| 8/3/2026 | Listing removed | $64,000$38/sqft |
Source:  MichRIC #26018402 Report a problem MichRIC #26018402 Report a problem | ||
| 6/1/2026 | Price change | $64,000-7.2%$38/sqft |
Source: MichRIC #26018402 Report a problem | ||
| 5/27/2026 | Listed for sale | $69,000$41/sqft |
Source: MichRIC #26018402 Report a problem | ||
| 5/18/2026 | Pending sale | $69,000$41/sqft |
Source: MichRIC #26018402 Report a problem | ||
| 4/28/2026 | Listed for sale | $69,000+130%$41/sqft |
Source: MichRIC #26018402 Report a problem | ||
| 10/3/2023 | Sold | $30,000-25%$18/sqft |
Source: Public Record Report a problem | ||
| 12/1/2022 | Listing removed | -- |
Source:  Exit Realty Report a problem Exit Realty Report a problem | ||
| 9/2/2022 | Listed for sale | $40,000$24/sqft |
Source: Realcomp II #20221037246 Report a problem | ||
Public tax history
| Year | Property taxes | Tax assessment |
|---|---|---|
| 2025 | -- | $41,700 +34.1% |
| 2024 | -- | $31,100 +26.9% |
| 2023 | -- | $24,500 +26.9% |
| 2022 | -- | $19,300 +11.6% |
| 2021 | -- | $17,300 |
| 2020 | $2,574 +89.9% | $17,300 +17.7% |
| 2019 | $1,356 | $14,700 +14% |
| 2018 | $1,356 | $12,900 -1.5% |
| 2017 | -- | $13,100 -14.9% |
| 2016 | $2,015 | $15,400 |
| 2015 | $2,015 -8.4% | $15,400 -30% |
| 2013 | $2,199 +9.1% | $21,991 -31.8% |
| 2010 | $2,015 | $32,242 -18% |
| 2009 | -- | $39,320 -14% |
| 2008 | -- | $45,721 |
| 2007 | -- | $45,721 +5.5% |
| 2005 | $241 | $43,337 +3% |
| 2004 | -- | $42,075 |
Find assessor info on the county website
Monthly payment
Est. payment
Payment breakdown
Explore the cost of this home by adjusting the details. Changes won't be saved.Climate risks
Neighborhood: East English Village
Similar homes
- $47,5004 bd2 ba1.9k sqft3506 Haverhill St, Detroit, MI 48224For Sale

 MLS ID #20261081404, James A Haidar, RE/MAX First. Realcomp II
 - $49,9003 bd1 ba1k sqft17222 Detroit St, Detroit, MI 48224For Sale
 MLS ID #20261064090, Rashad Elabed, JNA Real Estate. Realcomp II
 - $49,5004 bd2 ba2k sqft5081 Somerset Ave, Detroit, MI 48224For Sale
 MLS ID #20261073312, James A Haidar, RE/MAX First. Realcomp II
 - $52,5003 bd1 ba1.3k sqft11406 Roxbury St, Detroit, MI 48224Auction
 Xome
Xome - $39,9004 bd2 ba2.2k sqft5919 Yorkshire Rd, Detroit, MI 48224For SaleMLS ID #20261081402, James A Haidar, RE/MAX First. Realcomp II
- $35,3004 bd2 ba1.4k sqft9192 Harvard Rd, Detroit, MI 48224AuctionMLS ID #20261066313, Aaron Brailer, Realhome Services and Solutions Inc. Realcomp II
- $48,6453 bd2 ba1.4k sqft13313 Rosemary St, Detroit, MI 48213For SaleMLS ID #20261057866, William J Adams, Adams Realty Services. Realcomp II
- $59,9003 bd1 ba928 sqft5746 Chatsworth St, Detroit, MI 48224For SaleMLS ID #20261045633, Arnoldo Vetencourt, Imagine Home Realty. Realcomp II
- $45,0003 bd1 ba1.7k sqft19403 Mound Rd, Detroit, MI 48234For Sale
 MLS ID #50224342, Jalen Harris, Century 21 Professionals. MiRealSource
 - $49,9993 bd1 ba1.8k sqft17861 Annott St, Detroit, MI 48205For SaleMLS ID #20261053603, Adrienne Ponce, EXP Realty Main. Realcomp II
- $60,0002 bd1 ba1.1k sqft10212 Greensboro St, Detroit, MI 48224For SaleMLS ID #20261073722, Quinnon L Martin III, Leboursia Realty Group. Realcomp II
- $50,0004 bd2 ba1.9k sqft593 Kitchener St, Detroit, MI 48215For SaleMLS ID #20261074804, Diontae Matthews, Thrive Realty Company. Realcomp II
- $25,0004 bd2 ba1.1k sqft4017 Chatsworth St, Detroit, MI 48224For SaleMLS ID #20261060051, Leonard A Pickett III, RCH Brokerage Legacy Inc. Realcomp II
- $42,9004 bd2 ba1k sqft12105 Sanford St, Detroit, MI 48205For SaleMLS ID #20261076396, Gene Kelley II, Real Estate One-Southfield. Realcomp II
- $27,0003 bd1 ba1.3k sqft5117 University Pl, Detroit, MI 48224For SaleMLS ID #20261045731, Albert Hakim, RE/MAX First. Realcomp II
- $55,0003 bd1 ba1.1k sqft18679 Hickory St, Detroit, MI 48205For SaleMLS ID #20261073601, Leonard A Pickett III, RCH Brokerage Legacy Inc. Realcomp II
