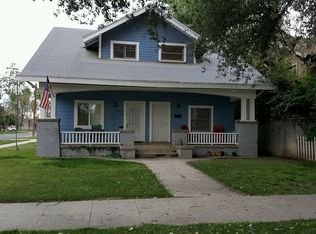
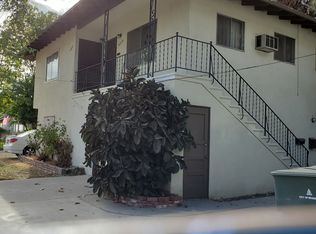
***INCOME OPPORTUNITY - ATTENTION INVESTORS AND MORE!*** Don’t miss this exceptional opportunity to acquire a unique four-unit property (2 units on a lot) near the heart of Downtown Riverside! Situated on a prominent corner lot, this income-producing property features two separate buildings and a highly desirable unit mix consisting of two three-bedroom, two-bathroom residences and two one-bedroom, one-bathroom residences, plus a basement. This versatile configuration is ideal for an investor looking to expand a rental portfolio or an owner-occupant interested in living in one unit while generating income from the others.
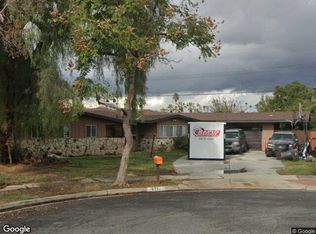
The charming Craftsman-style building showcases classic architecture, a welcoming covered front porch, mature shade trees and excellent street presence. The second two-story building offers additional residences with separate entrances and convenient access from the surrounding streets and alley.
The interiors provide comfortable and functional living spaces with abundant natural light, spacious living rooms, well-appointed kitchens, generously sized bedrooms and a combination of carpet, tile and wood-look flooring. Select improvements include white cabinetry, tasteful countertops, updated flooring and refreshed bathroom finishes, while other areas retain their original character and offer opportunities for future personalization. Several bedrooms feature generously sized closets, and ceiling fans and wall-mounted climate-control units can be found throughout the property.
Additional amenities include a shared laundry facility, gated outdoor areas, paved spaces and multiple parking possibilities. The corner-lot setting provides convenient access and separation between the buildings while mature landscaping adds shade and privacy.
Conveniently located near Downtown Riverside, the historic Mission Inn, Riverside Community Hospital, Mount Rubidoux, shopping, dining, public transportation and major freeway access, this property offers a compelling combination of location, flexibility and long-term income potential. Whether you are seeking a multi-generational living arrangement, an owner-occupied investment or a valuable addition to your real estate portfolio, this is an opportunity you will not want to miss!
For sale
Listed by: ELEVATE REAL ESTATE AGENCY • RYAN MCKEE • Contact: 951-394-3554
$1,475,000
4204 12th St, Riverside, CA 92501
8beds
6baths
3,553sqft
Mixed Use
Built in 1975
-- sqft lot
$1,423,000 Zestimate®
$415/sqft
$-- HOA
What's special
Charming craftsman-style buildingMature shade treesAbundant natural lightMultiple parking possibilitiesRefreshed bathroom finishesWelcoming covered front porchWhite cabinetry
- 12 days
- 333
- 11
Zillow last checked:
Listing updated:
Listed by:
RYAN MCKEE DRE #01843253 951-394-3554,
ELEVATE REAL ESTATE AGENCY
Source: CRMLS,MLS#: IV26185431 Originating MLS: California Regional MLS
Originating MLS: California Regional MLSFacts & features
Interior
Bedrooms & bathrooms
- Bedrooms: 8
- Bathrooms: 6
Heating
- Central, See Remarks, Wall Furnace
Cooling
- Central Air, See Remarks, Wall/Window Unit(s)
Appliances
- Laundry: Common Area, See Remarks
Features
- Has fireplace: Yes
- Fireplace features: See Remarks
- Common walls with other units/homes: 2+ Common Walls
Interior area
- Total structure area: 3,553
- Total interior livable area: 3,553 sqft
Property
Parking
- Total spaces: 2
- Parking features: Garage
- Garage spaces: 2
Features
- Levels: Two
- Stories: 2
- Entry location: 1
- Pool features: None
Lot
- Size: 5,663 Square Feet
- Features: Front Yard, Lawn
Details
- Parcel number: 215201007
- Special conditions: Standard
Construction
Type & style
- Home type: MultiFamily
- Property subtype: Mixed Use
- Attached to another structure: Yes
Condition
- New construction: No
- Year built: 1975
Utilities & green energy
- Sewer: Unknown
- Water: See Remarks
Community & HOA
Community
- Features: Curbs, Gutter(s), Sidewalks
Location
- Region: Riverside
Financial & listing details
- Price per square foot: $415/sqft
- Tax assessed value: $508,685
- Date on market: 9/4/2026
- Cumulative days on market: 12 days
- Listing terms: Submit
- Total actual rent: 9735
Estimated market value
$1,423,000
$1.35M - $1.49M
$2,147/mo
Price history
| Date | Event | Price |
|---|---|---|
| 9/4/2026 | Listed for sale | $1,475,000+264.2%$415/sqft |
Source:  CRMLS #IV26185431 Report a problem CRMLS #IV26185431 Report a problem | ||
| 12/28/2012 | Sold | $405,000+41.9%$114/sqft |
Source: Public Record Report a problem | ||
| 8/27/2012 | Sold | $285,500-52%$80/sqft |
Source: Public Record Report a problem | ||
| 4/22/2005 | Sold | $595,000+40%$167/sqft |
Source: Public Record Report a problem | ||
| 1/27/2004 | Sold | $425,000$120/sqft |
Source: Public Record Report a problem | ||
Public tax history
| Year | Property taxes | Tax assessment |
|---|---|---|
| 2026 | -- | $508,685 +2% |
| 2025 | $5,613 +3.4% | $498,712 +2% |
| 2024 | $5,429 +0.4% | $488,934 +2% |
| 2023 | $5,405 +1.9% | $479,348 +2% |
| 2022 | $5,306 +1.4% | $469,950 +2% |
| 2021 | $5,235 +0.8% | $460,737 +1% |
| 2020 | $5,195 +1.9% | $456,014 +2% |
| 2019 | $5,097 +2% | $447,073 +2% |
| 2018 | $4,998 +1.8% | $438,308 +2% |
| 2017 | $4,909 | $429,714 +2% |
| 2016 | $4,909 +8.4% | $421,289 +1.5% |
| 2015 | $4,529 +0.9% | $414,964 +2% |
| 2014 | $4,486 | $406,838 +0.5% |
| 2013 | -- | $405,000 -38.7% |
| 2012 | -- | $660,297 +2% |
| 2011 | -- | $647,351 +0.8% |
| 2010 | -- | $642,514 -0.2% |
| 2009 | -- | $644,042 +2% |
| 2008 | -- | $631,415 +2% |
| 2007 | -- | $619,036 +2% |
| 2006 | -- | $606,899 +40% |
| 2005 | -- | $433,499 +198.8% |
| 2003 | -- | $145,093 +2% |
| 2002 | -- | $142,249 +2% |
| 2001 | $1,454 +1.8% | $139,460 +2% |
| 2000 | $1,428 | $136,727 |
Find assessor info on the county website
Monthly payment
Est. payment
Payment breakdown
Explore the cost of this home by adjusting the details. Changes won't be saved.Climate risks
Neighborhood: Downtown

Similar homes
- $1,478,0006 bd4 ba3.6k sqft3112 1st St, Riverside, CA 92507For Sale
 MLS ID #CV26194251, Ann Casillas, RE/MAX TOP PRODUCERS. CRMLS
 - $763,0005 bd4 ba2.1k sqft4230 13th St, Riverside, CA 92501For Sale
 MLS ID #IV26146715, ANTHONY TAYLOR, CALDWELL & TAYLOR REALTY. CRMLS
 - $1,439,9006 bd7 ba4.4k sqft1240 San Cristobal Dr, Riverside, CA 92506For Sale
 MLS ID #IV26129836, ANE WASDEN, Crest Realty. CRMLS
 - $--5 bd3 ba2.8k sqft4751 Newbury Ct, Riverside, CA 92507Auction
 Xome
Xome
Local buyer's agents are ready to help
