Thoughtfully crafted, this home offers special details that make it truly unique and stand out from the rest of the competition. Starting with porcelain wood-look tile for a farmhouse feel, it immediately brings warmth and coziness to the space. Carefully selected Cambria Quartz countertops elevate the appeal of this Lakedale model's kitchen. Custom cabinets that extend all the way to the ceiling—featuring soft-close mechanisms and pull-out drawers—add both elegance and functionality. The neutral beige bone color of the cabinets perfectly complements any palette. Bonus efficiencies throughout the home are designed to make your life easier: built-in storage cabinets in the hallway, a smart sprinkler system accessible from anywhere, beautiful plantation shutters for blackout and energy efficiency, under-mount kitchen lights, a pot filler, custom wood front door, extended driveway for additional parking, professional landscaping. Schedule your tour. USDA eligible !
Pending
$274,900
4205 S Carter Ave, Edinburg, TX 78542
3beds
1,337sqft
:
Get pre-qualified$2,089/mo
Single Family Residence, Residential
Built in 2024
5,601 Square Feet Lot
$274,500 Zestimate®
$206/sqft
$29/mo HOA
What's special
Farmhouse feelCambria quartz countertopsSoft-close mechanismsUnder-mount kitchen lightsProfessional landscapingPorcelain wood-look tilePull-out drawers
- 38 days |
- 190 |
- 10 |
Likely to sell faster than
Zillow last checked:
Listing updated:
Listed by:
Dulce L. Mascorro 956-624-4646,
Casablanca Real Estate Of Texas, Llc.
Source: Greater McAllen AOR,MLS#: 508054
Facts & features
Interior
Bedrooms & bathrooms
- Bedrooms: 3
- Bathrooms: 2
- Full bathrooms: 2
Dining room
- Description: Living Area(s): 1
Living room
- Description: Living Area(s): 1
Heating
- Has Heating (Unspecified Type)
Cooling
- Central Air, Electric
Appliances
- Included: Electric Water Heater, Water Heater (Programmable thermostat), Water Heater (In Garage), Disposal, Microwave, Stove/Range-Electric Smooth
- Laundry: Laundry Area, Washer/Dryer Connection
Features
- Countertops (Quartz), Built-in Features, Ceiling Fan(s), High Ceilings, Walk-In Closet(s)
- Flooring: Porcelain Tile
- Windows: Double Pane Windows, Plantation Shutters
Interior area
- Total structure area: 1,337
- Total interior livable area: 1,337 sqft
Property
Parking
- Total spaces: 2
- Parking features: Attached, Garage Faces Front
- Attached garage spaces: 2
Features
- Patio & porch: Covered Patio, Patio Slab
- Exterior features: Mature Trees, Sprinkler System
- Fencing: Wood
Lot
- Size: 5,601 Square Feet
- Features: Mature Trees, Professional Landscaping, Sidewalks, Sprinkler System
Details
- Parcel number: H196602000014200
Construction
Type & style
- Home type: SingleFamily
- Property subtype: Single Family Residence, Residential
Materials
- Brick, Stone
- Foundation: Slab
- Roof: Shingle
Condition
- Year built: 2024
Utilities & green energy
- Sewer: Public Sewer
- Water: Public
- Utilities for property: Cable Available
Green energy
- Energy efficient items: Thermostat
Community & HOA
Community
- Features: Curbs, Sidewalks, Street Lights
- Security: Smoke Detector(s)
- Subdivision: The Heights On Trenton Ph Ii
HOA
- Has HOA: Yes
- HOA fee: $350 annually
- HOA name: Magnolia - Heights on Trenton Ph II POA
Location
- Region: Edinburg
Financial & listing details
- Price per square foot: $206/sqft
- Tax assessed value: $254,802
- Annual tax amount: $772
- Date on market: 6/25/2026
- Road surface type: Paved
Estimated market value
$274,500
$261,000 - $288,000
$1,918/mo
Price history
| Date | Event | Price |
|---|---|---|
| 7/16/2026 | Pending sale | $274,900$206/sqft |
Source: Greater McAllen AOR #508054 Report a problem | ||
| 6/25/2026 | Listed for sale | $274,900-3.5%$206/sqft |
Source: Greater McAllen AOR #508054 Report a problem | ||
| 12/17/2025 | Listing removed | $285,000$213/sqft |
Source: Greater McAllen AOR #481700 Report a problem | ||
| 9/24/2025 | Listed for sale | $285,000$213/sqft |
Source: Greater McAllen AOR #481700 Report a problem | ||
| 9/22/2025 | Listing removed | $285,000$213/sqft |
Source: Greater McAllen AOR #477143 Report a problem | ||
| 7/29/2025 | Listed for sale | $285,000$213/sqft |
Source: Greater McAllen AOR #477143 Report a problem | ||
Public tax history
| Year | Property taxes | Tax assessment |
|---|---|---|
| 2025 | $3,294 +326.7% | $254,802 +487.1% |
| 2024 | $772 | $43,400 |
Find assessor info on the county website
Monthly payment
Est. payment
Payment breakdown
Explore the cost of this home by adjusting the details. Changes won't be saved.Climate risks
Neighborhood: Nurillo
Nearby schools
GreatSchools rating
- 9/10Escandon Elementary SchoolGrades: PK-5Distance: 1.6 mi
- 6/10Francisco Barrientes Middle SchoolGrades: 6-8Distance: 2.5 mi
- 4/10Edinburg High SchoolGrades: 9-12Distance: 0.7 mi
Schools provided by the listing agent
- Elementary: Escandon
- Middle: Barrientes
- High: Edinburg H.S.
- District: Edinburg ISD
Source: Greater McAllen AOR. This data may not be complete. We recommend contacting the local school district to confirm school assignments for this home.
- $--3 bd3 ba1.6k sqft3509 E Barkley St, Edinburg, TX 78542Sold

- $--3 bd2 ba1.4k sqft3505 E Barkley St, Edinburg, TX 78542Sold

- $249,400-- bd2 ba1.4k sqft4124 S Kemp Ave, Edinburg, TX 78542Off Market
- $--4 bd2 ba1.5k sqft3505 E Marbury St, Edinburg, TX 78542Sold

- $341,700-- bd2 ba2.2k sqft4121 S Carter Ave, Edinburg, TX 78542Off Market
- $247,0003 bd3 ba1.4k sqft4120 S Kemp Ave, Edinburg, TX 78542For Sale
- $203,000-- bd1 ba1k sqft4122 S Carter Ave, Edinburg, TX 78542Off Market
- $60,930-- bd-- ba-- sqft4216 S Carter Ave, Edinburg, TX 78542Off Market
A local agent can set up tours, give advice and negotiate with sellers.
A local lender can help you make sure your offer is ready when you are.
Similar homes
- $248,5003 bd2 ba1.3k sqft4001 S Rodman Ln, Edinburg, TX 78542For Sale
 MLS ID #509320, Ariana Torres, Big Realty. Greater McAllen AOR
 - $279,0003 bd2 ba1.5k sqft2729 E Conroe Rd, Edinburg, TX 78542For Sale
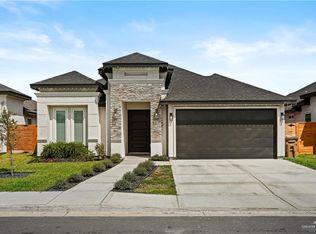 MLS ID #497149, Cecilia Mata, The Firm Real Estate Co. Llc. Greater McAllen AOR
 - $294,5003 bd3 ba1.7k sqft3617 E Alexa St, Edinburg, TX 78542For Sale
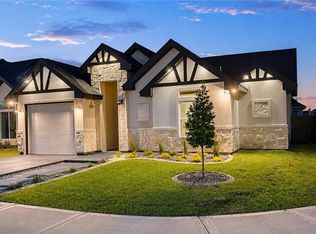 MLS ID #511332, Silvia Carrillo, Alta Real Estate, Llc. Greater McAllen AOR
 - $225,0003 bd2 ba1.3k sqft2615 Garman St, Edinburg, TX 78542For Sale
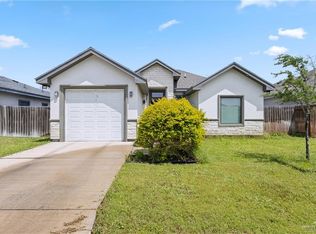 MLS ID #502205, Natalli Rodriguez, Rightkeys Realty Llc. Greater McAllen AOR
 - $246,4003 bd2 ba1.5k sqft6000 Rayo Del Sol St, Edinburg, TX 78542For SaleMLS ID #510938, Isaiah Ramos, Nava Realty Group. Greater McAllen AOR
- $289,0003 bd2 ba1.3k sqft4113 Carl St, Edinburg, TX 78542For SaleMLS ID #483794, Rodrigo Garza Saenz, Blue Diamond Realty Group Llc. Greater McAllen AOR
- $293,0003 bd3 ba1.6k sqft4121 Carl St, Edinburg, TX 78542For SaleMLS ID #509050, Myra Caridad García, The Agency Austin, Llc. Greater McAllen AOR
- $269,9003 bd3 ba1.4k sqft2217 N Venice Ave, Edinburg, TX 78542For SaleMLS ID #482459, Belen Mendoza, Sublime Realty. Greater McAllen AOR
- $267,0003 bd3 ba1.4k sqft3420 E Alexa St, Edinburg, TX 78542New ConstructionMLS ID #504521, Bryanna Hernandez, Imperio Real Estate Llc. Greater McAllen AOR
- $282,5003 bd3 ba1.6k sqft413 Northern Dancer Ave, Edinburg, TX 78539For SaleMLS ID #502915, Saloni Castillon, Brick & Stone Realty. Greater McAllen AOR
- $259,0003 bd2 ba1.5k sqft2217 N Gaytan Ave, Edinburg, TX 78542New ConstructionMLS ID #497253, Jaime Lee Gonzalez, Keller Williams Realty Rgv. Greater McAllen AOR
- $249,5003 bd2 ba1.3k sqft3217 E Alexa St, Edinburg, TX 78542For SaleMLS ID #507499, Karina Velazquez, Re/Max Elite. Greater McAllen AOR
- $260,0003 bd2 ba1.4k sqft6113 Rayo Del Sol St, Edinburg, TX 78542For SaleMLS ID #505795, Karina Martinez, Oakk Real Estate Llc. Greater McAllen AOR
- $265,0003 bd2 ba1.3k sqft709 E Sadie St, Edinburg, TX 78541For SaleMLS ID #510599, Jacob Enriquez, The Firm Real Estate Co. Llc. Greater McAllen AOR
- $265,0003 bd3 ba1.5k sqft5924 N Pedaso Del Sol St, Edinburg, TX 78542For SaleMLS ID #500777, Monica G Guerra, Real Broker Llc. Greater McAllen AOR
- $295,8883 bd2 ba1.4k sqft5216 Mission St, Edinburg, TX 78542For SaleMLS ID #507251, Javier Solis, Balboa Realty. Greater McAllen AOR
- $298,5003 bd3 ba1.7k sqft3817 Revilla St, Edinburg, TX 78542For SaleMLS ID #490922, Gloria Lorraine Mendoza, Keller Williams City-View. Greater McAllen AOR
- $--3 bd2 ba1.1k sqft1314 Carlos Dr, Alamo, TX 78516AuctionServiceLink Auction
- $247,5003 bd2 ba1.5k sqft425 S 12th St, Alamo, TX 78516For SaleMLS ID #511320, Jessica Gonzalez, Re/Max Elite. Greater McAllen AOR
- $308,0003 bd3 ba1.5k sqft2304 N Gaytan Ave, Edinburg, TX 78542For SaleMLS ID #507140, Yaresi Marroquin, Candela Realty Llc. Greater McAllen AOR
