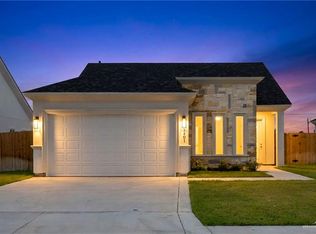
-New Construction in Edinburg! Located minutes from I-69C, this 3 bedroom, 2 bath home by a Top 200 Builder featurs the Monaco floor plan with 1,510 sq ft of living space. Highlights include an open layout, split bedroom design, quartz countertops, stainless steel appliances, and recessed lighting. The home also offers a laundry room with access to a 2 car garage. Stylish black fixtures throughout add a modern touch. Conveniently located near shopping, dining, and schools!
New construction
$259,000
2217 N Gaytan Ave, Edinburg, TX 78542
3beds
1,510sqft
Single Family Residence, Residential
Built in 2026
5,884 Square Feet Lot
$258,800 Zestimate®
$172/sqft
$25/mo HOA
What's special
Stylish black fixtures throughoutRecessed lightingSplit bedroom designStainless steel appliancesMonaco floor planQuartz countertopsOpen layout
- 168 days |
- 63 |
- 5 |
Zillow last checked:
Listing updated:
Listed by:
Jaime Lee Gonzalez 956-599-8400,
Keller Williams Realty Rgv
Source: Greater McAllen AOR,MLS#: 497253
Facts & features
Interior
Bedrooms & bathrooms
- Bedrooms: 3
- Bathrooms: 2
- Full bathrooms: 2
Dining room
- Description: Living Area(s): 1
Living room
- Description: Living Area(s): 1
Heating
- Has Heating (Unspecified Type)
Cooling
- Central Air
Appliances
- Included: Electric Water Heater, Refrigerator, Stove/Range-Electric Smooth, Washer
- Laundry: Laundry Room, Washer/Dryer Connection
Features
- Countertops (Quartz), Ceiling Fan(s), High Ceilings
- Flooring: Tile
- Windows: Double Pane Windows, No Window Coverings
Interior area
- Total structure area: 1,510
- Total interior livable area: 1,510 sqft
Property
Parking
- Total spaces: 2
- Parking features: Attached, Garage Faces Front
- Attached garage spaces: 2
Features
- Patio & porch: Covered Patio, Patio Slab
- Fencing: Wood
Lot
- Size: 5,884 Square Feet
- Features: Curb & Gutters, Sidewalks, Sprinkler System
Details
- Parcel number: S354500000001200
Construction
Type & style
- Home type: SingleFamily
- Property subtype: Single Family Residence, Residential
Materials
- Stucco
- Foundation: Slab
- Roof: Composition
Condition
- New Construction
- New construction: Yes
- Year built: 2026
Utilities & green energy
- Sewer: Public Sewer
- Utilities for property: Water Available
Green energy
- Energy efficient items: Thermostat
Community & HOA
Community
- Features: Curbs, Sidewalks, Street Lights
- Security: Smoke Detector(s)
- Subdivision: Silverstone Heights
HOA
- Has HOA: Yes
- HOA fee: $300 annually
- HOA name: SILVERSTONE HEIGHTS HOA
Location
- Region: Edinburg
Financial & listing details
- Price per square foot: $172/sqft
- Tax assessed value: $52,112
- Annual tax amount: $1,245
- Date on market: 3/3/2026
- Road surface type: Paved
Estimated market value
$258,800
$246,000 - $272,000
$1,978/mo
Price history
| Date | Event | Price |
|---|---|---|
| 3/3/2026 | Listed for sale | $259,000+3.6%$172/sqft |
Source: Greater McAllen AOR #497253 Report a problem | ||
| 3/3/2026 | Listing removed | $249,950$166/sqft |
Source: Greater McAllen AOR #491512 Report a problem | ||
| 1/7/2026 | Listed for sale | $249,950$166/sqft |
Source: Greater McAllen AOR #491512 Report a problem | ||
Public tax history
| Year | Property taxes | Tax assessment |
|---|---|---|
| 2025 | $1,246 | $52,112 |
Find assessor info on the county website
Monthly payment
Est. payment
Payment breakdown
Explore the cost of this home by adjusting the details. Changes won't be saved.Climate risks
Neighborhood: 78542
Nearby schools
GreatSchools rating
- 5/10Eisenhower Elementary SchoolGrades: PK-5Distance: 0.1 mi
- 6/10Memorial Middle SchoolGrades: 6-8Distance: 0.4 mi
- 3/10Economedes High SchoolGrades: 9-12Distance: 1.6 mi
Schools provided by the listing agent
- Elementary: Eisenhower
- Middle: Memorial
- High: Economedes H.S.
- District: Edinburg ISD
Source: Greater McAllen AOR. This data may not be complete. We recommend contacting the local school district to confirm school assignments for this home.
- $67,0005,501 sqft2213 N Gaytan Ave, Edinburg, TX 78542Lot/Land

- $259,0003 bd3 ba1.4k sqft2301 N Gaytan Ave, Edinburg, TX 78542Pending
- $6,9282 bd2 ba868 sqft4313 N Doolittle Rd, Edinburg, TX 78542Off Market
- $3,8382 bd1 ba480 sqft4313 N Doolittle Rd, Edinburg, TX 78542Off Market
- $9,7462 bd2 ba924 sqft4313 N Doolittle Rd, Edinburg, TX 78542Off Market
- $11,453-- bd-- ba644 sqft4313 N Doolittle Rd LOT M70, Edinburg, TX 78542Off Market
- $8,9632 bd2 ba964 sqft4313 N Doolittle Rd, Edinburg, TX 78542Off Market
- $6,3022 bd1 ba840 sqft4313 N Doolittle Rd, Edinburg, TX 78542Off Market
A local agent can set up tours, give advice and negotiate with sellers.
A local lender can help you make sure your offer is ready when you are.
Similar homes
- $269,9003 bd3 ba1.4k sqft2217 N Venice Ave, Edinburg, TX 78542For Sale
 MLS ID #482459, Belen Mendoza, Sublime Realty. Greater McAllen AOR
 - $249,5003 bd2 ba1.3k sqft3217 E Alexa St, Edinburg, TX 78542For Sale
 MLS ID #507499, Karina Velazquez, Re/Max Elite. Greater McAllen AOR
 - $260,0003 bd2 ba1.4k sqft6113 Rayo Del Sol St, Edinburg, TX 78542For Sale
 MLS ID #505795, Karina Martinez, Oakk Real Estate Llc. Greater McAllen AOR
 - $295,0003 bd3 ba1.7k sqft3817 Revilla St, Edinburg, TX 78542For Sale
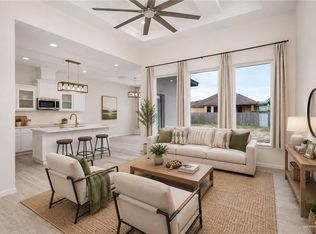 MLS ID #490922, Gloria Lorraine Mendoza, Keller Williams City-View. Greater McAllen AOR
 - $265,0003 bd2 ba1.3k sqft709 E Sadie St, Edinburg, TX 78541For SaleMLS ID #510599, Jacob Enriquez, The Firm Real Estate Co. Llc. Greater McAllen AOR
- $207,0003 bd2 ba1.3k sqft2713 Garman St, Edinburg, TX 78542For SaleMLS ID #510090, Brittany Rivas, Imperio Real Estate Llc. Greater McAllen AOR
- $285,0003 bd3 ba1.6k sqft4121 Carl St, Edinburg, TX 78542For SaleMLS ID #509050, Myra Caridad García, The Agency Austin, Llc. Greater McAllen AOR
- $249,0003 bd2 ba1.4k sqft10201 Espada Dr, Edinburg, TX 78541For SaleMLS ID #505765, Daniela Saenz, Elevate Real Estate. Greater McAllen AOR
- $289,0003 bd2 ba1.3k sqft4113 Carl St, Edinburg, TX 78542For SaleMLS ID #483794, Rodrigo Garza Saenz, Blue Diamond Realty Group Llc. Greater McAllen AOR
- $384,9004 bd3 ba2k sqft2612 E Guerlain Dr, Edinburg, TX 78542For SaleMLS ID #512081, Edgar Carranza, Kingsforth Realty. Greater McAllen AOR
- $269,9003 bd2 ba1.4k sqft3403 S Marla Ct, Edinburg, TX 78539For SaleMLS ID #509013, Maranda Cruz, Tnt Real Estate. Greater McAllen AOR
- $239,9003 bd2 ba1.3k sqft1208 E Boxwood Ave, McAllen, TX 78589For SaleMLS ID #511067, Edgar Cepeda, Dominion Real Estate. Greater McAllen AOR
- $245,0003 bd2 ba1.4k sqft1309 E Acacia Dr, San Juan, TX 78589For SaleMLS ID #507598, Jenny I. Avellaneda, Effective Real Estate. Greater McAllen AOR
- $245,0003 bd3 ba1.4k sqft1820 N Yellow Wood St, San Juan, TX 78589For SaleMLS ID #507693, Jenny I. Avellaneda, Effective Real Estate. Greater McAllen AOR
- $247,5003 bd2 ba1.5k sqft425 S 12th St, Alamo, TX 78516For SaleMLS ID #511320, Jessica Gonzalez, Re/Max Elite. Greater McAllen AOR
- $239,0003 bd3 ba1.3k sqft4208 Heron Ave #116, McAllen, TX 78504For SaleMLS ID #512874, Avinaash Nash Buxani, Winners Circle. Greater McAllen AOR
- $241,9003 bd2 ba1.3k sqft1308 S 9th St, Alamo, TX 78516For SaleMLS ID #511793, Javier Quintanilla, Casa Mia Real Estate, Llc.. Greater McAllen AOR
- $239,9903 bd2 ba1.3k sqft3508 E Diamondhead Ave, Mission, TX 78573For SaleMLS ID #509820, Monica J. Acevedo, The International Real Estate Company. Greater McAllen AOR
- $354,9004 bd3 ba1.7k sqft2620 Windsor St, Edinburg, TX 78541New ConstructionMLS ID #511225, Edgar Carranza, Kingsforth Realty. Greater McAllen AOR
- $215,0003 bd2 ba1.2k sqft1204 E Boxwood Ave, San Juan, TX 78589For SaleMLS ID #511952, Edgar Cepeda, Dominion Real Estate. Greater McAllen AOR
