Discover this affordable one-story home in a rural Shelby setting. Returning to the market at a very competitive price - an excxellent opportunity to own this home as your residence or an investment property at an exceptional value! Offering 3 bedrooms (septic permitted for 2) and 1 full bath, the home features a welcoming great room with fireplace and a kitchen equipped with electric range, microwave, refrigerator, and subway tile backsplash. With laminate wood and tile flooring throughout, it’s clean, well-maintained, and move-in ready. A double garage provides plenty of storage and parking, while the large lot offers space to enjoy the outdoors. Select photos feature virtual staging and image enhancement for marketing purposes, allowing you to better visualize the scale and functionality of the space. Don't miss your chance to act quickly!
Active
$165,000
4209 Homeplace Dr, Shelby, NC 28152
2beds
1,464sqft
:
Get pre-qualified$1,051/mo
Single Family Residence
Built in 1982
0.45 Acres Lot
$154,700 Zestimate®
$113/sqft
$-- HOA
What's special
- 42 days |
- 517 |
- 48 |
Zillow last checked:
Listing updated:
Listed by:
Tricia Hageman triciahageman56@gmail.com,
NorthGroup Real Estate LLC
Source: Canopy MLS as distributed by MLS GRID,MLS#: 4395225
Facts & features
Interior
Bedrooms & bathrooms
- Bedrooms: 2
- Bathrooms: 1
- Full bathrooms: 1
- Main level bedrooms: 2
Bedroom s
- Level: Main
Bedroom s
- Level: Main
Bedroom s
- Level: Main
Bathroom full
- Level: Main
Dining area
- Level: Main
Great room
- Level: Main
Kitchen
- Level: Main
Laundry
- Level: Main
Heating
- Electric
Cooling
- Central Air
Appliances
- Included: Dishwasher, Electric Range, Electric Water Heater, Refrigerator
- Laundry: Laundry Room
Features
- Flooring: Laminate, Tile
- Has basement: No
- Attic: Pull Down Stairs
- Fireplace features: Great Room, Wood Burning
Interior area
- Total structure area: 1,464
- Total interior livable area: 1,464 sqft
- Finished area above ground: 1,464
- Finished area below ground: 0
Property
Parking
- Total spaces: 2
- Parking features: Driveway, Attached Garage, Garage Faces Front, Garage on Main Level
- Attached garage spaces: 2
- Has uncovered spaces: Yes
Features
- Levels: One
- Stories: 1
- Patio & porch: Deck
Lot
- Size: 0.45 Acres
- Dimensions: 100 x 200
Details
- Parcel number: 72211
- Zoning: R
- Special conditions: Standard
Construction
Type & style
- Home type: SingleFamily
- Property subtype: Single Family Residence
Materials
- Brick Partial, Vinyl
- Foundation: Slab
- Roof: Composition
Condition
- New construction: No
- Year built: 1982
Utilities & green energy
- Sewer: Septic Installed
- Water: Well
Community & HOA
Community
- Subdivision: Grassy Meadows
Location
- Region: Shelby
Financial & listing details
- Price per square foot: $113/sqft
- Tax assessed value: $113,253
- Annual tax amount: $719
- Date on market: 6/18/2026
- Cumulative days on market: 42 days
- Road surface type: Concrete, Paved
Estimated market value
$154,700
$147,000 - $162,000
$1,213/mo
Price history
| Date | Event | Price |
|---|---|---|
| 6/18/2026 | Listed for sale | $165,000-15.4%$113/sqft |
Source:  Canopy MLS as distributed by MLS GRID #4395225 Report a problem Canopy MLS as distributed by MLS GRID #4395225 Report a problem | ||
| 5/1/2026 | Listing removed | $195,000$133/sqft |
Source: Canopy MLS as distributed by MLS GRID #4302755 Report a problem | ||
| 2/9/2026 | Price change | $195,000-12.9%$133/sqft |
Source: Canopy MLS as distributed by MLS GRID #4302755 Report a problem | ||
| 9/16/2025 | Listed for sale | $223,900$153/sqft |
Source: Canopy MLS as distributed by MLS GRID #4302755 Report a problem | ||
| 6/17/2024 | Listing removed | -- |
Source: Canopy MLS as distributed by MLS GRID #4145926 Report a problem | ||
| 5/30/2024 | Listed for rent | $995$1/sqft |
Source: Canopy MLS as distributed by MLS GRID #4145926 Report a problem | ||
Public tax history
| Year | Property taxes | Tax assessment |
|---|---|---|
| 2025 | $719 +19.4% | $113,253 +71.6% |
| 2024 | $602 | $66,012 |
| 2023 | $602 | $66,012 |
| 2022 | $602 +0.4% | $66,012 |
| 2021 | $600 -1% | $66,012 +2% |
| 2020 | $606 | $64,703 |
| 2019 | $606 +0.7% | $64,703 |
| 2018 | $602 +5.5% | $64,703 |
| 2017 | $570 | $64,703 |
| 2016 | $570 | $64,703 -13% |
| 2015 | $570 | $74,334 |
| 2014 | $570 | $74,334 |
| 2013 | -- | $74,334 |
| 2012 | -- | $74,334 |
| 2011 | -- | $74,334 |
| 2010 | -- | $74,334 |
| 2008 | -- | $74,334 +4.4% |
| 2007 | -- | $71,209 |
| 2006 | -- | $71,209 |
| 2005 | -- | $71,209 |
| 2003 | -- | $71,209 |
Find assessor info on the county website
Monthly payment
Est. payment
Payment breakdown
Explore the cost of this home by adjusting the details. Changes won't be saved.Climate risks
Neighborhood: 28152
Nearby schools
GreatSchools rating
- 4/10Township Three Elementary SchoolGrades: PK-5Distance: 1.3 mi
- 4/10Crest Mid School Of TechnologyGrades: 6-8Distance: 5.2 mi
- 9/10Cleveland County Early College High SchoolGrades: 9-12Distance: 4.3 mi
Schools provided by the listing agent
- Elementary: Township Three
- Middle: Crest
- High: Crest
Source: Canopy MLS as distributed by MLS GRID. This data may not be complete. We recommend contacting the local school district to confirm school assignments for this home.
- $138,100-- bd-- ba836 sqft4211 Homeplace Dr, Shelby, NC 28152Off Market
- $173,600-- bd-- ba836 sqft4207 Homeplace Dr, Shelby, NC 28152Off Market
- $139,100-- bd-- ba811 sqft211 Leslie Dr, Shelby, NC 28152Off Market
- $163,500-- bd-- ba832 sqft4213 Homeplace Dr, Shelby, NC 28152Off Market
- $137,900-- bd-- ba811 sqft209 Leslie Dr, Shelby, NC 28152Off Market
- $165,800-- bd-- ba811 sqft213 Leslie Dr, Shelby, NC 28152Off Market
- $137,6002 bd1 ba750 sqft4210 Homeplace Dr, Shelby, NC 28152Off Market
- $145,7000.92 Acres215 Leslie Dr, Shelby, NC 28152Off Market
A local agent can set up tours, give advice and negotiate with sellers.
Similar homes
- $166,8002 bd2 ba1k sqft704 Earl Rd, Shelby, NC 28152For Sale
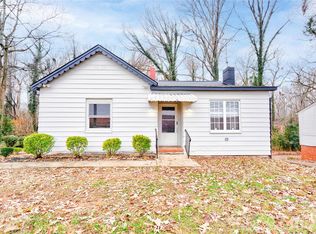
 MLS ID #4325482, Kelly Howell, Huitt Realty LLC. Canopy MLS as distributed by MLS GRID
 - $159,9002 bd1 ba924 sqft403 Whitener St, Shelby, NC 28152For Sale
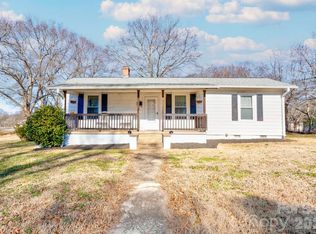 MLS ID #4341963, Nolan Raby, Coldwell Banker Carver-Pressley, Realtors. Canopy MLS as distributed by MLS GRID
 - $214,9003 bd1 ba1.1k sqft5406 Canterbury Rd, Shelby, NC 28152For Sale
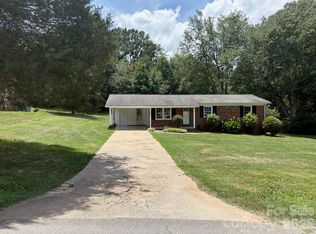 MLS ID #4406831, Donald Peeler, RE/MAX Select. Canopy MLS as distributed by MLS GRID
 - $195,0002 bd2 ba1.4k sqft1807 S Post Rd, Shelby, NC 28152For Sale
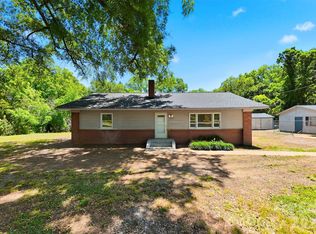 MLS ID #4378807, Heba Alkhatib, NorthGroup Real Estate LLC. Canopy MLS as distributed by MLS GRID
 - $180,0003 bd1 ba1.1k sqft2333 Washburn Rd, Shelby, NC 28150For SaleMLS ID #4408534, Cindy Greene, Mark Spain Real Estate. Canopy MLS as distributed by MLS GRID
- $198,4003 bd2 ba1.2k sqft607 Carlos St, Shelby, NC 28152For SaleMLS ID #4381384, Sekhar Kasireddy, GUTTA LLC. Canopy MLS as distributed by MLS GRID
- $219,0003 bd2 ba1.4k sqft420 Bear Creek Rd, Shelby, NC 28152For SaleMLS ID #4398541, Choon Kim, Premier South. Canopy MLS as distributed by MLS GRID
- $175,0003 bd2 ba1.2k sqft811 Kings Rd, Shelby, NC 28150For SaleMLS ID #4399686, Tracy Whisnant, RE/MAX Select. Canopy MLS as distributed by MLS GRID
- $149,9003 bd2 ba1.2k sqft411 S Thompson St, Shelby, NC 28150For SaleMLS ID #4402904, Chad Kessinger, Keller Williams Unified. Canopy MLS as distributed by MLS GRID
- $150,0003 bd1 ba1.3k sqft406 Circle Dr W, Shelby, NC 28150For SaleMLS ID #4400703, Tracy McAferty, Premier South. Canopy MLS as distributed by MLS GRID
- $225,0003 bd2 ba1.4k sqft5111 Hawthorne Ln, Shelby, NC 28152For SaleMLS ID #4391373, Matthew Kurzrok, Mark Spain Real Estate. Canopy MLS as distributed by MLS GRID
- $160,0002 bd1 ba877 sqft607 Waylen St, Shelby, NC 28150For SaleMLS ID #4305299, Joe Nguyen, Keller Williams South Park. Canopy MLS as distributed by MLS GRID
- $199,9002 bd1 ba918 sqft200 Shannonhouse St, Shelby, NC 28152For SaleMLS ID #4352391, Travis Repman, Coldwell Banker Mountain View. Canopy MLS as distributed by MLS GRID
- $219,0003 bd2 ba1.1k sqft508 Leander St, Shelby, NC 28152For SaleMLS ID #4398707, Marvin Biddix, RE/MAX Select. Canopy MLS as distributed by MLS GRID
- $150,0002 bd1 ba1k sqft3839 W Dixon Blvd, Shelby, NC 28152For SaleMLS ID #4305320, Juan Rivera, Rivera. Canopy MLS as distributed by MLS GRID
- $218,0002 bd2 ba1.1k sqft703 Dellinger Rd, Shelby, NC 28152For SaleMLS ID #4366836, Doug Dixon, Keller Williams Ballantyne Area. Canopy MLS as distributed by MLS GRID
- $170,0002 bd2 ba747 sqft357 Preyer St, Shelby, NC 28152For SaleMLS ID #4327802, Choon Kim, Premier South. Canopy MLS as distributed by MLS GRID
- $220,0003 bd2 ba1.5k sqft1205 S Lafayette St, Shelby, NC 28152For SaleMLS ID #4309488, Michael Wong, RE/MAX Executive. Canopy MLS as distributed by MLS GRID
- $231,0003 bd2 ba993 sqft814 Charles Rd, Shelby, NC 28152For SaleMLS ID #4381007, Regina Toner, Opendoor Brokerage LLC. Canopy MLS as distributed by MLS GRID
- $185,0002 bd1 ba1.1k sqft515 Polkville Rd, Shelby, NC 28150For SaleMLS ID #4367669, Dawn Price, Howard Hanna Allen Tate Shelby. Canopy MLS as distributed by MLS GRID
