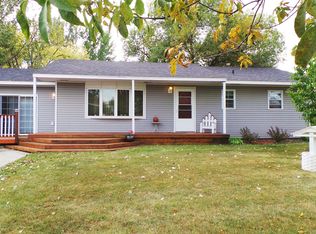
Established Neighborhood, This 5 bedroom 3 bath rambler has over 3000 sq ft of living space w/2 stall attached double garage that is also wheelchair accessible (via garage). The main level has a unique kitchen with loads of storage as well as large eat on counter, also sitting area with double sided gas F/P, formal dining room, the primary bedroom is sure to please with 2 large closets + private half bath. This level also has 2 more good-sized bedrooms + 3/4 bath. Lower level has even more living space, family room with F/P, sitting Room, 2 bedrooms, plus large bath with tub & shower, laundry room with extra storage. Patio doors off dining area to large deck overlooking back yard.
Active
$369,900
421 Dale Ave, Moorhead, MN 56560
5beds
3,057sqft
Single Family
Built in 1971
0.42 Acres Lot
$368,000 Zestimate®
$121/sqft
$-- HOA
What's special
Formal dining roomSitting roomLarge eat on counter
- 36 days
- 221
- 2
Zillow last checked:
Listing updated:
Listed by:
Del Boschee 218-790-6223,
RE/MAX Legacy Realty,
Shane Boschee 218-790-6224
Source: NorthstarMLS as distributed by MLS GRID,MLS#: 7141266
Facts & features
Interior
Bedrooms & bathrooms
- Bedrooms: 5
- Bathrooms: 3
- Full bathrooms: 1
- 3/4 bathrooms: 1
- 1/2 bathrooms: 1
Bedroom
- Level: Main
Bedroom 2
- Level: Main
Bedroom 3
- Level: Main
Bedroom 4
- Level: Basement
Bedroom 5
- Level: Basement
Primary bathroom
- Level: Main
Bathroom
- Level: Main
Bathroom
- Level: Basement
Dining room
- Level: Main
Family room
- Level: Basement
Foyer
- Level: Main
Kitchen
- Level: Main
Laundry
- Level: Basement
Living room
- Level: Main
Sitting room
- Level: Main
Sitting room
- Level: Basement
Storage
- Level: Basement
Utility room
- Level: Basement
Heating
- Baseboard, Forced Air, Fireplace(s)
Cooling
- Central Air
Appliances
- Included: Cooktop, Dishwasher, Disposal, Dryer, Gas Water Heater, Microwave, Range, Refrigerator, Washer
- Laundry: In Basement, Electric Dryer Hookup, Laundry Room, Sink, Washer Hookup
Features
- Windows: Screens, Window Treatments, Insulated Windows
- Basement: Drain Tiled,Egress Window(s),Sump Pump
- Number of fireplaces: 2
- Fireplace features: Double Sided, Brick, Family Room, Masonry, Gas, Wood Burning
Interior area
- Total structure area: 3,132
- Total interior livable area: 3,057 sqft
- Finished area above ground: 1,566
- Finished area below ground: 1,491
Property
Parking
- Total spaces: 2
- Parking features: Attached, Concrete, Electric, Garage, Insulated Garage
- Attached garage spaces: 2
Accessibility
- Accessibility features: Doors 36"+, Customized Wheelchair Accessible, Grab Bars In Bathroom, Hallways 42"+, Accessible Approach with Ramp, Roll-In Shower, Soaking Tub
Features
- Levels: One
- Stories: 1
- Patio & porch: Deck, Patio
- Fencing: Partial
Lot
- Size: 0.42 Acres
- Dimensions: 89.90 x 203.75
- Features: Irregular Lot
Details
- Additional structures: Storage Shed
- Foundation area: 1566
- Parcel number: 581020880
- Zoning description: Residential-Single Family
Construction
Type & style
- Home type: SingleFamily
- Property subtype: Single Family
Materials
- Brick, Frame
- Roof: Architectural Shingle
Condition
- New construction: No
- Year built: 1971
Utilities & green energy
- Electric: Circuit Breakers
- Gas: Natural Gas
- Sewer: City Sewer/Connected
- Water: City Water/Connected
Community & HOA
Community
- Subdivision: Brookdale South Add
HOA
- Has HOA: No
Location
- Region: Moorhead
Financial & listing details
- Price per square foot: $121/sqft
- Tax assessed value: $301,700
- Annual tax amount: $4,990
- Date on market: 9/9/2026
- Cumulative days on market: 72 days
Estimated market value
$368,000
$350,000 - $386,000
$2,333/mo
Price history
| Date | Event | Price |
|---|---|---|
| 9/9/2026 | Listed for sale | $369,900$121/sqft |
Source:  NorthstarMLS as distributed by MLS GRID #7141266 Report a problem NorthstarMLS as distributed by MLS GRID #7141266 Report a problem | ||
| 6/11/2026 | Listing removed | $369,900$121/sqft |
Source: NorthstarMLS as distributed by MLS GRID #7060927 Report a problem | ||
| 6/8/2026 | Listed for sale | $369,900$121/sqft |
Source: NorthstarMLS as distributed by MLS GRID #7060927 Report a problem | ||
| 6/3/2026 | Pending sale | $369,900$121/sqft |
Source: NorthstarMLS as distributed by MLS GRID #7060927 Report a problem | ||
| 4/30/2026 | Listed for sale | $369,900$121/sqft |
Source: NorthstarMLS as distributed by MLS GRID #7060927 Report a problem | ||
| 7/11/2025 | Listing removed | $369,900$121/sqft |
Source: NorthstarMLS as distributed by MLS GRID #6707577 Report a problem | ||
| 4/23/2025 | Listed for sale | $369,900+23.3%$121/sqft |
Source: NorthstarMLS as distributed by MLS GRID #6707577 Report a problem | ||
| 2/10/2022 | Sold | $300,000-1.6%$98/sqft |
Source: NorthstarMLS as distributed by MLS GRID #7417290 Report a problem | ||
| 12/22/2021 | Listed for sale | $305,000+48.8%$100/sqft |
Source:  FMARMLS #21-6389 Report a problem FMARMLS #21-6389 Report a problem | ||
| 1/22/2009 | Sold | $205,000$67/sqft |
Source: Public Record Report a problem | ||
Public tax history
| Year | Property taxes | Tax assessment |
|---|---|---|
| 2025 | $4,294 +5.9% | $301,700 +0.6% |
| 2024 | $4,054 -4.6% | $299,800 +5.9% |
| 2023 | $4,248 +9134.8% | $283,000 -1.9% |
| 2022 | $46 +9.5% | $288,600 +10% |
| 2021 | $42 | $262,400 0% |
| 2020 | $42 | $262,500 |
| 2019 | $42 | $262,500 +2.9% |
| 2018 | $42 | $255,200 -0.9% |
| 2017 | $42 | $257,500 +5.4% |
| 2016 | $42 | $244,400 +23.5% |
| 2015 | $42 | $197,900 |
| 2014 | $42 -98.5% | $197,900 |
| 2011 | $2,812 +21.8% | -- |
| 2010 | $2,308 +0.7% | $186,900 -2.5% |
| 2009 | $2,292 | $191,700 |
Find assessor info on the county website
Monthly payment
Est. payment
Payment breakdown
Explore the cost of this home by adjusting the details. Changes won't be saved.Climate risks
Neighborhood: 56560


Similar homes
- $350,0004 bd3 ba2.7k sqft306 37th Ave S, Moorhead, MN 56560For Sale

 MLS ID #7116392, Bruce Johnson, RE/MAX Realty 1. NorthstarMLS as distributed by MLS GRID
 - $319,9004 bd4 ba2.5k sqft1207 22nd Ave S, Moorhead, MN 56560For Sale
 MLS ID #7135819, Mike Vandal, Kvamme Real Estate. NorthstarMLS as distributed by MLS GRID
 - $309,9003 bd2 ba2k sqft429 Brook Ave, Moorhead, MN 56560For Sale
 MLS ID #7138240, Lucas D Gunkelman, REAL (405 FGO). NorthstarMLS as distributed by MLS GRID
 - $379,0004 bd2 ba2.3k sqft1709-33 1/2 St S, Moorhead, MN 56560For Sale
 MLS ID #7148867, Eric Miller, REAL (2534 FGO). NorthstarMLS as distributed by MLS GRID
 - $458,9003 bd4 ba3.2k sqft3206 Rivershore Dr S, Moorhead, MN 56560For SaleMLS ID #7129762, Tom Houglum, Berkshire Hathaway HomeServices Premier Properties. NorthstarMLS as distributed by MLS GRID
- $339,9004 bd2 ba2.1k sqft409 Oak Way, Moorhead, MN 56560For SaleMLS ID #7140577, Tina L Kraft, eXp Realty (3240 WF). NorthstarMLS as distributed by MLS GRID
- $524,9005 bd4 ba3.1k sqft101 37th Ave S, Moorhead, MN 56560For SaleMLS ID #7154683, Jack Daniel Steen, RE/MAX Legacy Realty. NorthstarMLS as distributed by MLS GRID
- $327,4004 bd3 ba2k sqft2322 Cromwell St S, Moorhead, MN 56560For SaleMLS ID #7124143, Daniel L Carlson, eXp Realty (3523 FGO). NorthstarMLS as distributed by MLS GRID
- $319,9003 bd2 ba2.6k sqft1117 1st St S, Moorhead, MN 56560For SaleMLS ID #7141842, Dann Bjornstad, Kvamme Real Estate. NorthstarMLS as distributed by MLS GRID
- $259,9006 bd2 ba2.4k sqft3115 Covent Garden St S, Moorhead, MN 56560For SaleMLS ID #7130648, Troy Krabbenhoft, Krabbenhoft Real Estate Team. NorthstarMLS as distributed by MLS GRID
- $299,0006 bd3 ba2.4k sqft1320 5th St S, Moorhead, MN 56560For SaleMLS ID #7139895, Ashley Hogness, REAL (1022 FGO). NorthstarMLS as distributed by MLS GRID
- $420,0004 bd3 ba2.5k sqft1234 35th Street Cir S, Moorhead, MN 56560For SaleMLS ID #7136714, Caitlyn Christianson, REALTY XPERTS. NorthstarMLS as distributed by MLS GRID
- $424,9005 bd4 ba2.9k sqft913 Park Dr S, Fargo, ND 58103For SaleMLS ID #7145673, Brandon Clouse, KW Inspire Realty Keller Williams. NorthstarMLS as distributed by MLS GRID
- $279,9005 bd2 ba2.1k sqft1304 26th Ave S, Moorhead, MN 56560For SaleMLS ID #7086071, Rachel Blankenship, RE/MAX Legacy Realty. NorthstarMLS as distributed by MLS GRID
- $289,9003 bd2 ba2.5k sqft1100 13th St S, Moorhead, MN 56560For SaleMLS ID #7145904, Lucas D Gunkelman, REAL (405 FGO). NorthstarMLS as distributed by MLS GRID
- $267,5004 bd2 ba2.4k sqft1216 Elm St S, Moorhead, MN 56560For SaleMLS ID #7125053, Melissa Evenson, Beyond Realty. NorthstarMLS as distributed by MLS GRID
- $250,0004 bd2 ba2.5k sqft1914 15th St S, Moorhead, MN 56560For SaleMLS ID #7126104, Jennifer Sturlaugson, Better Homes and Gardens Real Estate Park Company. NorthstarMLS as distributed by MLS GRID
- $255,0005 bd4 ba2.6k sqft1406 24th Ave S, Moorhead, MN 56560For SaleMLS ID #7146881, Mason Peterson, REAL (3961 WF). NorthstarMLS as distributed by MLS GRID
- $257,5003 bd2 ba2.3k sqft424 15th St S, Moorhead, MN 56560For SaleMLS ID #7158088, Travis Skonseng, Berkshire Hathaway HomeServices Premier Properties. NorthstarMLS as distributed by MLS GRID
- $274,9006 bd3 ba2.6k sqft623 6th St S, Moorhead, MN 56560For SaleMLS ID #7055381, Kelli Dronen, Better Homes and Gardens Real Estate Park Company. NorthstarMLS as distributed by MLS GRID
