SPACIOUS 5-BEDROOM HOME BESIDE A BEAUTIFUL PARK IN BROADVIEW, SK! QUICK POSSESSION POSSIBLE!
Space, updates, and income potential, this property has plenty to offer!
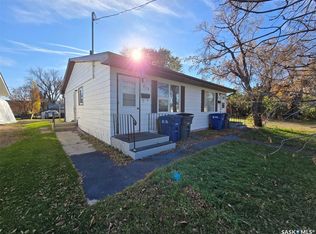
Welcome to this spacious 5-bedroom, 2-full-bathroom home located in the welcoming community of Broadview, Saskatchewan! Situated right beside a lovely park, this property offers a fantastic location for families, first-time buyers, or investors looking for an opportunity with rental income potential.
This home features 3 bedrooms on the main level and 2 additional bedrooms in the basement, providing plenty of room for a growing family or extended family living arrangements.
Several important updates have already been completed, including updated shingles, windows, and bathrooms, along with a complete furnace rebuild in 2025. The basement underwent an extensive renovation in 2025/2026, adding valuable living space and versatility to the home.
Looking for a mortgage helper? The renovated basement features 2 bedrooms, a full bathroom, and a partial kitchen, offering excellent potential for rental income, an extended family setup, or a private space for guests. Buyers can explore the possibilities of creating a separate rental suite if that is of interest.
Outside, you’ll appreciate the fully fenced backyard, perfect for children, pets, and outdoor entertaining. A detached garage provides additional parking and storage, while the neighboring park offers wonderful green space just steps from your door!
Whether you’re searching for an affordable family home with room to grow or a property with the potential to generate additional income, this Broadview home is worth a look!
Don’t miss this opportunity and book your private viewing today and discover the possibilities!
Active
C$160,000
421 Edmonton Street, Broadview, SK S0G 0K0
5beds
2baths
936sqft
Single Family Residence
Built in 1959
6,250 Square Feet Lot
$-- Zestimate®
C$171/sqft
C$-- HOA
What's special
Updated shinglesFully fenced backyardDetached garage
- 1 day
- 7
- 0
Zillow last checked:
Listing updated:
Listed by:
Roxanne McNabb,
Royal LePage Next Level
Source: Saskatchewan REALTORS® Association,MLS®#: SK053323Originating MLS®#: Saskatchewan REALTORS Association
Facts & features
Interior
Bedrooms & bathrooms
- Bedrooms: 5
- Bathrooms: 2
Primary bedroom
- Description: Flooring: Vinyl
- Level: Main
- Dimensions: 13.18 x 9.15
Bedroom
- Description: Flooring: Vinyl
- Level: Main
- Dimensions: 11.17 x 9.35
Bedroom
- Description: Flooring: Vinyl
- Level: Main
- Dimensions: 10.60 x 9.19
Bedroom
- Description: Flooring: Vinyl
- Level: Basement
- Dimensions: 14.73 x 10.76
Bedroom
- Description: Flooring: Vinyl
- Level: Basement
- Dimensions: 15.09 x 12.35
Bathroom
- Description: Flooring: Vinyl
- Features: Four Piece Bathroom
- Level: Main
- Dimensions: 9.56 x 5.17
Bathroom
- Description: Flooring: Vinyl
- Features: Four Piece Bathroom
- Level: Basement
- Dimensions: 15.06 x 5.49
Foyer
- Description: Flooring: Vinyl
- Level: Main
- Dimensions: 5.21 x 4.74
Kitchen
- Description: Flooring: Vinyl
- Features: Kitchen/Dining Combo
- Level: Main
- Dimensions: 11.67 x 11.31
Laundry
- Description: Flooring: Vinyl
- Level: Basement
- Dimensions: 5.10 x 4.05
Living room
- Description: Flooring: Laminate
- Level: Main
- Dimensions: 15.26 x 13.31
Recreation
- Description: Flooring: Vinyl
- Level: Basement
- Dimensions: 16.96 x 9.41
Utility room
- Description: Flooring: Concrete
- Level: Basement
- Dimensions: 5.83 x 5.50
Heating
- Forced Air, Natural Gas
Appliances
- Included: Gas Water Heater, Dryer, Microwave Hood Fan, Refrigerator, Stove, Washer
Features
- Basement: Full,Finished,Sump Pump
Interior area
- Total interior livable area: 936 sqft
Property
Parking
- Total spaces: 4
- Parking features: Concrete, Driveway, Detached, One Car Garage, Parking Space(s)
- Garage spaces: 1
- Has uncovered spaces: Yes
- Details: Concrete Drive,
Features
- Fencing: Fenced
Lot
- Size: 6,250 Square Feet
- Dimensions: 50.00 x 125
- Features: Rectangular, Rectangular Lot, Back Yard, Front Yard, Trees
Construction
Type & style
- Home type: SingleFamily
- Architectural style: Bungalow
- Property subtype: Single Family Residence
Materials
- Wood Siding, Wood Frame
- Foundation: Concrete Perimeter
- Roof: Asphalt,Shingle
Condition
- Year built: 1959
Community & HOA
Location
- Region: Broadview
Financial & listing details
- Price per square foot: C$171/sqft
- Annual tax amount: C$1,518
- Date on market: 11/13/2026
- Ownership: Freehold
Price history
| Date | Event | Price |
|---|---|---|
| 11/14/2026 | Listed for sale | C$160,000C$171/sqft |
Source: Saskatchewan REALTORS® Association #SK053323 Report a problem | ||
Public tax history
Tax history is unavailable.
Climate risks
Neighborhood: S0G
Nearby schools
GreatSchools rating
No schools nearby
We couldn't find any schools near this home.
Similar homes
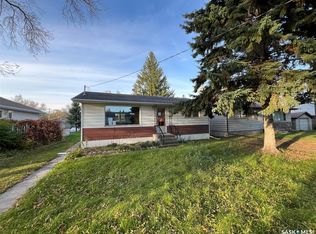
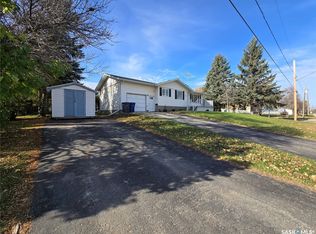
- C$179,0004 bd2 ba1k sqft280 9th Avenue, Broadview, SK S0G 0K0For Sale
 MLS ID #SK051935, Shannon L Dyke, RE/MAX Blue Chip Realty. Saskatchewan REALTORS® Association
- C$202,5003 bd3 ba1.2k sqft292 7th Avenue, Broadview, SK S0G 0K0For Sale
 MLS ID #SK051501, Shannon L Dyke, RE/MAX Blue Chip Realty. Saskatchewan REALTORS® Association
- C$88,0003 bd2 ba1k sqft328 6TH Avenue, Broadview, SK S0G 0K0For Sale
 MLS ID #SK044390, Shannon L Dyke, RE/MAX Blue Chip Realty. Saskatchewan REALTORS® Association
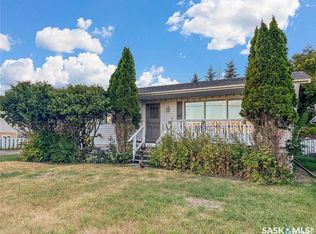
- C$150,0003 bd2 ba1k sqft804 Thompson Street, Whitewood, SK S0G 5C0For Sale
 MLS ID #SK049662, Amy Hudacek, eXp Realty. Saskatchewan REALTORS® Association
