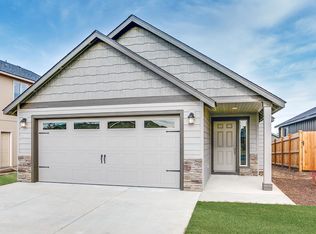
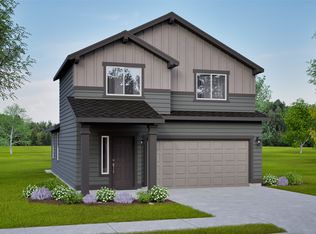
The 1,573 square foot Harrison is an intelligently designed two-story home that lives larger than most mid-sized plans. The first floor is home to a spacious main suite with an ensuite bath and dual vanity. The open living room is adjoined by the dining room and kitchen, which boasts ample counter space and cupboard storage. Near the entry is a convenient powder room for guests. Upstairs, two sizeable bedrooms offer large closets and share the second full bathroom. It's clear why this home continues to attract discerning homebuyers. Additionally this home comes with complete front and backyard landscaping with full fencing. This home is complete, and move-in ready!
Pending
$409,990
421 N Viewmont Ct, Spokane Valley, WA 99016
3beds
3baths
1,573sqft
Single Family Residence
Built in 2025
5,580 Square Feet Lot
$-- Zestimate®
$261/sqft
$-- HOA
What's special
- 65 days |
- 205 |
- 13 |
Zillow last checked:
Listing updated:
Listed by:
Kathleen Breach 509-601-8567,
New Home Star Washington, LLC,
Alec Haldeman 509-294-1785,
New Home Star Washington, LLC
Source: SMLS as distributed by MLS GRID,MLS#: 202616639
Facts & features
Interior
Bedrooms & bathrooms
- Bedrooms: 3
- Bathrooms: 3
Basement
- Level: Basement
First floor
- Level: First
Other
- Level: Second
Heating
- Electric, Heat Pump
Cooling
- Central Air
Features
- Basement: Crawl Space
- Has fireplace: No
Interior area
- Total structure area: 1,573
- Total interior livable area: 1,573 sqft
Property
Parking
- Total spaces: 2
- Parking features: Attached
- Garage spaces: 2
Features
- Levels: Two
Lot
- Size: 5,580 Square Feet
Details
- Parcel number: 55183.2915
Construction
Type & style
- Home type: SingleFamily
- Property subtype: Single Family Residence
Materials
- Vinyl Siding, Fiber Cement
- Roof: Composition
Condition
- New construction: Yes
- Year built: 2025
Community & HOA
Community
- Subdivision: Viewmont By Hayden Homes
HOA
- Has HOA: No
Location
- Region: Spokane Valley
Financial & listing details
- Price per square foot: $261/sqft
- Date on market: 5/2/2026
- Listing terms: FHA,VA Loan,Conventional,Cash
Estimated market value
Not available
Estimated sales range
Not available
Not available
Price history
| Date | Event | Price |
|---|---|---|
| 6/24/2026 | Pending sale | $409,990$261/sqft |
Source:  SMLS as distributed by MLS GRID #202616639 Report a problem SMLS as distributed by MLS GRID #202616639 Report a problem | ||
| 3/20/2026 | Price change | $409,990-8.9%$261/sqft |
Source: SMLS as distributed by MLS GRID #202612930 Report a problem | ||
| 3/4/2026 | Listed for sale | $449,990$286/sqft |
Source: SMLS as distributed by MLS GRID #202612930 Report a problem | ||
| 3/2/2026 | Listing removed | $449,990$286/sqft |
Source: SMLS as distributed by MLS GRID #202610425 Report a problem | ||
| 1/16/2026 | Price change | $449,990-6.4%$286/sqft |
Source: SMLS as distributed by MLS GRID #202610425 Report a problem | ||
| 12/17/2025 | Listed for sale | $480,990$306/sqft |
Source:  Hayden Homes Report a problem Hayden Homes Report a problem | ||
Public tax history
Tax history is unavailable.
Monthly payment
Est. payment$--/mo
Payment breakdown
Explore the cost of this home by adjusting the details. Changes won't be saved.All calculations are estimates and provided by Zillow, Inc. for informational purposes only. Actual amounts may vary.
HOA fees may include property taxes on listings classified as Co-Ops. Contact the listing agent and/or owner for fee details.
Mortgage interest rates are dependent on a number of factors, including credit score, down payment, and repayment length. Interest rate data provided by Zillow Group Marketplace, Inc. as of 1/1/1970 from various mortgage lenders with which we have lead or other similar arrangements; the Estimated Payment is an average of those rates.
See how much you could borrow to make a competitive offer.
Climate risks
Neighborhood: 99016
Nearby schools
GreatSchools rating
- 7/10Greenacres Elementary SchoolGrades: K-5Distance: 0.6 mi
- 7/10Greenacres Middle SchoolGrades: 6-8Distance: 0.2 mi
- 8/10Ridgeline High SchoolGrades: 9-12Distance: 1.6 mi
Schools provided by the listing agent
- Elementary: Greenacres
- Middle: Greenacres
- High: Ridgeline
- District: Central Valley
Source: SMLS as distributed by MLS GRID. This data may not be complete. We recommend contacting the local school district to confirm school assignments for this home.


A local agent can set up tours, give advice and negotiate with sellers.

- Washington
- Spokane County
- Spokane Valley
- 99016
- 421 N Viewmont Ct
Nearby cities
Nearby neighborhoods
Nearby zip codes
Other Spokane Valley Topics
