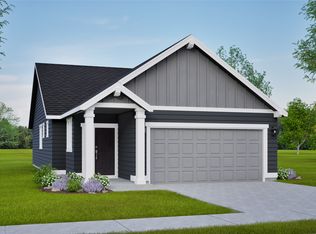
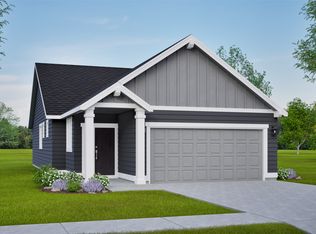
The 1024 square foot Arlington has long been a favorite for those seeking both comfort and function in a single level home. With High vaulted ceilings adding volume to the already expansive living room, overlooked by the open kitchen and adjoining dining room. The generous main suite offers its own private bathroom and substantial closet, while the second bedroom - which can be converted to an optional den- is equally sizeable and also boasts a large closet. Opposite the dining room, a convenient laundry closet offers valuable storage space. Photos are for illustration only, and may not represent actual features included in this home.
Pending
$357,658
510 N Viewmont Ct, Spokane Valley, WA 99016
2beds
2baths
1,024sqft
:
Get pre-qualified$2,231/mo
Single Family Residence
Built in 2026
5,161 Square Feet Lot
$-- Zestimate®
$349/sqft
$-- HOA
What's special
- 84 days |
- 3 |
- 0 |
Zillow last checked:
Listing updated:
Listed by:
Kathleen Breach 509-601-8567,
New Home Star Washington, LLC,
Alec Haldeman 509-294-1785,
New Home Star Washington, LLC
Source: SMLS as distributed by MLS GRID,MLS#: 202616325
Facts & features
Interior
Bedrooms & bathrooms
- Bedrooms: 2
- Bathrooms: 2
Basement
- Level: Basement
First floor
- Level: First
- Area: 1024 Square Feet
Other
- Level: Second
Heating
- Electric, Heat Pump
Cooling
- Central Air
Features
- Basement: Crawl Space
- Has fireplace: No
Interior area
- Total structure area: 1,024
- Total interior livable area: 1,024 sqft
Property
Parking
- Total spaces: 2
- Parking features: Attached
- Garage spaces: 2
Features
- Levels: One
- Stories: 1
Lot
- Size: 5,161 Square Feet
Details
- Parcel number: 55183.2907
Construction
Type & style
- Home type: SingleFamily
- Property subtype: Single Family Residence
Materials
- Vinyl Siding, Fiber Cement
- Roof: Composition
Condition
- New construction: Yes
- Year built: 2026
Community & HOA
Community
- Subdivision: Viewmont By Hayden Homes
HOA
- Has HOA: No
Location
- Region: Spokane Valley
Financial & listing details
- Price per square foot: $349/sqft
- Date on market: 4/30/2026
- Listing terms: FHA,VA Loan,Conventional,Cash
Estimated market value
Not available
Estimated sales range
Not available
Not available
Price history
| Date | Event | Price |
|---|---|---|
| 4/30/2026 | Pending sale | $357,658-13.8%$349/sqft |
Source:  SMLS as distributed by MLS GRID #202616325 Report a problem SMLS as distributed by MLS GRID #202616325 Report a problem | ||
| 4/27/2026 | Listing removed | $414,990$405/sqft |
Source:  Hayden Homes Report a problem Hayden Homes Report a problem | ||
| 3/9/2026 | Price change | $414,990+13.7%$405/sqft |
Source: Hayden Homes Report a problem | ||
| 3/7/2026 | Listed for sale | $364,990$356/sqft |
Source: Hayden Homes Report a problem | ||
Public tax history
Tax history is unavailable.
Monthly payment
Est. payment
Payment breakdown
Explore the cost of this home by adjusting the details. Changes won't be saved.Climate risks
Neighborhood: 99016
Nearby schools
GreatSchools rating
- 7/10Greenacres Elementary SchoolGrades: K-5Distance: 0.6 mi
- 7/10Greenacres Middle SchoolGrades: 6-8Distance: 0.2 mi
- 8/10Ridgeline High SchoolGrades: 9-12Distance: 1.6 mi
Schools provided by the listing agent
- Elementary: Greenacres
- Middle: Greenacres
- High: Ridgeline
- District: Central Valley
Source: SMLS as distributed by MLS GRID. This data may not be complete. We recommend contacting the local school district to confirm school assignments for this home.
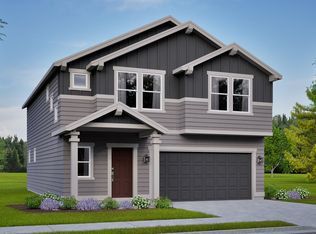
- $501,5194 bd3 ba2.2k sqft512 N Viewmont Ct, Spokane Valley, WA 99016Pending
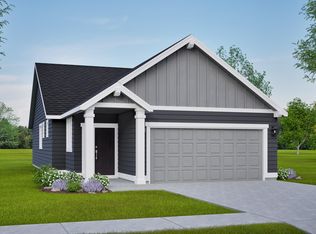
- $409,9903 bd2 ba1.2k sqft422 N Viewmont Ct, Spokane Valley, WA 99016New Construction
- $362,7592 bd2 ba1k sqft514 N Viewmont Ct, Spokane Valley, WA 99016Pending

- $449,9903 bd3 ba1.7k sqft420 N Viewmont Ct, Spokane Valley, WA 99016Pending

- $413,4033 bd2 ba1.4k sqft513 N Viewmont Ct, Spokane Valley, WA 99016Pending
- $47,0006 bd4 ba3k sqft17918 E Alki Ave, Greenacres, WA 99016Off Market
- $389,9902 bd2 ba1k sqft423 N Viewmont Ct, Spokane Valley, WA 99016New Construction
- $424,9903 bd2 ba1.4k sqft516 N Viewmont Ct, Spokane Valley, WA 99016New Construction
A local agent can set up tours, give advice and negotiate with sellers.
Similar homes
- $389,9902 bd2 ba1k sqft423 N Viewmont Ct, Spokane Valley, WA 99016New Construction
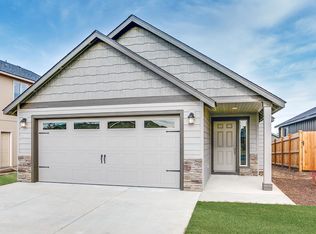 SMLS as distributed by MLS GRID
 - from $344,9902 bd2 ba1k sqftThe Arlington Plan, Viewmont, Spokane Valley, WA 99016New Construction
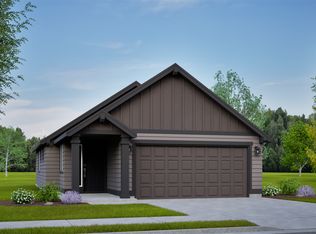 Hayden Homes
 - from $364,9903 bd2 ba1.2k sqftThe Canyon Plan, Viewmont, Spokane Valley, WA 99016New Construction
 Hayden Homes
 - $399,9903 bd2 ba1.2k sqft226 N Viewmont Ct, Spokane Valley, WA 99016New Construction
 Hayden Homes
 - $409,9903 bd2 ba1.2k sqft422 N Viewmont Ct, Spokane Valley, WA 99016New ConstructionSMLS as distributed by MLS GRID
- from $389,9903 bd2 ba1.4k sqftThe Edgewood Plan, Viewmont, Spokane Valley, WA 99016New ConstructionHayden Homes
- $424,9903 bd2 ba1.4k sqft516 N Viewmont Ct, Spokane Valley, WA 99016New ConstructionMLS ID #202620583, Kathleen Breach, New Home Star Washington, LLC. SMLS as distributed by MLS GRID
- $419,9003 bd2 ba1.3k sqft17803 E 3rd Ln, Spokane Valley, WA 99016New ConstructionMLS ID #202616208, Sheri Tilton, RE/MAX of Spokane. SMLS as distributed by MLS GRID
- $429,9003 bd2 ba1.4k sqft609 S Manifold Ln, Spokane Valley, WA 99016New ConstructionMLS ID #202616819, Trevor Windhorst, Windermere Valley. SMLS as distributed by MLS GRID
- $389,9003 bd2 ba1.1k sqft1009 S Century Rd, Spokane Valley, WA 99037New ConstructionMLS ID #202620563, Todd Spencer, Coldwell Banker Tomlinson. SMLS as distributed by MLS GRID
- $365,0002 bd3 ba1.3k sqft2260 N Country Vista Blvd, Liberty Lake, WA 99019For SaleMLS ID #202620330, Rheannon Androckitis, Windermere Valley. SMLS as distributed by MLS GRID
- $349,9002 bd2 ba1.1k sqft407 N Martini Ln, Spokane Valley, WA 99206New ConstructionMLS ID #202618918, Andrea Malone, Live Real Estate, LLC. SMLS as distributed by MLS GRID
- $399,9003 bd2 ba1.4k sqft4505 N McCabe Ln, Spokane Valley, WA 99216For SaleMLS ID #202614455, Steve Jones, Windermere Valley. SMLS as distributed by MLS GRID
- $399,9003 bd3 ba1.4k sqft216 N Vercler Ln, Spokane Valley, WA 99216New ConstructionMLS ID #202616753, Andrea Malone, Live Real Estate, LLC. SMLS as distributed by MLS GRID
- $479,0002 bd2 ba1.3k sqft1625 N Holl Blvd, Liberty Lake, WA 99019For SaleMLS ID #202619655, Lynsey Cantlon, REAL Broker LLC. SMLS as distributed by MLS GRID
- $404,9003 bd3 ba1.4k sqft428 N Martini Ln, Spokane Valley, WA 99216New ConstructionMLS ID #202616096, Andrea Malone, Live Real Estate, LLC. SMLS as distributed by MLS GRID
- $419,9003 bd2 ba1.3k sqft3611 E Baycourt Ln, Spokane, WA 99223For SaleMLS ID #202621400, Melissa O'Bannon, Kelly Right Real Estate of Spokane. SMLS as distributed by MLS GRID
- $409,9003 bd2 ba1.2k sqft702 S Edgerton Ln, Spokane, WA 99212For SaleMLS ID #202620006, Michael Stinger, eXp Realty, LLC Branch. SMLS as distributed by MLS GRID
- $389,9992 bd2 ba984 sqft2063 N Cruze St, Post Falls, ID 83854For SaleMLS ID #26-7248, Eric Boardman, Finding Freedom Idaho. Coeur d'Alene MLS
- $399,9003 bd3 ba1.4k sqft9511 E Michielli Ln, Spokane Valley, WA 99206New ConstructionMLS ID #202612003, Karen O'donnell, Coldwell Banker Tomlinson. SMLS as distributed by MLS GRID
