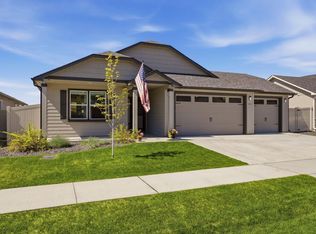
Completed! "Hastings" 2 - Story. 1468 Sq Ft, 3 bedrooms, 2 1/2 baths, 9 Ft. Ceilings & Covered back patio. Front & back yard landscaping w/ sprinklers, fenced back yard w/gate. Open & bright kitchen incl. Huntwood cabinets w/soft close drawers & doors, quartz countertops, full tile backsplash, stainless whirlpool appliances (electric glass top range,d/w & microhood), garbage disposal, plumbed for ice maker & pantry. White doors & craftsman trim, LVP Flooring. Carpet in bedrooms & stairs. Views from upstairs bedrooms! Primary bedroom w/walk-in closet, en suite w/shower. Heat pump, electric air handler, energy saver Smart Thermostat, electric 50 gallon hybrid H20. Ring door bell. Insulated & sheetrocked attached 2 car garage w/ insulated garage door & opener . Pre wire for car charger. Service door. Lap siding on front of home w/T-111 on remaining 3 sides. Architectural roofing. Street Lighting. Virtual Staging & home doesnot include furniture or Fridge.
Pending
$404,900
428 N Martini Ln, Spokane Valley, WA 99216
3beds
3baths
1,468sqft
:
Get pre-qualifiedN/A
Single Family Residence
Built in 2026
5,912 Square Feet Lot
$404,700 Zestimate®
$276/sqft
$-- HOA
What's special
Covered back patioOpen and bright kitchenHeat pumpStreet lightingArchitectural roofingViews from upstairs bedroomsElectric air handler
- 5 days |
- 118 |
- 7 |
Zillow last checked:
Listing updated:
Listed by:
Andrea Malone 509-768-3687,
Live Real Estate, LLC
Source: SMLS as distributed by MLS GRID,MLS#: 202621496
Facts & features
Interior
Bedrooms & bathrooms
- Bedrooms: 3
- Bathrooms: 3
First floor
- Level: First
Other
- Level: Second
Heating
- Electric, Heat Pump, See Remarks
Cooling
- Other
Appliances
- Included: Free-Standing Range, Dishwasher, Disposal, Microwave
Features
- Basement: Slab,None,See Remarks
- Has fireplace: No
Interior area
- Total structure area: 1,468
- Total interior livable area: 1,468 sqft
Property
Parking
- Total spaces: 2
- Parking features: Attached, Garage Door Opener
- Garage spaces: 2
Features
- Levels: Two
- Stories: 2
- Fencing: Fenced Yard
- Has view: Yes
- View description: Territorial
Lot
- Size: 5,912 Square Feet
- Features: Sprinkler - Automatic, Level, Open Lot, Irregular Lot
Details
- Parcel number: 45154.5610
Construction
Type & style
- Home type: SingleFamily
- Property subtype: Single Family Residence
Materials
- Siding, See Remarks
- Roof: Composition,See Remarks
Condition
- New construction: Yes
- Year built: 2026
Community & HOA
Location
- Region: Spokane Valley
Financial & listing details
- Price per square foot: $276/sqft
- Date on market: 7/24/2026
- Listing terms: FHA,VA Loan,Conventional,Cash
- Road surface type: Paved
Estimated market value
$404,700
$384,000 - $425,000
$2,303/mo
Price history
| Date | Event | Price |
|---|---|---|
| 7/29/2026 | Pending sale | $404,900$276/sqft |
Source:  SMLS as distributed by MLS GRID #202621496 Report a problem SMLS as distributed by MLS GRID #202621496 Report a problem | ||
| 7/24/2026 | Listed for sale | $404,900$276/sqft |
Source: SMLS as distributed by MLS GRID #202621496 Report a problem | ||
| 7/24/2026 | Listing removed | $404,900$276/sqft |
Source: SMLS as distributed by MLS GRID #202616096 Report a problem | ||
| 6/9/2026 | Price change | $404,900+1.3%$276/sqft |
Source: SMLS as distributed by MLS GRID #202616096 Report a problem | ||
| 5/27/2026 | Price change | $399,900-1.2%$272/sqft |
Source: SMLS as distributed by MLS GRID #202616096 Report a problem | ||
| 4/24/2026 | Listed for sale | $404,900$276/sqft |
Source: SMLS as distributed by MLS GRID #202616096 Report a problem | ||
Public tax history
Tax history is unavailable.
Monthly payment
Est. payment
Payment breakdown
Explore the cost of this home by adjusting the details. Changes won't be saved.Climate risks
Neighborhood: 99216
Nearby schools
GreatSchools rating
- 5/10Progress Elementary SchoolGrades: PK-5Distance: 0.8 mi
- 5/10North Pines Middle SchoolGrades: 6-8Distance: 1.3 mi
- 8/10Central Valley High SchoolGrades: 9-12Distance: 1.8 mi
Schools provided by the listing agent
- District: Central Valley
Source: SMLS as distributed by MLS GRID. This data may not be complete. We recommend contacting the local school district to confirm school assignments for this home.
- $279,0002 bd1 ba1k sqft824 N Mamer Rd, Spokane, WA 99216For Sale

- $362,9003 bd1 ba1.2k sqft13422 E 6th Ave, Spokane, WA 99216Sold

- $429,9503 bd-- ba2.3k sqft11719 E 17th Ave, Spokane, WA 99206Sold
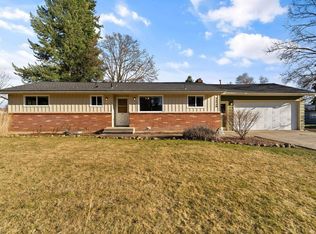
- $330,0003 bd-- ba1.5k sqft18523 E Bridgeport Ave, Spokane, WA 99216Sold
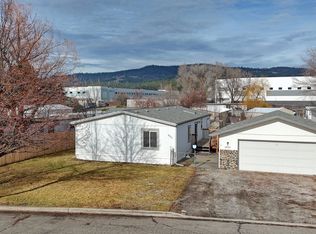
- $399,9003 bd2 ba1.4k sqft13413 E Olive Ln, Spokane Valley, WA 99216New Construction
- $414,5003 bd2 ba1.1k sqft1324 N Bolivar Rd, Spokane, WA 99216Off Market
- $460,0783 bd-- ba1.5k sqft5103 N Silas Ln #8/1, Spokane, WA 99216Sold
- $411,4483 bd-- ba1.4k sqft5109 N Silas Ln #7/1, Spokane, WA 99216Sold
A local agent can set up tours, give advice and negotiate with sellers.
Similar homes
- $399,9003 bd3 ba1.4k sqft216 N Vercler Ln, Spokane Valley, WA 99216New Construction
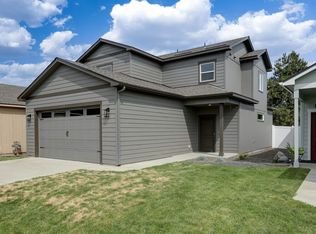 MLS ID #202616753, Andrea Malone, Live Real Estate, LLC. SMLS as distributed by MLS GRID
 - $425,0003 bd3 ba1.7k sqft312 S Woodlawn Ln, Spokane Valley, WA 99216For Sale
 MLS ID #202527028, Zac Scott, Avalon 24 Real Estate. SMLS as distributed by MLS GRID
 - $395,0003 bd2 ba1.3k sqft12404 E Olive Ave #B101, Spokane Valley, WA 99216For Sale By Owner
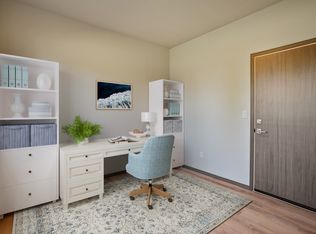 FSBO-Online.com
 - $514,9003 bd2 ba1.8k sqft14616 Caprio Ave, Spokane, WA 99216For Sale
 MLS ID #202620431, Andrew Graham, Avalon 24 Real Estate. SMLS as distributed by MLS GRID
 - $419,9003 bd2 ba1.3k sqft17803 E 3rd Ln, Spokane Valley, WA 99016New ConstructionMLS ID #202616208, Sheri Tilton, RE/MAX of Spokane. SMLS as distributed by MLS GRID
- $399,9903 bd2 ba1.2k sqft226 N Viewmont Ct, Spokane Valley, WA 99016New ConstructionHayden Homes
- from $419,9903 bd2 ba1.5k sqftThe Hudson Plan, Viewmont, Spokane Valley, WA 99016New ConstructionHayden Homes
- from $434,9903 bd3 ba1.7k sqftThe Middleton Plan, Viewmont, Spokane Valley, WA 99016New ConstructionHayden Homes
- $389,9902 bd2 ba1k sqft423 N Viewmont Ct, Spokane Valley, WA 99016New ConstructionSMLS as distributed by MLS GRID
- $489,0003 bd2 ba1.1k sqft2587 N Rydal Ln, Liberty Lake, WA 99019New ConstructionMLS ID #202621625, Kristi Green, Greenstone Real Estate, LLC. SMLS as distributed by MLS GRID
- $459,9903 bd2 ba1.7k sqft417 N Viewmont Ct, Spokane Valley, WA 99016New ConstructionSMLS as distributed by MLS GRID
- $459,9904 bd3 ba1.7k sqft20617 E Meadow Spring Loop, Liberty Lake, WA 99019For SaleMLS ID #202620304, Nicholas Kuiper, Amplify Real Estate Services. SMLS as distributed by MLS GRID
- from $364,9903 bd2 ba1.2k sqftThe Canyon Plan, Viewmont, Spokane Valley, WA 99016New ConstructionHayden Homes
- from $435,9954 bd3 ba1.8k sqftBERKSHIRE Plan, Elk Meadows Estates, Spokane Valley, WA 99206New ConstructionDR Horton
- $454,9903 bd2 ba1.7k sqft302 N Viewmont Ct, Spokane Valley, WA 99016New ConstructionSMLS as distributed by MLS GRID
- $449,0003 bd2 ba1.2k sqft8696 N Spokane St, Post Falls, ID 83854For SaleMLS ID #26-7607, Lea Williams, Tomlinson Sotheby's International Realty (Idaho). Coeur d'Alene MLS
- $469,5003 bd3 ba2k sqft7128 E 13th Ave, Spokane, WA 99212For SaleMLS ID #202620245, Matt Raby, Amplify Real Estate Services. SMLS as distributed by MLS GRID
- $460,0003 bd2 ba1.7k sqft7312 E 13th Ct, Spokane, WA 99212For SaleMLS ID #202612064, Cindy Carrigan, REAL Broker LLC. SMLS as distributed by MLS GRID
- $410,0003 bd2 ba1.6k sqft120 S Beeman St, Airway Heights, WA 99001For SaleMLS ID #202620526, Alyssa Curnutt, REAL Broker LLC. SMLS as distributed by MLS GRID
- $349,9002 bd2 ba1.1k sqft407 N Martini Ln, Spokane Valley, WA 99206New ConstructionMLS ID #202618918, Andrea Malone, Live Real Estate, LLC. SMLS as distributed by MLS GRID
