Welcome to Shadow Creek in Jackson, Henry County - OLA School District (NEW CONSTRUCTION-ECD August) less than 10 minutes from McDonough! Welcome to huge homesites close to an acre. This Popular Roswell Plan is designed to meet modern families' needs. The first floor hosts an open-plan layout connecting the kitchen and living room, with a Bedroom and Bath downstairs. Upstairs, a versatile loft provides additional shared-living space, with five bedrooms and the laundry room is conveniently situated upstairs as well. Prices, dimensions and features may vary and are subject to change. Photos are for illustrative purposes only.
Pending
$409,940
421 Panther Creek Ln, Jackson, GA 30233
5beds
2,220sqft
Single Family Residence
Built in 2025
72 Acres Lot
$407,500 Zestimate®
$185/sqft
$33/mo HOA
What's special
- 121 days
- 17
- 0
Zillow last checked:
Listing updated:
Listed by:
Shannon Daniels 404-488-1778,
Lennar Realty Inc.,
Yvette Richburg 678-570-6648
Source: GAMLS,MLS#: 10787593
Facts & features
Interior
Bedrooms & bathrooms
- Bedrooms: 5
- Bathrooms: 4
- Full bathrooms: 4
- Main level bathrooms: 1
- Main level bedrooms: 1
Rooms
- Room types: Family Room, Laundry, Loft
Kitchen
- Features: Breakfast Area, Kitchen Island, Pantry, Solid Surface Counters
Heating
- Central, Zoned
Cooling
- Central Air
Appliances
- Included: Dishwasher, Dryer, Electric Water Heater, Microwave, Refrigerator, Washer
- Laundry: Upper Level
Features
- Double Vanity, High Ceilings, Walk-In Closet(s)
- Flooring: Carpet
- Windows: Double Pane Windows
- Basement: None
- Attic: Pull Down Stairs
- Has fireplace: No
- Common walls with other units/homes: No Common Walls
Interior area
- Total structure area: 2,220
- Total interior livable area: 2,220 sqft
- Finished area above ground: 2,220
- Finished area below ground: 0
Property
Parking
- Total spaces: 3
- Parking features: Garage, Garage Door Opener, Kitchen Level
- Has garage: Yes
Features
- Levels: Two
- Stories: 2
- Patio & porch: Patio
- Body of water: None
Lot
- Size: 72 Acres
- Features: Level, Private, Sloped
Details
- Parcel number: 185D01096000
Construction
Type & style
- Home type: SingleFamily
- Architectural style: Craftsman
- Property subtype: Single Family Residence
Materials
- Concrete
- Foundation: Slab
- Roof: Composition
Condition
- New Construction
- New construction: Yes
- Year built: 2025
Details
- Warranty included: Yes
Utilities & green energy
- Electric: 220 Volts
- Sewer: Septic Tank
- Water: Public
- Utilities for property: Electricity Available, Phone Available, Underground Utilities, Water Available
Community & HOA
Community
- Features: Sidewalks, Street Lights, Walk To Schools, Near Shopping
- Security: Smoke Detector(s)
- Subdivision: Shadow Creek
HOA
- Has HOA: Yes
- Services included: Maintenance Grounds
- HOA fee: $400 annually
Location
- Region: Jackson
Financial & listing details
- Price per square foot: $185/sqft
- Tax assessed value: $50,000
- Annual tax amount: $869
- Date on market: 6/17/2026
- Cumulative days on market: 45 days
- Listing agreement: Exclusive Right To Sell
- Listing terms: Cash,Conventional,FHA,USDA Loan,VA Loan
- Electric utility on property: Yes
Estimated market value
$407,500
$387,000 - $428,000
$2,626/mo
Price history
| Date | Event | Price |
|---|---|---|
| 7/17/2026 | Pending sale | $409,940$185/sqft |
Source:  FMLS GA #7789804 Report a problem FMLS GA #7789804 Report a problem | ||
| 6/17/2026 | Listed for sale | $409,940+12.5%$185/sqft |
Source: FMLS GA #7789804 Report a problem | ||
| 3/30/2026 | Listing removed | $364,395$164/sqft |
Source:  Lennar Homes Report a problem Lennar Homes Report a problem | ||
| 3/28/2026 | Price change | $364,395-4.1%$164/sqft |
Source: Lennar Homes Report a problem | ||
| 3/12/2026 | Price change | $379,900-5.2%$171/sqft |
Source: Lennar Homes Report a problem | ||
| 3/7/2026 | Listed for sale | $400,895$181/sqft |
Source: Lennar Homes Report a problem | ||
| 2/27/2026 | Listing removed | $400,895$181/sqft |
Source: Lennar Homes Report a problem | ||
| 2/13/2026 | Price change | $400,895-0.6%$181/sqft |
Source: Lennar Homes Report a problem | ||
| 12/30/2025 | Price change | $403,400+3.6%$182/sqft |
Source: Lennar Homes Report a problem | ||
| 12/25/2025 | Price change | $389,400-9.1%$175/sqft |
Source: Lennar Homes Report a problem | ||
| 12/19/2025 | Price change | $428,400-6.5%$193/sqft |
Source: Lennar Homes Report a problem | ||
| 11/24/2025 | Listed for sale | $458,395$206/sqft |
Source: Lennar Homes Report a problem | ||
Public tax history
| Year | Property taxes | Tax assessment |
|---|---|---|
| 2025 | $869 -0.5% | $20,000 |
| 2024 | $873 +13.8% | $20,000 |
| 2023 | $767 | $20,000 |
Find assessor info on the county website
Monthly payment
Est. payment
Payment breakdown
Explore the cost of this home by adjusting the details. Changes won't be saved.Climate risks
Neighborhood: 30233
Nearby schools
Schools provided by the listing agent
- Elementary: Rock Spring
- Middle: Ola
- High: Ola
Source: GAMLS. This data may not be complete. We recommend contacting the local school district to confirm school assignments for this home.

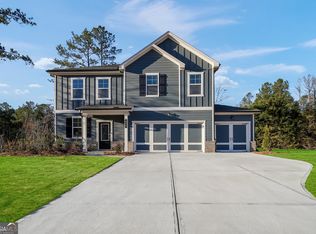
Similar homes
- $389,3954 bd4 ba2.5k sqft128 Armory Creek Dr, Jackson, GA 30233Active

 GAMLS
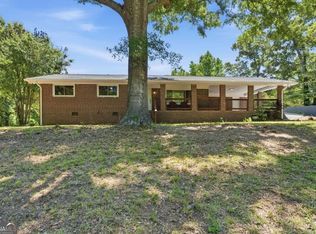
GAMLS - $385,0005 bd4 ba2.7k sqft525 Trousseau Ln, McDonough, GA 30252Active Under Contract
 MLS ID #10781127, Garry Cotto, Best Life Realty. GAMLS
 - $419,9004 bd4 ba2.2k sqft29 Rylan Ct, Mansfield, GA 30055Active
 MLS ID #10872453, Phyllis Formosa, Integrity First Real Estate. GAMLS
 - $334,9003 bd2 ba1.3k sqft3282 Old Snapping Shoals Rd, McDonough, GA 30252Active
 MLS ID #10832404, Carmencita Spinola, Chapman Hall Premier, Realtors. GAMLS
 - $459,7884 bd4 ba2.3k sqft485 Lawson Dr, Mansfield, GA 30055New Construction
 FMLS GA
 - $467,0824 bd4 ba2.3k sqft476 Lawson Dr, Mansfield, GA 30055New ConstructionFMLS GA
- $429,2985 bd3 ba2.9k sqft388 Capri Ct, McDonough, GA 30252ActiveGAMLS
- $354,9004 bd3 ba2.3k sqft120 Eryn Ter, Covington, GA 30014New ConstructionFMLS GA
- $327,8884 bd3 ba2.3k sqft4341 Foothills Ct, Covington, GA 30016ActiveGAMLS
- $439,9005 bd3 ba2.8k sqft549 Daffodil Ln, McDonough, GA 30253ActiveMLS ID #10866833, Quiada Turner, HomeSmart. GAMLS
- $484,9505 bd4 ba3.1k sqft312 Wilton Way, McDonough, GA 30252ActiveMLS ID #10871300, Jaymie Dimbath, Pulte Realty of Georgia, Inc. GAMLS
- $334,8883 bd3 ba2k sqft4694 Sunrise Rdg, Covington, GA 30016ActiveMLS ID #10784992, Octavia Valencia, WJH LLC. GAMLS
- $380,9903 bd3 ba2.3k sqft197 Delilah St, McDonough, GA 30252ActiveGAMLS
- $399,9183 bd3 ba2.5k sqft232 Delilah St, McDonough, GA 30252ActiveGAMLS
- $459,7605 bd3 ba2.6k sqft118 Kenney Way, Locust Grove, GA 30248ActiveGAMLS
- $411,8154 bd3 ba2.5k sqft532 Olson Ln, Locust Grove, GA 30248ActiveMLS ID #10784020, LaTavia Elder, D.R. Horton Realty of Georgia, Inc.. GAMLS
- $449,3275 bd3 ba2.6k sqft275 Nesta Grove Dr, Locust Grove, GA 30248ActiveGAMLS
- $329,0003 bd2 ba1.5k sqft1275 Lake Dow Rd, McDonough, GA 30252ActiveMLS ID #10839399, Manuela Polo, HomeSmart. GAMLS
- $300,0005 bd3 ba2.5k sqft25 Lena Ct, Covington, GA 30016ActiveMLS ID #10868976, Daniel Jackson, Keller Williams Atlanta Classic. GAMLS
